Featuring this spacious One Story all brick home, that sits on a corner lot, with two Beautiful acres. Driving up to this home are three large Majestic Live oak trees, that provide lots of shade in the front yard. This Home boasts high Vaulted ceilings with an open floor plan, in the Family, kitchen and dining area. Featuring three bedrooms and two and a half baths with an additional large home office. There is an detached over sized three car garage, with an adjoining a covered back patio area, Ideal to enjoy the cooler outdoor weather. To the right of the garage leads you to a Oversized 50x30 ft Metal building for storing a large Motor home, with water/sewer and electrical Hookups. In addition there is a large workshop area, a covered patio, and a separate air conditioned Hobby room and bathroom. There is a whole house Generator for back up power. This metal building also has two rear roll up doors. Do not miss your opportunity to tour this Wonderfull Cypress area acreage property.
For sale
$885,000
17103 Cypress Glade Dr, Cypress, TX 77429
4beds
2,220sqft
Single Family Residence
Built in 1985
1.91 Acres Lot
$614,000 Zestimate®
$399/sqft
$13/mo HOA
What's special
Large workshop areaLarge home officeThree bedroomsCovered patioCovered back patio areaCorner lotHigh vaulted ceilings
- 14 hours
- 86
- 4
Zillow last checked:
Listing updated:
Listed by:
Mark Bonning TREC #0391164 713-825-9087,
Bonning Real Estate
Source: HAR,MLS#: 74460156
Facts & features
Interior
Bedrooms & bathrooms
- Bedrooms: 4
- Bathrooms: 3
- Full bathrooms: 2
- 1/2 bathrooms: 1
Rooms
- Room types: Family Room, Utility Room
Primary bedroom
- Level: First
- Area: 255
- Dimensions: 17x15
Bedroom
- Level: First
- Area: 156
- Dimensions: 13x12
Bedroom
- Level: First
- Area: 143
- Dimensions: 13x11
Bedroom
- Level: First
- Area: 154
- Dimensions: 14x11
Other
- Level: First
- Area: 24
- Dimensions: 4x6
Dining room
- Level: First
- Area: 156
- Dimensions: 13x12
Family room
- Level: First
- Area: 374
- Dimensions: 22x17
Kitchen
- Level: First
- Area: 180
- Dimensions: 15x12
Utility room
- Level: First
- Area: 80
- Dimensions: 10x8
Heating
- Natural Gas
Cooling
- Electric
Appliances
- Included: Disposal, Electric Oven, Oven, Microwave, Gas Cooktop, Dishwasher
- Laundry: Electric Dryer Hookup, Washer Hookup
Features
- Vaulted Ceiling, All Bedrooms Down, Primary Bed - 1st Floor
- Flooring: Tile
- Doors: Insulated Doors
- Number of fireplaces: 1
Interior area
- Total structure area: 2,220
- Total interior livable area: 2,220 sqft
Property
Parking
- Total spaces: 3
- Parking features: Detached, Oversized, Garage Door Opener, Boat, Double-Wide Driveway, Extra Driveway, RV Access/Parking, Workshop in Garage
- Garage spaces: 3
Features
- Stories: 1
- Patio & porch: Covered, Patio/Deck, Porch
- Exterior features: Sprinkler System
Lot
- Size: 1.91 Acres
- Dimensions: 313 x 371
- Features: Back Yard, Corner Lot, 1 Up to 2 Acres
Details
- Parcel number: 1145200030016
Construction
Type & style
- Home type: SingleFamily
- Architectural style: Traditional
- Property subtype: Single Family Residence
Materials
- Brick, Other, Wood Siding
- Foundation: Slab
- Roof: Composition,Metal
Condition
- New construction: No
- Year built: 1985
Utilities & green energy
- Sewer: Septic Tank
Green energy
- Energy efficient items: Exposure/Shade
Community & HOA
Community
- Subdivision: Cypress Fields Sec 03 U/R R/P
HOA
- Has HOA: Yes
- HOA fee: $150 annually
Location
- Region: Cypress
Financial & listing details
- Price per square foot: $399/sqft
- Tax assessed value: $577,408
- Annual tax amount: $9,491
- Date on market: 8/28/2026
- Listing terms: Cash,Conventional,VA Loan
- Ownership: Full Ownership
- Road surface type: Asphalt
Estimated market value
$614,000
$546,000 - $688,000
$2,285/mo
Price history
| Date | Event | Price |
|---|---|---|
| 8/28/2026 | Listed for sale | $885,000$399/sqft |
Source:  HAR #74460156 Report a problem HAR #74460156 Report a problem | ||
Public tax history
| Year | Property taxes | Tax assessment |
|---|---|---|
| 2025 | $833 +45.9% | $577,408 -1.8% |
| 2024 | $571 -6.2% | $588,100 +16.1% |
| 2023 | $609 -0.6% | $506,754 +13.5% |
| 2022 | $613 | $446,549 +11% |
| 2021 | -- | $402,161 +25.6% |
| 2020 | $441 -59.7% | $320,171 -11.4% |
| 2019 | $1,093 -26.2% | $361,231 -0.6% |
| 2018 | $1,481 | $363,480 |
| 2017 | $1,481 +11.9% | $363,480 +7.1% |
| 2016 | $1,324 +12.5% | $339,361 +17.3% |
| 2015 | $1,176 | $289,377 +23.8% |
| 2014 | $1,176 | $233,768 +8.7% |
| 2013 | -- | $215,077 |
| 2012 | -- | $215,077 |
| 2011 | -- | $215,077 |
| 2010 | -- | $215,077 -19.2% |
| 2009 | -- | $266,219 +9.1% |
| 2007 | -- | $244,004 +1.3% |
| 2006 | -- | $240,783 |
| 2005 | -- | $240,783 -5.8% |
| 2004 | -- | $255,700 +10% |
| 2003 | -- | $232,500 +10% |
| 2002 | -- | $211,400 +10% |
| 2001 | -- | $192,200 +10% |
| 2000 | -- | $174,800 |
Find assessor info on the county website
Monthly payment
Est. payment
Payment breakdown
Explore the cost of this home by adjusting the details. Changes won't be saved.Climate risks
Neighborhood: Cypress Fields
Nearby schools
Schools provided by the listing agent
- Elementary: A Robison Elementary School
- Middle: Goodson Middle School
- High: Cypress Woods High School
Source: HAR. This data may not be complete. We recommend contacting the local school district to confirm school assignments for this home.
- $644,7004 bd2 ba2.7k sqft17106 Cypress Glade Dr, Cypress, TX 77429Off Market
- $562,1004 bd3 ba2k sqft17111 Cypress Glade Dr, Cypress, TX 77429Off Market
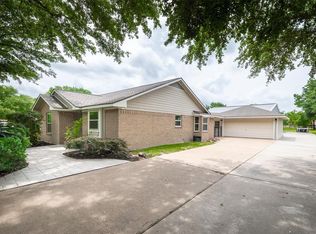
- $562,1003 bd2 ba2.1k sqft17102 Cypress Glade Dr, Cypress, TX 77429Off Market
- $531,5003 bd3 ba2.2k sqft17115 Cypress Glade Dr, Cypress, TX 77429Off Market

Similar homes
- $685,0003 bd3 ba2.2k sqft17002 Bobcat Trl, Cypress, TX 77429For Sale
 MLS ID #9011728, Jamion Blackwell, Dalton Wade Inc. HAR
 - $620,0003 bd2 ba2k sqft17010 Cypress Knee Dr, Cypress, TX 77429For Sale
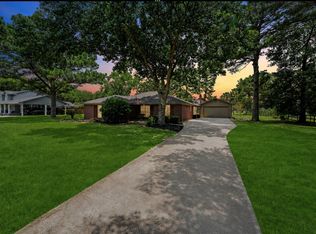 MLS ID #4613600, Cathy Barnes, Prime Texas Properties. HAR
 - $679,0004 bd3 ba1.7k sqft16127 Cypress Rosehill Rd, Cypress, TX 77429For Sale
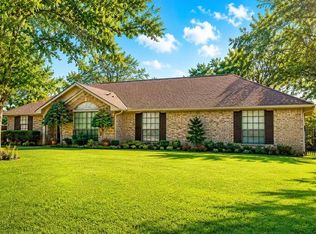 MLS ID #72920617, Yan-Min Kuo, Yan-Min Kuo, Broker. HAR
 - $720,0004 bd4 ba3k sqft16901 Steinhagen Rd, Cypress, TX 77429For Sale
 MLS ID #5595295, Tammy Baio, Cy-Fair Real Estate. HAR
