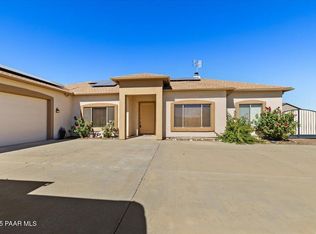
Enjoy breathtaking panoramic views from the Edgewood Construction home in The Estates at Cherry Ridge! This thoughtfully deisgned split floor plan offers an open great room that flows seamlessly into the kitchen - ideal for everyday living and entertaining. The kitchen features stainless steel KitchenAid appliances, granite countertops, and raised panel knotty alder cabinetry. The spacious primary suite is positioned privately and includes a large view window and an ensuite bath with soaking tub, walk-in shower, and generous closet. A versatile office can easily serve as a 4th bedroom. Additional highlights include a productive private well, engergy-efficient insulation and HVAC system, synthetic stucco exterior, gas fireplace, oversized 3-car garage, RV parking, and a fenced backyard.
For sale
Price cut: $14.6K (7/24)
$659,900
15935 E Lone Fox Trail --, Dewey, AZ 86327
3beds
2,222sqft
:
Get pre-qualified$3,989/mo
Single Family Residence
Built in 2020
2 Acres Lot
$-- Zestimate®
$297/sqft
$54/mo HOA
What's special
Rv parkingGas fireplaceFenced backyardBreathtaking panoramic viewsVersatile officeGenerous closetGranite countertops
- 41 days |
- 494 |
- 30 |
Zillow last checked:
Listing updated:
Listed by:
Paula Stears Thomas 928-710-0845,
National Realty of Arizona
Source: ARMLS,MLS#: 7044221
Facts & features
Interior
Bedrooms & bathrooms
- Bedrooms: 3
- Bathrooms: 2
- Full bathrooms: 2
Heating
- Forced Air
Cooling
- Central Air, Ceiling Fan(s)
Appliances
- Included: Dryer, Washer, Refrigerator, Built-in Microwave, Dishwasher, Gas Cooktop
- Laundry: Inside
Features
- Granite Counters, Double Vanity, 9+ Flat Ceilings, Pantry, Full Bth Master Bdrm, Separate Shwr & Tub
- Flooring: Carpet, Tile
- Windows: Double Pane Windows
- Has basement: No
- Number of fireplaces: 1
- Fireplace features: Insert
Interior area
- Total structure area: 2,222
- Total interior livable area: 2,222 sqft
Property
Parking
- Total spaces: 6
- Parking features: Garage, Open
- Garage spaces: 3
- Uncovered spaces: 3
Features
- Stories: 1
- Spa features: None
- Fencing: Back Yard
Lot
- Size: 2 Acres
- Features: Desert Back, Gravel/Stone Back, Synthetic Grass Back, Natural Desert Front
Details
- Parcel number: 40213093g
- Horses can be raised: Yes
Construction
Type & style
- Home type: SingleFamily
- Property subtype: Single Family Residence
Materials
- Stucco, Wood Frame, Stone
- Foundation: Slab
- Roof: Composition
Condition
- Year built: 2020
Details
- Builder name: Edgewood Construction
Utilities & green energy
- Water: Private Well
- Utilities for property: Propane
Community & HOA
Community
- Subdivision: The Estates at Cherry Ridge
HOA
- Has HOA: Yes
- Services included: No Fees
- HOA fee: $648 annually
- HOA name: Cherry Hills HOA
- HOA phone: 928-237-2224
Location
- Region: Dewey
Financial & listing details
- Price per square foot: $297/sqft
- Tax assessed value: $636,107
- Annual tax amount: $2,907
- Date on market: 6/19/2026
- Cumulative days on market: 41 days
- Listing terms: Cash,Conventional,1031 Exchange,FHA,VA Loan
- Ownership: Fee Simple
Estimated market value
Not available
Estimated sales range
Not available
Not available
Price history
| Date | Event | Price |
|---|---|---|
| 7/24/2026 | Price change | $659,900-2.2%$297/sqft |
Source:  ARMLS #7044221 Report a problem ARMLS #7044221 Report a problem | ||
| 6/19/2026 | Price change | $674,500-3.6%$304/sqft |
Source:  PAAR as distributed by MLS GRID #1081813 Report a problem PAAR as distributed by MLS GRID #1081813 Report a problem | ||
| 5/8/2026 | Listed for sale | $699,500+25%$315/sqft |
Source: PAAR as distributed by MLS GRID #1081813 Report a problem | ||
| 12/28/2020 | Sold | $559,500$252/sqft |
Source: PAAR as distributed by MLS GRID #1034131 Report a problem | ||
Public tax history
| Year | Property taxes | Tax assessment |
|---|---|---|
| 2025 | $2,883 +9.1% | $32,559 +5% |
| 2024 | $2,643 +1.7% | $31,008 -64.4% |
| 2023 | $2,600 +761.2% | $87,061 +42.9% |
| 2022 | $302 +3.6% | $60,941 +1468.6% |
| 2021 | $291 +1.3% | $3,885 -9.4% |
| 2020 | $288 | $4,289 |
| 2019 | -- | -- |
Find assessor info on the county website
Monthly payment
Est. payment
Payment breakdown
Explore the cost of this home by adjusting the details. Changes won't be saved.Climate risks
Neighborhood: 86327
Nearby schools
GreatSchools rating
- 9/10Liberty Traditional SchoolGrades: PK-8Distance: 9.6 mi
- 4/10Bradshaw Mountain High SchoolGrades: 9-12Distance: 10.5 mi
- 5/10Bradshaw Mountain Middle SchoolGrades: 6-8Distance: 4.1 mi
Schools provided by the listing agent
- Elementary: Humboldt Elementary School
- Middle: Humboldt Elementary School
- District: Humboldt Unified District
Source: ARMLS. This data may not be complete. We recommend contacting the local school district to confirm school assignments for this home.
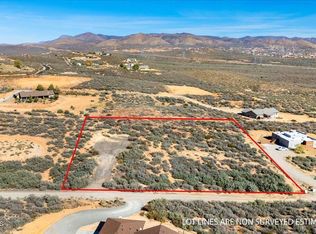
- $55,0002 Acres15930 E Lone Fox Trl, Dewey, AZ 86327Sold
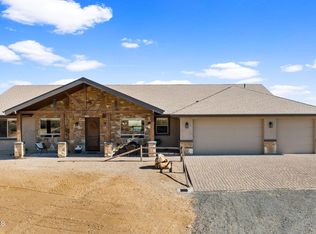
- $760,0003 bd3 ba2.3k sqft15885 E Lone Fox Trl, Dewey Humboldt, AZ 86327Sold
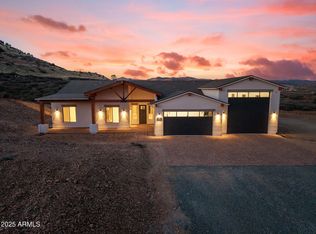
- $790,0004 bd3 ba2.4k sqft15900 E Lone Fox Trl, Dewey, AZ 86327Sold
- $551,200-- bd-- ba1.8k sqft15980 E Lone Fox Trl, Dewey, AZ 86327Off Market
- $39,362-- bd-- ba-- sqft635 S Grant Woods Pkwy, Dewey, AZ 86327Off Market
- $--6.14 Acres0 Grant Woods Pkwy #5-C-6, Dewey, AZ 86327Off Market
- $40,4436 Acres575 S Grant Woods Pkwy, Dewey, AZ 86327Off Market
- $448,241-- bd-- ba2.2k sqft15901 E Valentine Ln, Dewey, AZ 86327Off Market
A local agent can set up tours, give advice and negotiate with sellers.
Similar homes
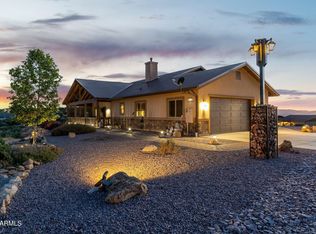
- $739,0003 bd2 ba1.8k sqft15724 E BONANZA Trail, Dewey, AZ 86327For Sale
 MLS ID #7025725, Jeff Gilbert, My Home Group Real Estate. ARMLS
 - $525,0004 bd2 ba2.2k sqft1805 S Crooked H Trl, Dewey, AZ 86327For Sale

 MLS ID #1083091, Lynn Ann Kent, Panoramic Realty. PAAR as distributed by MLS GRID
 - $559,9004 bd2 ba2.1k sqft876 N Diaz St, Dewey, AZ 86327For Sale
 MLS ID #1083599, Benjamin Zallaha, Realty One Group Mountain Desert. PAAR as distributed by MLS GRID
 - $719,9004 bd3 ba2.7k sqft1850 S Crooked H Trl, Humboldt, AZ 86329For Sale
 MLS ID #1077070, Diane M Clarke, Realty ONE Group Mountain Desert. PAAR as distributed by MLS GRID
 - $705,0003 bd2 ba1.8k sqft11065 N Seneca Point Ln, Prescott Valley, AZ 86315For SaleMLS ID #1081985, Heather A Wherley, Better Homes And Gardens Real Estate Bloomtree Realty. PAAR as distributed by MLS GRID
- $449,9003 bd2 ba1.7k sqft635 N CORRAL Circle, Dewey, AZ 86327For SaleMLS ID #7046357, Kellie Rutherford, Keller Williams Integrity First Realty. ARMLS
- $489,0004 bd2 ba1.9k sqft13004 E Vega St, Dewey, AZ 86327For SaleMLS ID #1082410, Stephanie Fry, Done Deal. PAAR as distributed by MLS GRID
- $729,0003 bd2 ba2.3k sqft10425 N Steel Rd, Prescott Valley, AZ 86315For SaleMLS ID #1082157, Brendon Montierth, Coldwell Banker Northland. PAAR as distributed by MLS GRID
- $700,0003 bd2 ba2k sqft1001 STUDEBAKER Way, Prescott, AZ 86301For SaleMLS ID #7049480, Paul E Schneider, Realty One Group Mountain Desert. ARMLS
- $615,0003 bd2 ba1.9k sqft7680 E ELK Circle, Prescott Valley, AZ 86314For SaleMLS ID #7051800, Timothy J Cusick, Homelogic Real Estate. ARMLS
- $480,0003 bd2 ba1.8k sqft10778 E Turquoise Cir, Dewey, AZ 86327For SaleMLS ID #1079994, Charles Anderson, Better Homes And Gardens Real Estate Bloomtree Realty. PAAR as distributed by MLS GRID
- $469,5003 bd2 ba1.6k sqft13110 E Gonzalez St, Dewey, AZ 86327For SaleMLS ID #1081948, Jamie Pruitt, Real Broker. PAAR as distributed by MLS GRID
- $745,0003 bd2 ba2.2k sqft500 E Old Senator Rd, Prescott, AZ 86303For SaleMLS ID #1082922, Haley Nelson, Better Homes And Gardens Real Estate Bloomtree Realty. PAAR as distributed by MLS GRID
- $615,0003 bd2 ba1.7k sqft9375 E Serpentine Ln, Prescott Valley, AZ 86314For SaleMLS ID #1082062, Kevin Schmidt, Keller Williams Arizona Realty. PAAR as distributed by MLS GRID
- $699,9003 bd2 ba2.1k sqft2547 Golden Bear Dr, Prescott, AZ 86301For SaleMLS ID #1083267, Joe William Karcie, RE/MAX Mountain Properties. PAAR as distributed by MLS GRID
- $649,9003 bd2 ba1.9k sqft3144 TRAIL Walk, Prescott, AZ 86301For SaleMLS ID #7001802, Di Ann Norkus, Realty Executives Arizona Territory. ARMLS
- $839,9003 bd3 ba2.1k sqft8970 N Crimson Canyon Rd, Prescott Valley, AZ 86315For SaleMLS ID #1082272, Dena Plane, Better Homes And Gardens Real Estate Bloomtree Realty. PAAR as distributed by MLS GRID
- $599,9003 bd2 ba2k sqft6372 E Clifton Terrace, Prescott Valley, AZ 86314For SaleMLS ID #7050281, Shawn Patrick Danley, RealtyONEGroup Mountain Desert. ARMLS
- $699,0003 bd2 ba1.9k sqft705 PARSLEY Place, Prescott, AZ 86305For SaleMLS ID #7043015, Ronald Debenedetta, Realty Executives Arizona Territory. ARMLS
- $614,9994 bd2 ba2.2k sqft7914 N AUTUMN SAGE Street, Prescott Valley, AZ 86315For SaleMLS ID #7043813, Katelyn Acton, HomeSmart. ARMLS
