Hurry--this is your chance to grow your own fresh veggies in the best raised garden beds around! And when the seasons change, keep your green thumb happy in the sturdy, heated greenhouse--perfect for year-round gardening.The covered patio is alive with the scent of fresh herbs and colorful flowers, setting the scene for relaxed mornings and al fresco dining. Inside, the kitchen is a foodie's dream--spacious enough for several chefs to work side-by-side. Granite countertops, a brand-new refrigerator, generous cabinetry, and deep double sinks make meal prep a pleasure.Serve your culinary creations in the elegant formal dining room, with peek-a-boo views into the open-concept living area--an entertainer's dream space where there's even room to dance the night away!The split-bedroom layout offers flexibility for guests, family, or home office needs. Each of the three full bathrooms adds comfort and convenience, with the primary suite featuring a luxurious jetted tub.The oversized laundry room doubles as a mudroom and extra storage hub, while the three-car garage--and additional RV parking--make this home a traveler's delight.Enjoy energy efficiency with solar panels keeping electricity costs around $200/month, plus peace of mind with a shared well (just four homes) and a new roof installed in 2020.And if you love the look, ask about the furnishings--most are available for purchase!
For sale
$719,900
1850 S Crooked H Trl, Humboldt, AZ 86329
4beds
2,781sqft
:
Get pre-qualified$4,293/mo
Single Family Residence
Built in 2005
0.9 Acres Lot
$-- Zestimate®
$259/sqft
$-- HOA
What's special
- 304 days |
- 224 |
- 6 |
Zillow last checked:
Listing updated:
Listed by:
Diane M Clarke 928-237-6285,
Realty ONE Group Mountain Desert
Source: PAAR as distributed by MLS GRID,MLS#: 1077070
Facts & features
Interior
Bedrooms & bathrooms
- Bedrooms: 4
- Bathrooms: 3
- Full bathrooms: 3
Heating
- Electric, Forced Air, Heat Pump, Solar, Wood Stove
Cooling
- Ceiling Fan(s), Central Air, Heat Pump
Appliances
- Included: Dishwasher, Disposal, Dryer, Electric Range, Microwave, Refrigerator, Washer, Water Softener Owned
- Laundry: Wash/Dry Connection, Sink
Features
- Ceiling Fan(s), Wired for Data, Eat-in Kitchen, Formal Dining, Soaking Tub, Granite Counters, Live on One Level, Master Downstairs, High Ceilings, Tile Counters, Walk-In Closet(s)
- Flooring: Carpet, Tile
- Windows: Solar Screens, Aluminum Frames, Double Pane Windows, Drapes, Blinds, Screens, Wood Slat
- Basement: None,Slab
- Has fireplace: Yes
- Fireplace features: Insert, Wood Burning
Interior area
- Total structure area: 2,781
- Total interior livable area: 2,781 sqft
Property
Parking
- Total spaces: 3
- Parking features: Garage Door Opener, Driveway Concrete
- Attached garage spaces: 3
- Has uncovered spaces: Yes
Features
- Patio & porch: Covered
- Exterior features: Landscaping-Front, Landscaping-Rear, Level Entry, Sprinkler/Drip, Storm Gutters
- Has spa: Yes
- Spa features: Bath
- Fencing: Back Yard
- Has view: Yes
- View description: Bradshaw Mountain, City, Mingus Mountain
Lot
- Size: 0.9 Acres
- Topography: Corner Lot,Rural,Views
Details
- Additional structures: Shed(s), Greenhouse
- Parcel number: 118C
- Zoning: R1L-25
- Horses can be raised: Yes
- Horse amenities: Shed
Construction
Type & style
- Home type: SingleFamily
- Architectural style: Ranch
- Property subtype: Single Family Residence
Materials
- Frame, Stucco
- Roof: Composition
Condition
- Year built: 2005
Utilities & green energy
- Electric: 220 Volts
- Sewer: Septic Conv
- Water: Well, Shared Well
- Utilities for property: Electricity Available, Phone Available
Green energy
- Energy efficient items: Appliances
- Energy generation: Solar
Community & HOA
Community
- Security: Smoke Detector(s)
- Subdivision: Prescott Dells Ranches
HOA
- Has HOA: No
Location
- Region: Humboldt
Financial & listing details
- Price per square foot: $259/sqft
- Annual tax amount: $2,228
- Date on market: 10/9/2025
- Cumulative days on market: 446 days
- Electric utility on property: Yes
- Road surface type: Gravel
Estimated market value
Not available
Estimated sales range
Not available
$3,303/mo
Price history
| Date | Event | Price |
|---|---|---|
| 4/5/2026 | Price change | $719,900-0.7%$259/sqft |
Source:  PAAR as distributed by MLS GRID #1077070 Report a problem PAAR as distributed by MLS GRID #1077070 Report a problem | ||
| 10/9/2025 | Listed for sale | $724,900$261/sqft |
Source: PAAR as distributed by MLS GRID #1077070 Report a problem | ||
Public tax history
Tax history is unavailable.
Monthly payment
Est. payment
Payment breakdown
Explore the cost of this home by adjusting the details. Changes won't be saved.Climate risks
Neighborhood: 86329
Nearby schools
GreatSchools rating
- 4/10Humboldt Elementary SchoolGrades: PK-6Distance: 0.8 mi
- 5/10Bradshaw Mountain Middle SchoolGrades: 6-8Distance: 2.1 mi
- 4/10Bradshaw Mountain High SchoolGrades: 9-12Distance: 8.5 mi
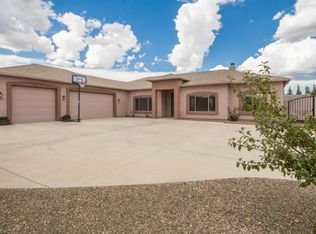
- $700,4004 bd3 ba2.7k sqft1850 S Crooked H Trl, Dewey, AZ 86327Off Market
- $410,630-- bd-- ba1.5k sqft1850 S Crooked H Trl, Dewey, AZ 86327Off Market
- $594,8004 bd4 ba2.8k sqft1810 S Crooked H Trl, Dewey, AZ 86327Off Market
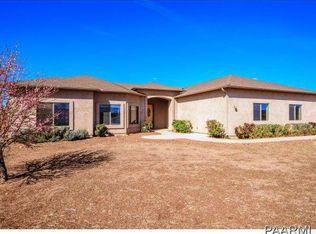
- $22,416-- bd-- ba-- sqft12860 E Prescott Dells Ranch Rd, Dewey, AZ 86327Off Market
- $12,800-- bd-- ba-- sqft12860 E Prescott Dells Rnch, Dewey-Humboldt, AZ --Off Market
- $591,2004 bd3 ba2.5k sqft1851 S Misty Dells Trl, Dewey, AZ 86327Off Market
- $605,700-- bd-- ba2.6k sqft1801 S Misty Dells Trl, Dewey, AZ 86327Off Market
- $545,0003 bd2 ba1.6k sqft1800 S Crooked H Trl, Dewey Humboldt, AZ 86327Off Market
A local agent can set up tours, give advice and negotiate with sellers.
Similar homes
- $599,9003 bd3 ba2.3k sqft10850 E Old Black Canyon Hwy, Dewey, AZ 86327For Sale

 MLS ID #1082813, Jinger Cutting, Superlative Realty. PAAR as distributed by MLS GRID
 - $499,0003 bd3 ba2.3k sqft11825 E Hondo Hts, Dewey, AZ 86327For Sale
 MLS ID #1084173, James Carl David, Better Homes And Gardens Real Estate Bloomtree Realty. PAAR as distributed by MLS GRID
 - $725,0003 bd3 ba2.7k sqft7961 E Crooked Creek Trl, Prescott Valley, AZ 86314For Sale
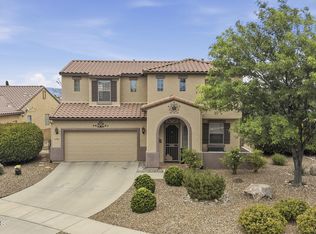 MLS ID #1082029, Trent Montgomery Beaver, Better Homes And Gardens Real Estate Bloomtree Realty. PAAR as distributed by MLS GRID
 - $745,0003 bd2 ba2.2k sqft500 E Old Senator Rd, Prescott, AZ 86303For Sale
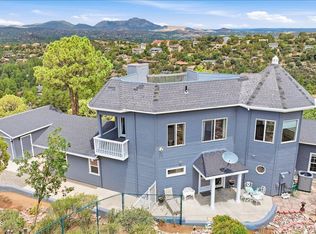 MLS ID #1082922, Haley Nelson, Better Homes And Gardens Real Estate Bloomtree Realty. PAAR as distributed by MLS GRID
 - $559,9004 bd2 ba2.1k sqft876 N Diaz St, Dewey, AZ 86327For SaleMLS ID #1083599, Benjamin Zallaha, Realty One Group Mountain Desert. PAAR as distributed by MLS GRID
- $725,0003 bd2 ba2.5k sqft3005 La Questa, Prescott, AZ 86305For SaleMLS ID #1083544, Amy L Abrams PLLC, Russ Lyon Sotheby's International Realty. PAAR as distributed by MLS GRID
- $700,0003 bd2 ba2k sqft1001 STUDEBAKER Way, Prescott, AZ 86301For SaleMLS ID #7049480, Paul E Schneider, Realty One Group Mountain Desert. ARMLS
- $525,0004 bd3 ba2.3k sqft823 N Morales St, Dewey, AZ 86327For SaleMLS ID #1082877, Teri Przygocki, National Realty of Arizona. PAAR as distributed by MLS GRID
- $705,0003 bd2 ba1.8k sqft11065 N Seneca Point Ln, Prescott Valley, AZ 86315For SaleMLS ID #1081985, Heather A Wherley, Better Homes And Gardens Real Estate Bloomtree Realty. PAAR as distributed by MLS GRID
- $849,9003 bd2 ba2.2k sqft4024 THUNDERING HERD --, Prescott, AZ 86301For SaleMLS ID #7059538, Shelley Baker, Realty Executives Arizona Territory. ARMLS
- $724,9003 bd3 ba2.8k sqft271 Newport Dr, Prescott, AZ 86303For SaleMLS ID #1082497, Geoffrey Hyland, eXp Realty. PAAR as distributed by MLS GRID
- $625,0002 bd2 ba1.4k sqft2011 W Clear View Ln, Prescott, AZ 86303For SaleMLS ID #1084245, Ronald Debenedetta, Realty Executives Arizona Territory. PAAR as distributed by MLS GRID
- $699,9003 bd2 ba2.1k sqft2547 Golden Bear Dr, Prescott, AZ 86301For SaleMLS ID #1083267, Joe William Karcie, RE/MAX Mountain Properties. PAAR as distributed by MLS GRID
- $489,0004 bd2 ba1.9k sqft13004 E VEGA Street, Prescott Valley, AZ 86315For SaleMLS ID #7059543, Andrew McCargar, Done Deal. ARMLS
- $699,0003 bd2 ba1.9k sqft705 PARSLEY Place, Prescott, AZ 86305For SaleMLS ID #7043015, Ronald Debenedetta, Realty Executives Arizona Territory. ARMLS
- $415,0003 bd2 ba1.4k sqft12465 E McAllister Dr, Dewey, AZ 86327For SaleMLS ID #1083125, Victoria Sanchez, iRealty Professionals. PAAR as distributed by MLS GRID
- $445,0003 bd2 ba1.6k sqft12933 E Toro Street, Dewey, AZ 86327For SaleMLS ID #7062495, Stephanie Woods, Woods Hometown Realty. ARMLS
- $599,0003 bd3 ba2k sqft6860 N QUAIL VIEW Lane, Prescott, AZ 86305For SaleMLS ID #7064226, Ronald Debenedetta, Realty Executives Arizona Territory. ARMLS
- $765,0003 bd3 ba2.2k sqft12830 N Porter Camp Trl, Prescott Valley, AZ 86315For SaleMLS ID #1080494, Elizabeth Herb, Realty ONE Group Mountain Desert. PAAR as distributed by MLS GRID
- $824,9004 bd2 ba2.3k sqft9380 E Steer Mesa Rd, Prescott Valley, AZ 86315For SaleMLS ID #1079643, Geoffrey Hyland, eXp Realty. PAAR as distributed by MLS GRID
