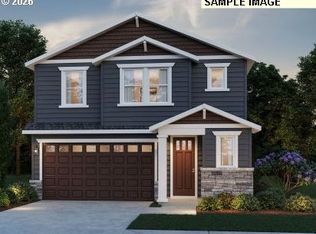
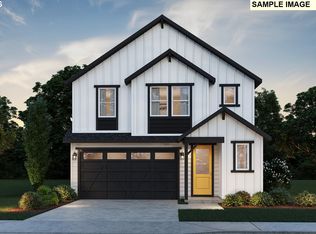
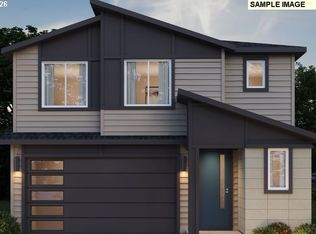
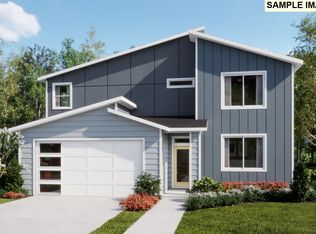
The thoughtfully created Vashon floorplan offers flexibility and comfort with an open main floor and abundant storage throughout. This home even includes a convenient covered patio, perfect for any season! Upstairs you will find an open loft, three bedrooms, and laundry room. Limited sites available for this popular floorplan! Stop by to learn more! We are open Thursday-Mondays 10am-6pm. *Photos are for example purposes only.
Pending
$677,840
15963 SW Haverly Ln, Portland, OR 97224
3beds
1,966sqft
Residential, Single Family Residence
Built in 2027
-- sqft lot
$-- Zestimate®
$345/sqft
$112/mo HOA
What's special
Open loftCovered patioAbundant storage throughoutLaundry roomOpen main floorThree bedrooms
- 47 days
- 1
- 0
Zillow last checked:
Listing updated:
Listed by:
Desirae Carroll 971-917-7810,
Pulte Homes of Oregon,
Julia Ward 971-290-8466,
Pulte Homes of Oregon
Source: RMLS (OR),MLS#: 437413812
Facts & features
Interior
Bedrooms & bathrooms
- Bedrooms: 3
- Bathrooms: 3
- Full bathrooms: 2
- Partial bathrooms: 1
- Main level bathrooms: 1
Rooms
- Room types: Bedroom 2, Bedroom 3, Dining Room, Family Room, Kitchen, Living Room, Primary Bedroom
Primary bedroom
- Level: Upper
- Area: 169
- Dimensions: 13 x 13
Bedroom 2
- Features: Walkin Closet
- Level: Upper
- Area: 100
- Dimensions: 10 x 10
Bedroom 3
- Features: Walkin Closet
- Level: Upper
- Area: 110
- Dimensions: 11 x 10
Dining room
- Level: Main
Kitchen
- Level: Main
Living room
- Level: Main
Heating
- Forced Air 95 Plus
Cooling
- Central Air
Appliances
- Included: Dishwasher, Gas Appliances, Plumbed For Ice Maker, Stainless Steel Appliance(s), Gas Water Heater, Tankless Water Heater
Features
- Quartz, Walk-In Closet(s), Kitchen Island
- Flooring: Luxury Vinyl Plank, Wall to Wall Carpet
- Windows: Double Pane Windows, Vinyl Frames
- Basement: Crawl Space
Interior area
- Total structure area: 1,966
- Total interior livable area: 1,966 sqft
Video & virtual tour
Property
Parking
- Total spaces: 2
- Parking features: Driveway, Attached
- Attached garage spaces: 2
- Has uncovered spaces: Yes
Features
- Levels: Two
- Stories: 2
- Patio & porch: Covered Patio
- Exterior features: Yard
Lot
- Features: Sprinkler, SqFt 3000 to 4999
Details
- Parcel number: New Construction
Construction
Type & style
- Home type: SingleFamily
- Property subtype: Residential, Single Family Residence
Materials
- Cement Siding
- Roof: Shingle
Condition
- Under Construction
- New construction: Yes
- Year built: 2027
Details
- Warranty included: Yes
Utilities & green energy
- Gas: Gas
- Sewer: Public Sewer
- Water: Public
Community & HOA
Community
- Subdivision: Darby Ridge
HOA
- Has HOA: Yes
- Amenities included: Commons, Front Yard Landscaping
- HOA fee: $112 monthly
- Second HOA fee: $322 one time
Location
- Region: Portland
Financial & listing details
- Price per square foot: $345/sqft
- Date on market: 4/30/2026
- Cumulative days on market: 47 days
- Listing terms: Cash,Conventional,FHA,VA Loan
- Road surface type: Paved
Estimated market value
Not available
Estimated sales range
Not available
Not available
Price history
| Date | Event | Price |
|---|---|---|
| 5/15/2026 | Pending sale | $608,390+7.2%$309/sqft |
Source:  RMLS (OR) #437413812 Report a problem RMLS (OR) #437413812 Report a problem | ||
| 4/30/2026 | Listed for sale | $567,490$289/sqft |
Source: RMLS (OR) #437413812 Report a problem | ||
Public tax history
Tax history is unavailable.
Monthly payment
Est. payment
Payment breakdown
Explore the cost of this home by adjusting the details. Changes won't be saved.Climate risks
Neighborhood: 97224
Nearby schools
Schools provided by the listing agent
- Elementary: Art Rutkin
- Middle: Twality
- High: Tualatin
Source: RMLS (OR). This data may not be complete. We recommend contacting the local school district to confirm school assignments for this home.
Similar homes
- $692,7553 bd4 ba2.4k sqft15926 SW Bluewater Ter, Portland, OR 97224Active
 MLS ID #197446684, Desirae Carroll, Pulte Homes of Oregon. RMLS (OR)
 - $671,4004 bd3 ba2.3k sqft16808 SW Rubicon Ln, Tigard, OR 97224Active
 MLS ID #216679891, David McDuffee, Lennar Sales Corp. RMLS (OR)
 - $663,2504 bd3 ba2.3k sqft16844 SW Rubicon Ln, Tigard, OR 97224ActiveRMLS (OR)
- $656,9003 bd2 ba1.7k sqft16814 SW Rubicon Ln, Tigard, OR 97224Active
 MLS ID #730662091, Jason Leiner, Lennar Sales Corp. RMLS (OR)
 - $624,9003 bd3 ba2.3k sqft16890 SW Rubicon Ln, Tigard, OR 97224ActiveRMLS (OR)
- $696,6504 bd3 ba2.3k sqft15073 SW Albany Ter #H185, Portland, OR 97224ActiveMLS ID #484222119, Jason Leiner, Lennar Sales Corp. RMLS (OR)
- $634,5503 bd2 ba1.7k sqft16858 SW Rubicon Ln, Tigard, OR 97224ActiveRMLS (OR)
- $626,0003 bd2 ba1.7k sqft16841 SW Everton St, Tigard, OR 97224ActiveRMLS (OR)
- $793,7734 bd4 ba2.5k sqft15030 SW Starlyn Ln, Tigard, OR 97224ActiveMLS ID #624189747, Desirae Carroll, Pulte Homes of Oregon. RMLS (OR)
- $589,9003 bd2 ba1.7k sqft16872 SW Rubicon Ln, Tigard, OR 97224ActiveRMLS (OR)
- $599,9003 bd2 ba1.7k sqft16855 SW Everton St, Tigard, OR 97224ActiveRMLS (OR)
- $521,0503 bd3 ba1.9k sqft15270 SW 169th Ave, Tigard, OR 97224ActiveRMLS (OR)
- $529,4003 bd3 ba1.9k sqft15243 SW 168th Ave, Tigard, OR 97224ActiveRMLS (OR)
- $589,9003 bd2 ba1.7k sqft15101 SW Albany Ter, Tigard, OR 97224ActiveRMLS (OR)
- $517,6003 bd3 ba1.9k sqft16864 SW Yarra Ln #H140, Portland, OR 97224ActiveMLS ID #379025217, Jason Leiner, Lennar Sales Corp. RMLS (OR)
- $740,0003 bd4 ba2.4k sqft12440 SW Silvertip St, Beaverton, OR 97007ActiveRMLS (OR)
- $599,9993 bd3 ba1.6k sqft12700 SW Doubletop Dr, Beaverton, OR 97007ActiveRMLS (OR)
- $699,9905 bd3 ba2.4k sqft18065 SW Monashee Ln, Beaverton, OR 97007ActiveMLS ID #694747401, Anna Woodland, TNHC Oregon Realty LLC. RMLS (OR)
- $669,9905 bd3 ba2.4k sqft11850 SW Strobel Rd, Beaverton, OR 97007ActiveRMLS (OR)
- $694,9505 bd3 ba2.4k sqft13857 SW 175th Ave, Tigard, OR 97140ActiveMLS ID #112974308, Steve Nassar, Premiere Property Group, LLC. RMLS (OR)
