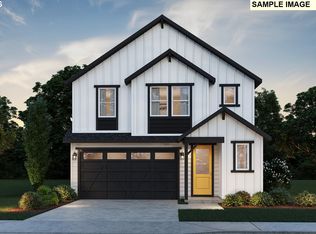
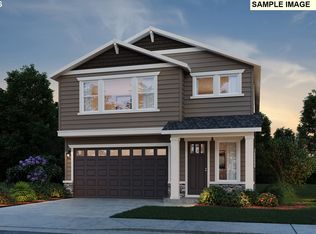
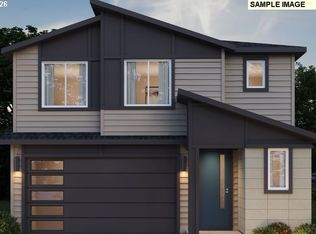
Home is to be built. The thoughtfully created Vashon floorplan offers flexibility and comfort with an open main floor and tons of storage throughout. This home even includes a convenient covered patio, perfect for any season! Upstairs you will find three bedrooms with generous walk-in closets, a spacious loft, and laundry room. Stop by to learn more! We are open Thursday-Monday 10am-6pm. *Photos are for example purposes only.
Pending
$599,215
15979 SW Haverly Ln, Tigard, OR 97224
3beds
1,966sqft
Residential, Single Family Residence
Built in 2026
-- sqft lot
$-- Zestimate®
$305/sqft
$112/mo HOA
What's special
- 33 days
- 18
- 0
Zillow last checked:
Listing updated:
Listed by:
Desirae Carroll 971-917-7810,
Pulte Homes of Oregon,
Julia Ward 971-290-8466,
Pulte Homes of Oregon
Source: RMLS (OR),MLS#: 331547974
Facts & features
Interior
Bedrooms & bathrooms
- Bedrooms: 3
- Bathrooms: 3
- Full bathrooms: 2
- Partial bathrooms: 1
- Main level bathrooms: 1
Rooms
- Room types: Bedroom 2, Bedroom 3, Dining Room, Family Room, Kitchen, Living Room, Primary Bedroom
Primary bedroom
- Level: Upper
- Area: 169
- Dimensions: 13 x 13
Bedroom 2
- Features: Walkin Closet
- Level: Upper
- Area: 100
- Dimensions: 10 x 10
Bedroom 3
- Features: Walkin Closet
- Level: Upper
- Area: 110
- Dimensions: 11 x 10
Dining room
- Level: Main
Kitchen
- Level: Main
Living room
- Level: Main
Heating
- Forced Air 95 Plus
Cooling
- Central Air
Appliances
- Included: Built In Oven, Cooktop, Dishwasher, Microwave, Plumbed For Ice Maker, Stainless Steel Appliance(s), Gas Water Heater, Tankless Water Heater
Features
- Quartz, Walk-In Closet(s), Kitchen Island
- Flooring: Luxury Vinyl Plank, Wall to Wall Carpet
- Windows: Double Pane Windows, Vinyl Frames
- Basement: Crawl Space
- Number of fireplaces: 1
- Fireplace features: Gas
Interior area
- Total structure area: 1,966
- Total interior livable area: 1,966 sqft
Video & virtual tour
Property
Parking
- Total spaces: 2
- Parking features: Driveway, Attached
- Attached garage spaces: 2
- Has uncovered spaces: Yes
Features
- Levels: Two
- Stories: 2
- Patio & porch: Covered Patio
Lot
- Features: SqFt 3000 to 4999
Details
- Parcel number: New Construction
Construction
Type & style
- Home type: SingleFamily
- Architectural style: Craftsman
- Property subtype: Residential, Single Family Residence
Materials
- Cement Siding
- Roof: Shingle
Condition
- Under Construction
- New construction: Yes
- Year built: 2026
Details
- Warranty included: Yes
Utilities & green energy
- Gas: Gas
- Sewer: Public Sewer
- Water: Public
Community & HOA
Community
- Subdivision: Darby Ridge
HOA
- Has HOA: Yes
- Amenities included: Commons, Front Yard Landscaping
- HOA fee: $112 monthly
Location
- Region: Tigard
Financial & listing details
- Price per square foot: $305/sqft
- Date on market: 3/12/2026
- Listing terms: Cash,Conventional,FHA,VA Loan
- Road surface type: Paved
Estimated market value
Not available
Estimated sales range
Not available
Not available
Price history
| Date | Event | Price |
|---|---|---|
| 3/12/2026 | Pending sale | $583,740$297/sqft |
Source:  RMLS (OR) #331547974 Report a problem RMLS (OR) #331547974 Report a problem | ||
Public tax history
Tax history is unavailable.
Monthly payment
Est. payment
Payment breakdown
Explore the cost of this home by adjusting the details. Changes won't be saved.Climate risks
Neighborhood: 97224
Nearby schools
Schools provided by the listing agent
- Elementary: Art Rutkin
- Middle: Twality
- High: Tualatin
Source: RMLS (OR). This data may not be complete. We recommend contacting the local school district to confirm school assignments for this home.
Similar homes
- from $641,9903 bd3 ba2.3k sqftVashon II Plan, Darby Ridge, Tigard, OR 97224New Construction
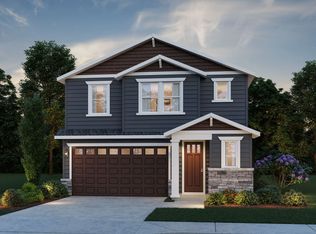 Pulte
Pulte - from $676,9903 bd3 ba2.8k sqftAndover II Plan, Darby Ridge, Tigard, OR 97224New Construction
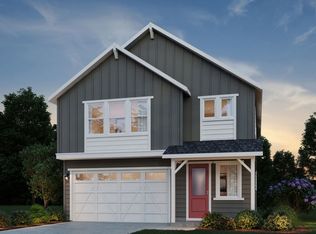 Pulte
Pulte - from $669,9904 bd3 ba2.7k sqftHolston Plan, Darby Ridge, Tigard, OR 97224New Construction
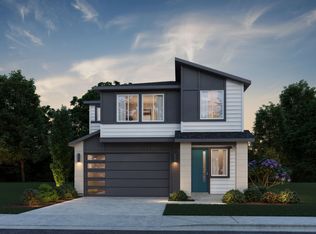 Pulte
Pulte - from $545,9003 bd3 ba1.8k sqftCalloway Plan, South River Terrace : The Shasta Collection, Tigard, OR 97224New Construction
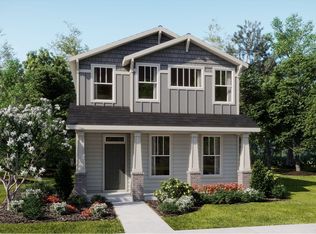 Lennar Homes
 - $692,7553 bd4 ba2.4k sqft15926 SW Bluewater Ter, Portland, OR 97224Active
 MLS ID #197446684, Desirae Carroll, Pulte Homes of Oregon. RMLS (OR)
 - $599,9993 bd3 ba1.6k sqft12700 SW Doubletop Dr, Beaverton, OR 97007ActiveRMLS (OR)
- $789,4654 bd3 ba2.8k sqft12181 SW Turnagain Dr, Tigard, OR 97224ActiveMLS ID #408860898, Gary Cook, Stone Bridge Realty, Inc. RMLS (OR)
- $769,6484 bd3 ba2.8k sqft12143 SW Autumnview St, Portland, OR 97224ActiveMLS ID #533899385, Gary Cook, Stone Bridge Realty, Inc. RMLS (OR)
- $558,3353 bd3 ba1.7k sqft18430 SW Aspen Butte Ln, Beaverton, OR 97007ActiveRMLS (OR)
- $659,9994 bd3 ba2.2k sqft18670 SW Sugarloaf Ln, Beaverton, OR 97007ActiveRMLS (OR)
