LOCATION & REDUCED TO SELL - VIEW! Million-Dollar Neighborhood, Exclusive security gated private 4,500 sf estate in East Colton Heights. 4 bed, 4.5 bath plus office sunroom & a 400 sf billiard room & a 2nd-floor loft den. Extra-large master bedroom on 1st floor with den & fireplace, 4 closets & 2-person jacuzzi. Architecturally designed & engineered split-face block fencing around entire property with wrought iron between columns. 16 ft custom privacy gate for security; space to park 2 40 ft RVs on cement OR 12 CARS with access for sewer, water & 50-amp service; plus an oversized 1,100 sf garage. Inground pebble play pool with jacuzzi is newly remodeled. Custom landscaping is designed for very low water usage & no need for a weekly gardener. Amenities include: top-end washer & dryer on storage pedestals, double oven, 2 microwaves, black glass refrigerator, central vac, 3 fireplaces, 3 a/c & heat units, extensive granite counters in large kitchen with island 2nd sink & laundry & 4 baths, high-quality diamond-designed 24" x 24" porcelain & wood floors throughout first floor of 3,000 sf. Home is partially furnished with 4 new large luxury shag rugs, 6 Persian-style rugs, Heritage Cherry Wood dining room hutch, Andersen Harvard Walnut executive desk & credenza, 2 glass-top desks, Olhausen 8' billiard table, 4 bar stools & high glass tables, black metal lateral business 4-drawer filing cabinet & a 2-drawer, 11 ft black metal garage storage cabinets with workbench & 3 built-in TVs plus an elliptical exercise machine. The owner has spent over $400,000 on upgrades over the last 10 years. See to appreciate the amount of cement that the property includes for a very low-maintenance home on almost 1/2 acre
For sale
Listed by: ANDERSON REAL ESTATE • PAMELA ANDERSON • Contact: 909-208-8786
Price cut: $70K (10/6)
$1,199,500
1597 Cindee Ln, Colton, CA 92324
4beds
4,503sqft
Single Family Residence
Built in 1989
0.42 Acres Lot
$1,177,400 Zestimate®
$266/sqft
$-- HOA
What's special
- 16 days
- 566
- 37
Likely to sell faster than
Zillow last checked:
Listing updated:
Listed by:
PAMELA ANDERSON DRE #00683792 909-208-8786,
ANDERSON REAL ESTATE
Source: CRMLS,MLS#: IV26185446 Originating MLS: California Regional MLS
Originating MLS: California Regional MLSFacts & features
Interior
Bedrooms & bathrooms
- Bedrooms: 4
- Bathrooms: 5
- Full bathrooms: 3
- 3/4 bathrooms: 1
- 1/2 bathrooms: 1
- Main level bathrooms: 3
- Main level bedrooms: 1
Rooms
- Room types: Attic, Bonus Room, Den, Entry/Foyer, Family Room, Foyer, Game Room, Great Room, Kitchen, Laundry, Loft, Living Room, Primary Bathroom, Primary Bedroom, Office, Other, Pantry, Retreat, Sunroom, Dining Room
Primary bedroom
- Features: Main Level Primary
Primary bedroom
- Features: Primary Suite
Bathroom
- Features: Bathroom Exhaust Fan, Bathtub, Closet, Dual Sinks, Full Bath on Main Level, Granite Counters, Jetted Tub, Linen Closet, Remodeled, Soaking Tub
Kitchen
- Features: Granite Counters, Kitchen Island, Pots & Pan Drawers, Remodeled, Updated Kitchen, Walk-In Pantry
Heating
- Central, Forced Air, Fireplace(s), Natural Gas, See Remarks
Cooling
- Central Air, Electric, See Remarks, Whole House Fan, Attic Fan
Appliances
- Included: Built-In Range, Double Oven, Dishwasher, Electric Cooktop, Electric Oven, Freezer, Disposal, Gas Water Heater, Ice Maker, Microwave, Refrigerator, Trash Compactor, Vented Exhaust Fan, Water To Refrigerator, Water Heater, Water Purifier, Dryer, Washer
- Laundry: Washer Hookup, Gas Dryer Hookup, Inside, Laundry Room
Features
- Breakfast Bar, Built-in Features, Balcony, Breakfast Area, Ceiling Fan(s), Cathedral Ceiling(s), Central Vacuum, Coffered Ceiling(s), Separate/Formal Dining Room, Granite Counters, High Ceilings, Open Floorplan, Pantry, Stone Counters, Recessed Lighting, Sunken Living Room, Two Story Ceilings, Attic, Entrance Foyer, Loft, Main Level Primary
- Flooring: Carpet, Tile, Wood
- Doors: Double Door Entry, French Doors, Mirrored Closet Door(s), Sliding Doors
- Windows: Blinds, Double Pane Windows
- Has fireplace: Yes
- Fireplace features: Family Room, Living Room, Primary Bedroom
- Common walls with other units/homes: No Common Walls
Interior area
- Total interior livable area: 4,503 sqft
Property
Parking
- Total spaces: 3
- Parking features: Concrete, Door-Multi, Direct Access, Driveway Level, Garage, Garage Door Opener, Gated, Oversized, RV Hook-Ups, RV Potential, RV Gated, RV Access/Parking, Garage Faces Side, See Remarks, Workshop in Garage
- Attached garage spaces: 3
Accessibility
- Accessibility features: Adaptable For Elevator, Safe Emergency Egress from Home, Accessible Doors, Accessible Hallway(s)
Features
- Levels: Two
- Stories: 2
- Entry location: Living Room
- Patio & porch: Concrete
- Exterior features: Lighting, Rain Gutters
- Has private pool: Yes
- Pool features: Fenced, Gas Heat, Heated, In Ground, Pebble, Private, See Remarks
- Fencing: Block,Excellent Condition,New Condition,Wrought Iron
- Has view: Yes
- View description: Neighborhood
Lot
- Size: 0.42 Acres
- Features: 0-1 Unit/Acre, Corner Lot, Drip Irrigation/Bubblers, Sprinklers In Rear, Sprinklers In Front, Landscaped, Sprinklers Timer, Sprinkler System, Yard
Details
- Parcel number: 0164371310000
- Special conditions: Standard
Construction
Type & style
- Home type: SingleFamily
- Property subtype: Single Family Residence
Materials
- Brick, Drywall, Wood Siding
- Foundation: Slab
- Roof: Concrete,Flat Tile,Tile
Condition
- Turnkey
- New construction: No
- Year built: 1989
Utilities & green energy
- Electric: Electricity - On Property
- Sewer: Public Sewer
- Water: Public
- Utilities for property: Electricity Connected, Natural Gas Connected, Sewer Connected, Underground Utilities, Water Connected
Community & HOA
Community
- Features: Curbs, Gutter(s), Street Lights, Suburban, Sidewalks
- Security: Prewired, Security System, Security Lights
Location
- Region: Colton
Financial & listing details
- Price per square foot: $266/sqft
- Tax assessed value: $576,719
- Date on market: 9/26/2026
- Cumulative days on market: 17 days
- Listing terms: Cash,Cash to New Loan,Conventional,FHA
- Road surface type: Paved
Estimated market value
$1,177,400
$1.12M - $1.24M
$5,226/mo
Price history
| Date | Event | Price |
|---|---|---|
| 10/6/2026 | Price change | $1,199,500-5.5%$266/sqft |
Source:  CRMLS #IV26185446 Report a problem CRMLS #IV26185446 Report a problem | ||
| 9/27/2026 | Listed for sale | $1,269,500+169.8%$282/sqft |
Source: CRMLS #IV26185446 Report a problem | ||
| 12/3/2014 | Sold | $470,500-38.5%$104/sqft |
Source: Public Record Report a problem | ||
| 2/11/2010 | Sold | $765,465-1.2%$170/sqft |
Source: Public Record Report a problem | ||
| 2/19/2008 | Sold | $775,000$172/sqft |
Source: Public Record Report a problem | ||
Public tax history
| Year | Property taxes | Tax assessment |
|---|---|---|
| 2026 | -- | $576,719 +2% |
| 2025 | $7,042 +4.8% | $565,411 +2% |
| 2024 | $6,717 -0.3% | $554,324 +2% |
| 2023 | $6,736 +1.4% | $543,455 +2% |
| 2022 | $6,640 -2% | $532,799 +2% |
| 2021 | $6,777 -0.4% | $522,352 +1% |
| 2020 | $6,807 +2.8% | $516,996 +2% |
| 2019 | $6,621 +1.6% | $506,859 +2% |
| 2018 | $6,514 +3.6% | $496,920 +2% |
| 2017 | $6,286 | $487,177 +2% |
| 2016 | $6,286 -2.5% | $477,624 +1.5% |
| 2015 | $6,444 +3.3% | $470,450 -8.2% |
| 2014 | $6,239 | $512,315 +0.5% |
| 2013 | -- | $510,000 +0.3% |
| 2012 | -- | $508,701 +2% |
| 2011 | -- | $498,727 +10.6% |
| 2010 | -- | $451,000 +3% |
| 2009 | -- | $438,000 -14.6% |
| 2008 | -- | $512,776 +2% |
| 2007 | -- | $502,721 +2% |
| 2006 | -- | $492,864 +2% |
| 2005 | -- | $483,200 +2% |
| 2004 | -- | $473,726 +1.9% |
| 2003 | -- | $465,044 +2% |
| 2002 | -- | $455,925 +2% |
| 2001 | -- | $446,985 +2% |
| 2000 | -- | $438,221 |
Find assessor info on the county website
Monthly payment
Est. payment
Payment breakdown
Explore the cost of this home by adjusting the details. Changes won't be saved.Climate risks
Neighborhood: 92324
Nearby schools
Schools provided by the listing agent
- Middle: Terrace Hills
- High: Grand Terrace
Source: CRMLS. This data may not be complete. We recommend contacting the local school district to confirm school assignments for this home.

Similar homes
- $840,0005 bd5 ba3.4k sqft1735 E Washington St, Colton, CA 92324For Sale
 MLS ID #CV26199576, Sean Hwangbo, TNG REAL ESTATE CONSULTANTS. CRMLS
 - $775,0004 bd4 ba2.4k sqft560 N 2nd St, Colton, CA 92324For Sale
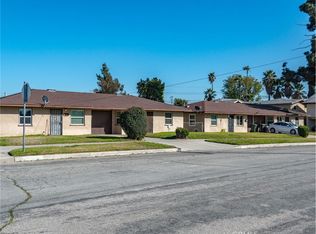 MLS ID #CV26221791, Eric Chen, CB RICHARD ELLIS. CRMLS
 - $975,0005 bd3 ba2.9k sqft1438 Kirkmichael Cir, Riverside, CA 92507For Sale
 MLS ID #IV26215661, BETTY ROBERTS, Vista Sotheby's International Realty. CRMLS
 - $1,300,0003 bd3 ba2.9k sqft875 Clark St, Riverside, CA 92501For Sale
 MLS ID #IG26147297, Benjamin Rubalcava, Re/Max Partners. CRMLS
