Skip main navigation
Off market
  • Price Unknown

    1597 Ed Ervasti Ln, London, ON N6K 5R7

    3beds
    2,163sqft
    Single Family Residence
    Built in 2018
    -- sqft lot
    $-- Zestimate®
    C$--/sqft
    C$2,946 Estimated rent

    Home value

    Not available

    Estimated sales range

    Not available

    Not available

    Loading
    Loading...

    Owner options

    List your home for rent

    C$2,946/mo

    Rent Zestimate®

    Find your next renter with Zillow Rental Manager. Plus, with online applications, you can quickly screen prospective tenants – for free.

    Learn more

    C$2,946/mo

    Rent Zestimate®

    Refinance and save

    Refinancing to a lower rate could help reduce your monthly payments and save thousands over the life of the loan.

    See today's rates

    Explore your selling options

    Work with a Zillow partner agent

    Leverage their expertise and Zillow's premium Showcase listings to get your home seen by more buyers.

    Get started

    List with your own agent

    Get your home in front of millions of buyers by listing it on Zillow.

    Learn how to do it

    Sell it yourself

    Take full control of how buyers see your home on Zillow by listing For Sale by Owner (FSBO).

    List your home

    What's special

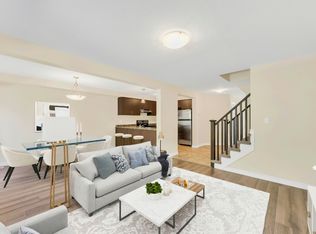
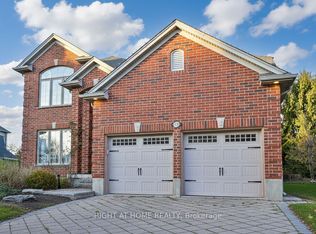
    Welcome to your dream retirement oasis! This stunning 3-bedroom, 2-bath home is nestled in the exclusive 50+ Riverbend Golf Community backing onto stunning views of the pond and 15th hole. Enjoy the epitome of upscale living with year-round access to a 28,000 square foot Clubhouse that offers an array of amenities, including 2 restaurants, a gym, an indoor heated pool, party rooms, and more. This magnificent home showcases a flawless custom-designed open concept layout, accentuated by impeccable finishes. As you step inside, you'll be greeted by the warmth of the gas fireplace with stone surround, extending from top to bottom in the living room. The kitchen boasts quartz countertops and high-end appliances, along with a breakfast bar and more! Dining nook is surrounded by windows allowing you to enjoy your view of the golf course. Enjoy the spacious covered two-tiered outdoor living space all while overlooking the beautiful golf course. The master bedroom is a true sanctuary with his and hers walk-in closets and a beautifully appointed ensuite. The two additional bedrooms provide ample space for guests or a home office. Riverbend Golf Community offers a secure and tranquil environment with gated access and 24-hour concierge service, ensuring your peace of mind. Say goodbye to the hassles of yard maintenance, as lawn care, an in-ground sprinkler system, and snow removal are all taken care of. Plus, enjoy exclusive Clubhouse privileges for just $585 per month.

    This property is not currently displayed as for sale or rent on Zillow. This may be different from what's on other websites or public sources.

    Zillow last checked:

    Source: Century 21 Canada,MLS®#: 40486189MLS Logo

    Facts & features

    Interior

    Bedrooms & bathrooms
    • Bedrooms: 3
    • Bathrooms: 2
    • Full bathrooms: 2
    Heating
    • Has Heating (Unspecified Type)
    Cooling
    • Has cooling: Yes
    Features
    • Basement: yes
    • Has fireplace: Yes
    Interior area
    • Total structure area: 2,163
    • Total interior livable area: 2,163 sqft

    Property

    Parking
    • Parking features: ATTACHED GARAGE
    • Has attached garage: Yes
    Details
    • Parcel number: 085011340

    Construction

    Type & style
    • Home type: SingleFamily
    • Property subtype: Single Family Residence
    Condition
    • New Construction
    • New construction: Yes
    • Year built: 2018

    Community & HOA

    Location
    • Region: London

    Financial & listing details

    • Date on market: 1/27/2024
    • Lease term: Contact For Details

    Price history

    Price history is unavailable.

    Public tax history

    Tax history is unavailable.

    Neighborhood: River Bend

    Nearby schools

    GreatSchools rating

    No schools nearby

    We couldn't find any schools near this home.

    Schools provided by the listing agent
    • High: STA/SAUNDERS

    Source: Century 21 Canada. This data may not be complete. We recommend contacting the local school district to confirm school assignments for this home.