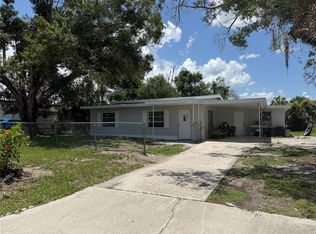
If you've been looking for a solid home with a little extra space inside and out, this one is definitely worth a look. This three-bedroom, one-bath concrete block home sits on a half-acre lot in Forest Pine Estates and has so much to offer. Inside, you'll find a surprisingly spacious layout with three bedrooms and a beautifully updated bathroom. The kitchen offers an abundance of cabinet space, making it easy to stay organized, and flows right into the dining room, where double doors lead directly to the back patio. It's a great setup for everyday living or entertaining family and friends. The impact windows and metal roof are big-ticket upgrades that offer peace of mind for years to come. Step outside and you'll love the backyard. It's fully fenced, has a great patio with a mature shade tree that provides natural shade, and even includes an extra outbuilding for storage, hobbies, or lawn equipment. The best part? The property backs up to acres and acres of beautiful pastureland, giving you peaceful country views instead of neighboring homes. Forest Pine Estates is conveniently located just minutes from everything we love about DeSoto County, giving you the perfect balance of quiet living and everyday convenience. Come see for yourself what makes this property such a great place to call home!
For sale
$245,000
1597 SE Tangelo Dr, Arcadia, FL 34266
3beds
912sqft
:
Get pre-qualified$1,646/mo
Single Family Residence
Built in 1973
0.5 Acres Lot
$-- Zestimate®
$269/sqft
$-- HOA
What's special
Beautifully updated bathroomMetal roofHalf-acre lotImpact windowsSurprisingly spacious layout
- 10 days |
- 283 |
- 14 |
Likely to sell faster than
Zillow last checked:
Listing updated:
Listed by:
Brandi Long 863-990-7256,
EXP REALTY LLC 863-494-9009
Source: Stellar MLS,MLS#: C7528202 Originating MLS: Port Charlotte
Originating MLS: Port Charlotte
Facts & features
Interior
Bedrooms & bathrooms
- Bedrooms: 3
- Bathrooms: 1
- Full bathrooms: 1
Primary bedroom
- Features: Built-in Closet
- Level: First
- Area: 108 Square Feet
- Dimensions: 12x9
Bedroom 2
- Features: Built-in Closet
- Level: First
- Area: 108 Square Feet
- Dimensions: 9x12
Bedroom 3
- Features: Built-in Closet
- Level: First
- Area: 72 Square Feet
- Dimensions: 9x8
Dining room
- Level: First
Kitchen
- Level: First
- Area: 126 Square Feet
- Dimensions: 14x9
Living room
- Level: First
- Area: 156 Square Feet
- Dimensions: 13x12
Heating
- Central
Cooling
- Central Air
Appliances
- Included: Dishwasher, Dryer, Range, Refrigerator, Washer
- Laundry: Laundry Room
Features
- Ceiling Fan(s)
- Flooring: Tile
- Windows: Window Treatments
- Has fireplace: No
Interior area
- Total structure area: 1,416
- Total interior livable area: 912 sqft
Video & virtual tour
Property
Parking
- Total spaces: 1
- Parking features: Carport
- Carport spaces: 1
Features
- Levels: One
- Stories: 1
- Patio & porch: Patio
- Exterior features: Lighting, Storage
- Fencing: Chain Link
- Has view: Yes
- View description: Trees/Woods
Lot
- Size: 0.5 Acres
- Dimensions: 137 x 159
- Features: In County
- Residential vegetation: Trees/Landscaped
Details
- Additional structures: Shed(s)
- Parcel number: 063825012000P00030
- Zoning: RSF-3
- Special conditions: None
Construction
Type & style
- Home type: SingleFamily
- Property subtype: Single Family Residence
Materials
- Block
- Foundation: Slab
- Roof: Metal
Condition
- Completed
- New construction: No
- Year built: 1973
Utilities & green energy
- Sewer: Septic Tank
- Water: Public
- Utilities for property: Electricity Connected
Community & HOA
Community
- Pet fee: $0 monthly
- Subdivision: FOREST PINE ESTATES
HOA
- Has HOA: No
Location
- Region: Arcadia
Financial & listing details
- Price per square foot: $269/sqft
- Tax assessed value: $155,044
- Annual tax amount: $2,264
- Date on market: 7/15/2026
- Cumulative days on market: 11 days
- Listing terms: Cash,Conventional,FHA,USDA Loan,VA Loan
- Ownership: Fee Simple
- Total actual rent: 0
- Electric utility on property: Yes
- Road surface type: Paved
Estimated market value
Not available
Estimated sales range
Not available
Not available
Price history
| Date | Event | Price |
|---|---|---|
| 7/16/2026 | Listed for sale | $245,000+36.1%$269/sqft |
Source:  Stellar MLS #C7528202 Report a problem Stellar MLS #C7528202 Report a problem | ||
| 8/16/2022 | Sold | $180,000$197/sqft |
Source: Public Record Report a problem | ||
Public tax history
| Year | Property taxes | Tax assessment |
|---|---|---|
| 2024 | $2,165 +2.2% | $150,076 +3% |
| 2023 | $2,118 -1.1% | $145,705 +58.9% |
| 2022 | $2,142 +13.5% | $91,703 +10% |
| 2021 | $1,888 +6.8% | $83,366 +4.1% |
| 2020 | $1,768 +4.8% | $80,097 +1.8% |
| 2019 | $1,688 +7.8% | $78,697 +12.6% |
| 2018 | $1,565 | $69,908 +16.5% |
| 2017 | $1,565 | $59,996 +12.4% |
| 2016 | -- | $53,380 +13.4% |
| 2015 | -- | $47,058 +1.3% |
| 2014 | $1,067 | $46,476 -0.7% |
| 2013 | -- | $46,825 -0.8% |
| 2012 | -- | $47,196 +4.8% |
| 2011 | -- | $45,051 +1.5% |
| 2010 | -- | $44,385 +2.7% |
| 2009 | -- | $43,218 +0.1% |
| 2008 | -- | $43,175 +6.4% |
| 2007 | -- | $40,574 +2.5% |
| 2006 | -- | $39,584 +3% |
| 2005 | -- | $38,431 +3% |
| 2004 | -- | $37,312 +1.9% |
| 2003 | -- | $36,615 +2.4% |
| 2002 | -- | $35,757 -0.1% |
| 2001 | -- | $35,782 +3% |
| 2000 | -- | $34,740 |
Find assessor info on the county website
Monthly payment
Est. payment
Payment breakdown
Explore the cost of this home by adjusting the details. Changes won't be saved.Climate risks
Neighborhood: 34266
Nearby schools
GreatSchools rating
- 4/10Nocatee Elementary SchoolGrades: PK-5Distance: 3.5 mi
- 4/10Desoto Middle SchoolGrades: 6-8Distance: 1.9 mi
- 3/10Desoto County High SchoolGrades: 9-12Distance: 2 mi
- $189,4003 bd1 ba912 sqft1621 SE Tangelo Dr, Arcadia, FL 34266Off Market
- $184,7003 bd1 ba912 sqft1549 SE Tangelo Dr, Arcadia, FL 34266Off Market
- $301,4003 bd3 ba1.6k sqft1596 SE Tangelo Dr, Arcadia, FL 34266Off Market

- $198,9003 bd1 ba1k sqft1620 SE Tangelo Dr, Arcadia, FL 34266Off Market
- $296,8003 bd2 ba1.7k sqft1645 SE Tangelo Dr, Arcadia, FL 34266Off Market
- $272,8003 bd2 ba1.3k sqft1525 SE Tangelo Dr, Arcadia, FL 34266Off Market
- $279,4004 bd3 ba1.9k sqft1524 SE Tangelo Dr, Arcadia, FL 34266Off Market
- $262,8003 bd2 ba1.5k sqft1644 SE Tangelo Dr, Arcadia, FL 34266Off Market
A local agent can set up tours, give advice and negotiate with sellers.
Similar homes
- $259,0004 bd2 ba1.1k sqft2419 SW Hillsborough Ave, Arcadia, FL 34266For Sale

 MLS ID #C7528526, Alexis LaGreca Morales, MARINA PARK REALTY LLC. Stellar MLS
 - $240,0003 bd1 ba1k sqft326 E Whidden St, Arcadia, FL 34266For Sale
 MLS ID #A4699801, Rex Glasson, DOUGLAS ELLIMAN. Stellar MLS
 - $259,0003 bd2 ba1.1k sqft2403 SE Pointer Ave, Arcadia, FL 34266For Sale
 MLS ID #C7525175, Brandi Long, EXP REALTY LLC. Stellar MLS
 - $255,0005 bd2 ba1.2k sqft408 E Maple St, Arcadia, FL 34266For Sale
 MLS ID #A4700131, Rex Glasson, DOUGLAS ELLIMAN. Stellar MLS
 - $235,9002 bd1 ba1.1k sqft5549 SW Shores Ave, Arcadia, FL 34266For SaleMLS ID #C7526813, Brandi Long, EXP REALTY LLC. Stellar MLS
- $223,0003 bd2 ba1.2k sqft2086 NW Genes Little Acres Ave, Arcadia, FL 34266For SaleMLS ID #C7528687, Brandi Long, EXP REALTY LLC. Stellar MLS
- $269,0003 bd2 ba1.2k sqft200 Columbia St, Arcadia, FL 34266For SaleMLS ID #C7515398, Kathey Gamiotea, KATHEY L GAMIOTEA REAL ESTATE. Stellar MLS
- $310,0004 bd2 ba1.2k sqft401 Citrus Ave, Arcadia, FL 34266For SaleMLS ID #A4700128, Rex Glasson, DOUGLAS ELLIMAN. Stellar MLS
- $299,000-- bd-- ba1.1k sqft628 E Magnolia St, Arcadia, FL 34266For SaleMLS ID #A4700298, Oralia Ramirez, RMZ REALTY INC.. Stellar MLS
- $299,0003 bd2 ba1k sqft103 S Rogers Ave, Arcadia, FL 34266For SaleMLS ID #A4667514, Jose Zamora, REMAX LANDMARK. Stellar MLS
- $265,0002 bd1 ba928 sqft3221 NE Davis St, Arcadia, FL 34266For SaleMLS ID #C7522437, Akos Jankura, REMAX LANDMARK. Stellar MLS
- $259,9993 bd2 ba1.1k sqft1938 SW Duke St, Arcadia, FL 34266For SaleMLS ID #L4962676, Dan Farber, HELLOSOLD LLC. Stellar MLS
- $189,9002 bd1 ba912 sqft146 N Hernando Ave, Arcadia, FL 34266For SaleMLS ID #A4680924, Oralia Ramirez, RMZ REALTY INC.. Stellar MLS
- $160,0003 bd2 ba1.1k sqft704 N Manatee Ave, Arcadia, FL 34266For SaleMLS ID #C7525121, Brandi Long, EXP REALTY LLC. Stellar MLS
- $329,0003 bd2 ba1.2k sqft503 N Polk Ave, Arcadia, FL 34266For SaleMLS ID #C7523037, Akos Jankura, REMAX LANDMARK. Stellar MLS
- $169,9002 bd1 ba915 sqft1652 SW Harlem Cir, Arcadia, FL 34266For SaleMLS ID #A4689031, Kay Winefordner, DALTON WADE INC. Stellar MLS
- $299,9001 bd1 ba576 sqft1211 NW Eucalyptus Ave, Arcadia, FL 34266For SaleMLS ID #A4685984, Oralia Ramirez, RMZ REALTY INC.. Stellar MLS
- $149,0003 bd2 ba1.1k sqft1381 SE Lake Rd, Arcadia, FL 34266For SaleMLS ID #C7522577, Chun-Yi Bittner, MARINA PARK REALTY LLC. Stellar MLS
- $350,0004 bd2 ba1.2k sqft89 W Imogene St, Arcadia, FL 34266For SaleMLS ID #A4667542, Jose Zamora, REMAX LANDMARK. Stellar MLS
- $149,0002 bd1 ba748 sqft101 S Rogers Ave, Arcadia, FL 34266For SaleMLS ID #A4669723, Jose Zamora, REMAX LANDMARK. Stellar MLS
