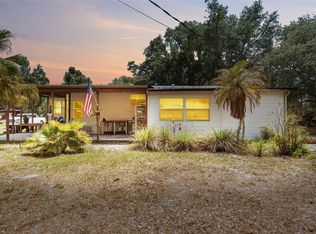
Built in 2023 and sitting on over half an acre of fully fenced land, this three-bedroom, two-bathroom home offers the best of both worlds: newer construction with a little extra breathing room. Inside, you'll find a split floor plan that gives the primary suite plenty of privacy, an open layout that makes everyday living easy, and a dedicated indoor laundry room because convenience matters. The kitchen is the heart of the home with a large center island, tons of workspace, and a view straight out to the backyard from the kitchen sink. Whether you're watching the dogs play or just enjoying your morning coffee, it's a view you'll appreciate every day. The primary suite is spacious and features a massive bathroom along with an oversized walk-in closet that's ready for all the shoes, clothes, and everything in between. Step outside and you'll find even more to love. The fenced backyard offers plenty of room to play, garden, or entertain, plus two outbuildings that are perfect for extra storage, hobbies, or your weekend projects. Out front, the gorgeous mature shade tree steals the show and adds the kind of character that's hard to find. Located just a couple of miles outside the Arcadia city limits, you'll enjoy the peaceful country lifestyle while still being just minutes from shopping, restaurants, schools, and everything else you need. It's the kind of place that lets you slow down without giving up convenience.
Pending
$223,000
2086 NW GENES LITTLE ACRES AVENUE, ARCADIA, FL 34266
3beds
1,296sqft
Manufactured Home, Single Family Residence
Built in 2023
0.55 Acres Lot
$-- Zestimate®
$172/sqft
$-- HOA
What's special
Large center islandThree-bedroom two-bathroom homeDedicated indoor laundry roomTons of workspaceMassive bathroomOversized walk-in closet
- 20 days |
- 583 |
- 33 |
Likely to sell faster than
Zillow last checked:
Listing updated:
Listed by:
Brandi Long 863-990-7256,
EXP REALTY LLC 863-494-9009
Source: Stellar MLS,MLS#: C7528687 Originating MLS: Port Charlotte
Originating MLS: Port Charlotte
Facts & features
Interior
Bedrooms & bathrooms
- Bedrooms: 3
- Bathrooms: 2
- Full bathrooms: 2
Rooms
- Room types: Utility Room
Primary bedroom
- Features: Walk-In Closet(s)
- Level: First
- Area: 156 Square Feet
- Dimensions: 13x12
Bedroom 2
- Features: Built-in Closet
- Level: First
- Area: 108 Square Feet
- Dimensions: 9x12
Bedroom 3
- Features: Built-in Closet
- Level: First
- Area: 108 Square Feet
- Dimensions: 9x12
Dining room
- Level: First
- Area: 120 Square Feet
- Dimensions: 10x12
Kitchen
- Level: First
- Area: 130 Square Feet
- Dimensions: 10x13
Living room
- Level: First
- Area: 204 Square Feet
- Dimensions: 17x12
Heating
- Central
Cooling
- Central Air
Appliances
- Included: Dishwasher, Microwave, Range, Refrigerator
- Laundry: Inside, Laundry Room
Features
- Ceiling Fan(s), Eating Space In Kitchen, Open Floorplan, Split Bedroom, Walk-In Closet(s)
- Flooring: Other
- Windows: Window Treatments
- Has fireplace: No
Interior area
- Total structure area: 1,463
- Total interior livable area: 1,296 sqft
Video & virtual tour
Property
Features
- Levels: One
- Stories: 1
- Patio & porch: Front Porch
- Exterior features: Lighting, Storage
Lot
- Size: 0.55 Acres
- Dimensions: 80 x 299
- Features: In County, Street Dead-End
- Residential vegetation: Trees/Landscaped
Details
- Additional structures: Shed(s), Storage
- Parcel number: 283724008000000020
- Zoning: RM
- Special conditions: None
Construction
Type & style
- Home type: MobileManufactured
- Property subtype: Manufactured Home, Single Family Residence
Materials
- Vinyl Siding
- Foundation: Crawlspace
- Roof: Shingle
Condition
- Completed
- New construction: No
- Year built: 2023
Utilities & green energy
- Sewer: Septic Tank
- Water: Well
- Utilities for property: Electricity Connected
Community & HOA
Community
- Pet fee: $0 monthly
- Subdivision: COLEMANS DEV
HOA
- Has HOA: No
Location
- Region: Arcadia
Financial & listing details
- Price per square foot: $172/sqft
- Tax assessed value: $163,979
- Annual tax amount: $938
- Date on market: 7/25/2026
- Cumulative days on market: 9 days
- Listing terms: Cash,Conventional,FHA,USDA Loan,VA Loan
- Ownership: Fee Simple
- Total actual rent: 0
- Electric utility on property: Yes
- Road surface type: Paved
- Body type: Double Wide
Estimated market value
Not available
Estimated sales range
Not available
Not available
Price history
| Date | Event | Price |
|---|---|---|
| 7/30/2026 | Pending sale | $223,000$172/sqft |
Source:  Stellar MLS #C7528687 Report a problem Stellar MLS #C7528687 Report a problem | ||
| 7/25/2026 | Listed for sale | $223,000+546.4%$172/sqft |
Source: Stellar MLS #C7528687 Report a problem | ||
| 10/8/2004 | Sold | $34,500$27/sqft |
Source: Public Record Report a problem | ||
Public tax history
| Year | Property taxes | Tax assessment |
|---|---|---|
| 2024 | $784 +68.7% | $45,036 +203.3% |
| 2023 | $465 -19.6% | $14,849 -54.6% |
| 2022 | $578 +2.7% | $32,681 +3% |
| 2021 | $563 +2.1% | $31,729 +1.4% |
| 2020 | $551 +3% | $31,291 +2.3% |
| 2019 | $535 +2.9% | $30,587 +1.9% |
| 2018 | $520 | $30,017 -5.9% |
| 2017 | $520 | $31,915 +2.1% |
| 2016 | -- | $31,259 +0.7% |
| 2015 | -- | $31,042 -5.8% |
| 2014 | $421 | $32,940 -0.8% |
| 2013 | -- | $33,222 -2.2% |
| 2012 | -- | $33,963 -0.6% |
| 2011 | -- | $34,174 -1.6% |
| 2010 | -- | $34,731 +21.8% |
| 2009 | -- | $28,525 +0.1% |
| 2008 | -- | $28,497 +3% |
| 2007 | -- | $27,667 +2.5% |
| 2006 | -- | $26,992 +21.2% |
| 2005 | -- | $22,275 -12% |
| 2004 | -- | $25,311 +1.9% |
| 2003 | -- | $24,839 -5.2% |
| 2002 | -- | $26,191 -0.9% |
| 2001 | -- | $26,425 +5% |
| 2000 | -- | $25,176 |
Find assessor info on the county website
Monthly payment
Climate risks
Neighborhood: 34266
Nearby schools
GreatSchools rating
- 5/10West Elementary SchoolGrades: PK-5Distance: 2.8 mi
- 4/10Desoto Middle SchoolGrades: 6-8Distance: 3.7 mi
- 3/10Desoto County High SchoolGrades: 9-12Distance: 4.4 mi
- $265,2003 bd2 ba1.8k sqft2114 NW Genes Little Acres Ave, Arcadia, FL 34266Off Market
- $230,1003 bd2 ba1.8k sqft2076 NW Genes Little Acres Ave, Arcadia, FL 34266Off Market
- $---- bd-- ba-- sqft2034 NW Genes Little Acres Ave, Arcadia, FL 34266Off Market
- $54,0701.87 acres2096 NW Genes Little Acres Ave, Arcadia, FL 34266Off Market
- $229,5003 bd2 ba960 sqft2154 NW Genes Little Acres Ave, Arcadia, FL 34266Off Market
- $414,1004 bd2 ba1.8k sqft2035 NW Genes Little Acres Ave, Arcadia, FL 34266Off Market
- $89,109-- bd-- ba-- sqft2155 NW Genes Little Acres Ave, Arcadia, FL 34266Off Market
- $147,8002 bd2 ba850 sqft3990 NW Valencia St, Arcadia, FL 34266Off Market
A local agent can set up tours, give advice and negotiate with sellers.
Similar homes
- $249,0002 bd2 ba1.4k sqft4981 NW HICKORY STREET, ARCADIA, FL 34266For Sale
 MLS ID #C7525244, Jeorgia Sutton, SELLSTATE VISION REALTY. Stellar MLS
 - $235,0003 bd2 ba1.1k sqft162 BRIDLE PATH, ARCADIA, FL 34266For Sale
 MLS ID #C7528914, Brandi Long, EXP REALTY LLC. Stellar MLS
 - $239,0003 bd2 ba1.6k sqft5635 SW BRAHMA AVENUE, ARCADIA, FL 34266For Sale
 MLS ID #B4902293, Erin Clements, FAITH AND FAMILY REALTY LLC. Stellar MLS
 - $250,0003 bd2 ba1.6k sqft1586 NE Grapefruit St, Arcadia, FL 34266For Sale

 MLS ID #2026024799, Brady McGuire, RE/MAX Palm Realty. Florida Gulf Coast MLS
 - $189,9003 bd1 ba1k sqft2727 SW HIGHWAY 17, ARCADIA, FL 34266For SaleMLS ID #O6431048, Jessica Shaver, LAIN REALTY & PROPERTY MANAGEMENT. Stellar MLS
- $215,0002 bd1 ba775 sqft918 W MAGNOLIA STREET, ARCADIA, FL 34266For SaleMLS ID #C7529040, Troy Hughes, REAL BROKER, LLC. Stellar MLS
- $235,9002 bd1 ba1.1k sqft5549 SW SHORES AVENUE, ARCADIA, FL 34266For SaleMLS ID #C7526813, Brandi Long, EXP REALTY LLC. Stellar MLS
- $259,0003 bd2 ba1.1k sqft2403 SE POINTER AVENUE, ARCADIA, FL 34266For SaleMLS ID #C7525175, Brandi Long, EXP REALTY LLC. Stellar MLS
- $--3 bd2 ba1.4k sqft23490 Junction Ave, Port Charlotte, FL 33980AuctionServiceLink Auction
- $149,0003 bd2 ba1.1k sqft1381 SE LAKE RD, ARCADIA, FL 34266For SaleMLS ID #C7522577, Chun-Yi Bittner, MARINA PARK REALTY LLC. Stellar MLS
- $310,0002 bd2 ba960 sqft2837 NE PERSIMMON DRIVE, ARCADIA, FL 34266For SaleMLS ID #A4675909, Shayla Ramirez Morales, TOWN & COUNTRY PROPERTIES OF FL. Stellar MLS
- $305,0003 bd2 ba1k sqft10876 SW WALKER ROAD, ARCADIA, FL 34269For SaleMLS ID #C7526655, Brittany Livingston, AMICK REALTY, INC.. Stellar MLS
- $179,9002 bd2 ba1k sqft11710 SW ORANGE AVENUE, ARCADIA, FL 34269For SaleMLS ID #C7525575, Matthew Rhoden, PROPERTY LIONS REALTY, INC. Stellar MLS
- $225,0003 bd2 ba1.3k sqft2100 KINGS HIGHWAY #437, PUNTA GORDA, FL 33980For SaleMLS ID #C7523136, Robyn Thomas, COLDWELL BANKER SUNSTAR REALTY. Stellar MLS
- $250,0003 bd2 ba1.4k sqft11337 SW PINE AVENUE, ARCADIA, FL 34269For SaleMLS ID #C7517227, Khari Nixon, ERA ADVANTAGE REALTY, INC.. Stellar MLS
- $220,0003 bd2 ba1.2k sqft2100 KINGS HIGHWAY #376, PORT CHARLOTTE, FL 33980For SaleMLS ID #C7518117, Robyn Thomas, COLDWELL BANKER SUNSTAR REALTY. Stellar MLS
- $252,0003 bd2 ba1.2k sqft3237 CLEARFIELD STREET, NORTH PORT, FL 34286For SaleMLS ID #C7528889, LeeAnn Alexander, RE/MAX PALM REALTY. Stellar MLS
- $229,0003 bd2 ba1.5k sqft2100 KINGS HIGHWAY #742, PORT CHARLOTTE, FL 33980For SaleMLS ID #C7519098, Shauna Platt, RE/MAX PALM REALTY. Stellar MLS
- $179,0002 bd2 ba935 sqft8846 SW COULTER ROAD, ARCADIA, FL 34269For SaleMLS ID #C7528096, Ana Jaimes, EXP REALTY LLC. Stellar MLS
- $250,0003 bd2 ba1.2k sqft6533 JACK STREET, PUNTA GORDA, FL 33982For SaleMLS ID #C7520706, Melissa McThenia, KW PEACE RIVER PARTNERS. Stellar MLS
