What's Special: Pond View | No Rear Neighbors | Flex Room | Covered Patio | West Facing Lot. New Construction - August Completion! Built by Taylor Morrison America's Most Trusted Home Builder. Welcome to the Chelsea at 15977 Tharp Woods Drive in Cyntheanne Woods! This new home opens from the front porch to a welcoming foyer, where a flex room creates a versatile space for a home office or quiet retreat. The main level features a bright, open layout where the kitchen with a center island and pantry flows into the dining area and spacious great room. A large sliding glass door extends the living space to covered outdoor living, creating an easy connection for relaxing or entertaining. Upstairs, the primary suite offers a private retreat with a tray ceiling, a spacious walk-in closet, and a spa-inspired bath featuring dual sinks and a shower with a built-in bench and shelf. Two additional bedrooms share a full bathroom, while a centrally located laundry room adds convenience. A two-car garage completes this thoughtfully designed home, offering comfort and flexibility for everyday living. Fishers, IN, is a vibrant city known for toprated schools, plenty of activities, and a welcoming atmosphere. It blends historic charm with modern attractions, including the Fishers District, where you'll find upscale dining, artisan cocktails, boutique shopping, lively events on the central green, and so much more to explore. Additional Highlights Include: water softener rough-in and gas line in kitchen. Photos are for representative purposes only. MLS#22104738
Pending
Price cut: $40K (7/9)
$439,999
15977 Tharp Woods Dr, Fishers, IN 46037
3beds
2,106sqft
:
Get pre-qualified$2,804/mo
Residential, Single Family Residence
Built in 2026
4,791 Square Feet Lot
$-- Zestimate®
$209/sqft
$77/mo HOA
What's special
Dining areaFront porchSpacious great roomTwo additional bedroomsWest facing lotBright open layoutWelcoming foyer
- 62 days |
- 54 |
- 1 |
Zillow last checked:
Listing updated:
Listed by:
Jerrod Klein 317-339-1799,
Pyatt Builders, LLC
Source: MIBOR as distributed by MLS GRID,MLS#: 22104738
Facts & features
Interior
Bedrooms & bathrooms
- Bedrooms: 3
- Bathrooms: 3
- Full bathrooms: 2
- 1/2 bathrooms: 1
- Main level bathrooms: 1
Primary bedroom
- Level: Upper
- Area: 224 Square Feet
- Dimensions: 16x14
Bedroom 2
- Level: Upper
- Area: 144 Square Feet
- Dimensions: 12x12
Bedroom 3
- Level: Upper
- Area: 156 Square Feet
- Dimensions: 13x12
Dining room
- Level: Main
- Area: 150 Square Feet
- Dimensions: 15x10
Great room
- Level: Main
- Area: 180 Square Feet
- Dimensions: 15x12
Kitchen
- Level: Main
- Area: 176 Square Feet
- Dimensions: 16x11
Laundry
- Level: Upper
- Area: 30 Square Feet
- Dimensions: 6x5
Office
- Level: Main
- Area: 120 Square Feet
- Dimensions: 10x12
Heating
- Forced Air
Cooling
- Central Air
Appliances
- Included: Dishwasher, Electric Water Heater, Disposal, MicroHood, Electric Oven
- Laundry: In Unit, Connections All, Laundry Room, Upper Level
Features
- Attic Access, High Ceilings, Tray Ceiling(s), Kitchen Island, Entrance Foyer, Pantry, Smart Thermostat, Walk-In Closet(s)
- Windows: Wood Work Painted
- Has basement: No
- Attic: Access Only
Interior area
- Total structure area: 2,106
- Total interior livable area: 2,106 sqft
Property
Parking
- Total spaces: 2
- Parking features: Attached, Concrete, Garage Door Opener, Storage
- Attached garage spaces: 2
- Details: Garage Parking Other(Garage Door Opener)
Features
- Levels: Two
- Stories: 2
- Patio & porch: Covered
- Has view: Yes
- View description: Pond
- Water view: Pond
Lot
- Size: 4,791 Square Feet
- Features: Curbs, Sidewalks, Street Lights, Trees-Small (Under 20 Ft)
Details
- Parcel number: 291229037014000020
- Horse amenities: None
Construction
Type & style
- Home type: SingleFamily
- Architectural style: Craftsman
- Property subtype: Residential, Single Family Residence
Materials
- Brick, Cement Siding
- Foundation: Slab
Condition
- Under Construction,New Construction
- New construction: Yes
- Year built: 2026
Details
- Builder name: Taylor Morrison
Utilities & green energy
- Water: Public
Community & HOA
Community
- Subdivision: Cyntheanne Woods
HOA
- Has HOA: Yes
- Amenities included: Maintenance
- Services included: Entrance Common, Maintenance
- HOA fee: $925 annually
- HOA phone: 317-863-2051
Location
- Region: Fishers
Financial & listing details
- Price per square foot: $209/sqft
- Tax assessed value: $600
- Date on market: 5/28/2026
- Cumulative days on market: 63 days
Estimated market value
Not available
Estimated sales range
Not available
Not available
Price history
| Date | Event | Price |
|---|---|---|
| 7/13/2026 | Pending sale | $439,999$209/sqft |
Source:  MIBOR as distributed by MLS GRID #22104738 Report a problem MIBOR as distributed by MLS GRID #22104738 Report a problem | ||
| 7/9/2026 | Price change | $439,999-8.3%$209/sqft |
Source: MIBOR as distributed by MLS GRID #22104738 Report a problem | ||
| 5/28/2026 | Listed for sale | $479,999$228/sqft |
Source: MIBOR as distributed by MLS GRID #22104738 Report a problem | ||
Public tax history
| Year | Property taxes | Tax assessment |
|---|---|---|
| 2025 | -- | $600 |
Find assessor info on the county website
Monthly payment
Est. payment
Payment breakdown
Explore the cost of this home by adjusting the details. Changes won't be saved.Climate risks
Neighborhood: 46037
Nearby schools
GreatSchools rating
- 7/10Southeastern Elementary SchoolGrades: PK-4Distance: 0.9 mi
- 9/10Hamilton Southeastern Jr High SchoolGrades: 5-8Distance: 1.1 mi
- 10/10Hamilton Southeastern High SchoolGrades: 9-12Distance: 2.1 mi
Schools provided by the listing agent
- Elementary: Southeastern Elementary School
- Middle: Hamilton SE Int and Jr High Sch
- High: Hamilton Southeastern HS
Source: MIBOR as distributed by MLS GRID. This data may not be complete. We recommend contacting the local school district to confirm school assignments for this home.
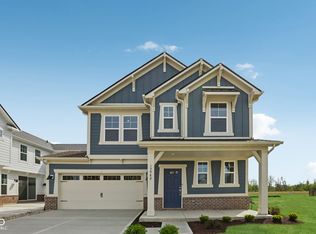
- $429,9994 bd3 ba2.2k sqft15989 Tharp Woods Dr, Fishers, IN 46037New Construction
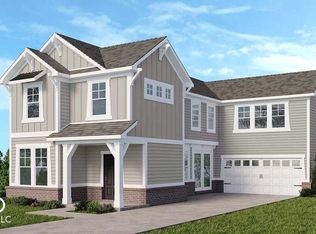
- $419,9993 bd3 ba2.1k sqft15953 Tharp Woods Dr, Fishers, IN 46037Sold

- $379,9993 bd3 ba2k sqft16001 Tharp Woods Dr, Fishers, IN 46037Sold
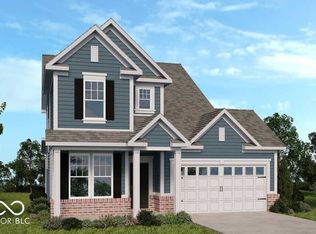
- $385,9133 bd3 ba2k sqft15988 Tharp Woods Dr, Fishers, IN 46037Sold
- $445,0003 bd3 ba2k sqft16031 Meadow Frost Ct, Fishers, IN 46037Sold
- $431,4314 bd3 ba2.3k sqft15994 Meadow Frost Ct, Fishers, IN 46037Sold
- $435,0004 bd3 ba2.1k sqft15929 Tharp Woods Dr, Fishers, IN 46037Sold
- $369,9993 bd3 ba1.9k sqft16000 Tharp Woods Dr, Fishers, IN 46037Sold
A local agent can set up tours, give advice and negotiate with sellers.
Similar homes
- from $412,0003 bd3 ba2.2k sqftSoho Plan, Cyntheanne Woods, Fishers, IN 46037New Construction
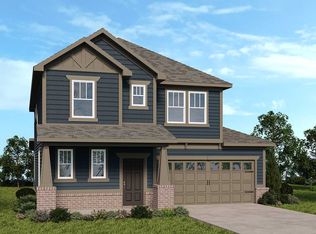 Taylor Morrison
 - from $397,0003 bd3 ba2.1k sqftChelsea Plan, Cyntheanne Woods, Fishers, IN 46037New Construction
 Taylor Morrison
 - from $392,0003 bd3 ba1.8k sqftTribeca Plan, Cyntheanne Woods, Fishers, IN 46037New Construction
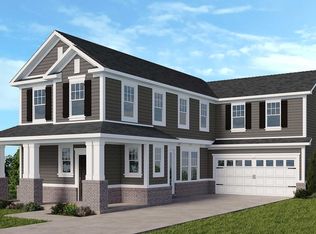 Taylor Morrison
 - from $397,0003 bd3 ba2k sqftSonoma Plan, Cyntheanne Woods, Fishers, IN 46037New Construction
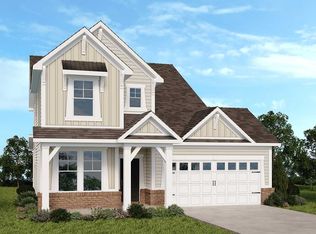 Taylor Morrison
 - $379,9993 bd3 ba1.9k sqft15934 Meadow Frost Ct, Fishers, IN 46037ActiveMIBOR as distributed by MLS GRID
- $320,0003 bd3 ba1.9k sqft14154 Tenbury Way, Fishers, IN 46037ActiveMLS ID #22103160, Mamadou Gueye, Trueblood Real Estate. MIBOR as distributed by MLS GRID
- $364,9004 bd3 ba2.2k sqft9760 Oak Grove Dr, Pendleton, IN 46064ActiveMLS ID #22102304, Magdalen Bergeron, F.C. Tucker Company. MIBOR as distributed by MLS GRID
- $415,0003 bd3 ba2.1k sqft17029 Cole Evans Dr, Noblesville, IN 46060ActiveMLS ID #22098686, Chas Schaffernoth, F.C. Tucker Company. MIBOR as distributed by MLS GRID
- $439,9993 bd3 ba2k sqft15752 Showdown Rd, Noblesville, IN 46060ActiveMIBOR as distributed by MLS GRID
- $449,9994 bd3 ba2.2k sqft15709 Showdown Rd, Noblesville, IN 46060ActiveMIBOR as distributed by MLS GRID
- $449,9004 bd3 ba1.9k sqft5734 Bancroft Dr, Pendleton, IN 46064ActiveMIBOR as distributed by MLS GRID
- $459,9004 bd3 ba2.2k sqft5751 Bancroft Dr, Pendleton, IN 46064ActiveMIBOR as distributed by MLS GRID
- from $417,0003 bd3 ba2.2k sqftSoho Plan, The Lakes at Finch Creek, Noblesville, IN 46060New ConstructionTaylor Morrison
- from $402,0003 bd3 ba2.1k sqftChelsea Plan, The Lakes at Finch Creek, Noblesville, IN 46060New ConstructionTaylor Morrison
- $264,9003 bd3 ba1.5k sqft12726 Hannah Hill Rd, Fishers, IN 46037ActiveMLS ID #22101986, Bryan Bransteter, Stratton Realty Group, LLC. MIBOR as distributed by MLS GRID
- $414,9994 bd3 ba2k sqft5619 Arcade Blvd, McCordsville, IN 46055ActiveMIBOR as distributed by MLS GRID
- $399,0003 bd3 ba1.8k sqft12021 Jeff Ct, Noblesville, IN 46060ActiveMLS ID #22101570, Fadi Aboudi, F.C. Tucker Company. MIBOR as distributed by MLS GRID
- from $397,0003 bd3 ba1.8k sqftTribeca Plan, The Lakes at Finch Creek, Noblesville, IN 46060New ConstructionTaylor Morrison
- $442,9904 bd3 ba2.4k sqft17134 Cowbell Dr, Noblesville, IN 46060ActiveMIBOR as distributed by MLS GRID
- $485,0004 bd3 ba2.1k sqft14253 Larson Dr, Carmel, IN 46033ActiveMLS ID #22111602, Wai Karen Yan, Best Value Realty LLC. MIBOR as distributed by MLS GRID
