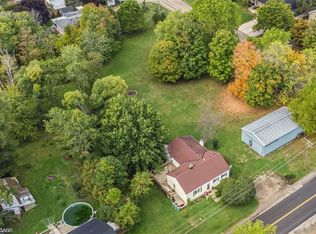
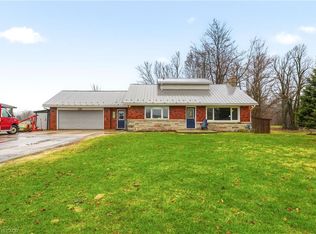
Nestled on a picturesque 1.84-acre country property, this well-maintained side split offers a rare opportunity to enjoy privacy, space, and the charm of rural living just minutes from city conveniences. Set well back from the road and surrounded by mature trees, manicured lawns, perennial gardens, and scenic outdoor spaces, the property creates a peaceful retreat-like setting. Offering over 1,500 sq. ft. above grade, the home features a bright and spacious layout with large principal rooms, an inviting sunroom overlooking the property, three bedrooms, and a finished lower level with additional living space, a cozy wood stove, bar area, and ample storage. The grounds are truly exceptional, highlighted by beautiful landscaping, winding garden paths, expansive green space, and a 24' x 16' steel-clad shed/workshop complete with loft storage—perfect for hobbyists, contractors, gardeners, or those seeking additional workspace. Major updates over the years include many vinyl replacement windows, and a durable metal roof. Whether you're looking to move in and enjoy the home as-is or update it to suit your personal style, this property offers outstanding potential in an idyllic country setting. A long paved driveway, mature evergreens, and a private park-like yard complete this unique offering. Country properties of this size and setting are increasingly difficult to find—don't miss your opportunity to make this special property your own.
For sale
C$1,049,900
1598 State Highway 6, Hamilton, ON L0R 1K0
3beds
1,579sqft
Single Family Residence, Residential
Built in ----
1.84 Acres Lot
$-- Zestimate®
C$665/sqft
C$-- HOA
What's special
Well-maintained side splitSurrounded by mature treesManicured lawnsPerennial gardensScenic outdoor spacesBright and spacious layoutLarge principal rooms
- 20 days |
- 15 |
- 0 |
Zillow last checked:
Listing updated:
Listed by:
Matthew Comeau, Salesperson,
Re/Max Twin City Realty Inc
Source: ITSO,MLS®#: 40835821Originating MLS®#: Brantford Regional Real Estate Association Inc.
Facts & features
Interior
Bedrooms & bathrooms
- Bedrooms: 3
- Bathrooms: 2
- Full bathrooms: 2
Bedroom
- Level: Second
Bedroom
- Level: Second
Bedroom
- Level: Second
Bathroom
- Features: 3-Piece
- Level: Lower
Bathroom
- Features: 4-Piece
- Level: Second
Den
- Level: Lower
Dining room
- Level: Main
Kitchen
- Level: Main
Living room
- Level: Main
Recreation room
- Level: Basement
Sunroom
- Level: Main
Heating
- Fireplace-Wood, Oil Forced Air
Cooling
- Central Air
Appliances
- Included: Water Heater Owned, Water Softener, Dishwasher, Dryer, Hot Water Tank Owned, Refrigerator, Stove, Washer
- Laundry: In Basement
Features
- Basement: Full,Partially Finished
- Number of fireplaces: 1
- Fireplace features: Wood Burning Stove
Interior area
- Total structure area: 1,579
- Total interior livable area: 1,579 sqft
- Finished area above ground: 1,579
Video & virtual tour
Property
Parking
- Total spaces: 10
- Parking features: Attached Garage, Asphalt, Carport
- Has attached garage: Yes
- Uncovered spaces: 10
Features
- Stories: 3
- Patio & porch: Deck
- Frontage type: East
- Frontage length: 200.00
Lot
- Size: 1.84 Acres
- Dimensions: 200 x 400
- Features: Rural, Greenbelt, Highway Access, Open Spaces, Park, Place of Worship, Schools
Details
- Additional structures: Shed(s)
- Parcel number: 175230180
- Zoning: A2
Construction
Type & style
- Home type: SingleFamily
- Property subtype: Single Family Residence, Residential
Materials
- Brick Veneer
- Roof: Metal
Condition
- 51-99 Years
- New construction: No
Utilities & green energy
- Sewer: Septic Tank
- Water: Well
Community & HOA
Location
- Region: Hamilton
Financial & listing details
- Price per square foot: C$665/sqft
- Annual tax amount: C$5,280
- Date on market: 6/16/2026
- Inclusions: Dishwasher, Dryer, Hot Water Tank Owned, Refrigerator, Stove, Washer, Basement Refrigerator, Water Softener
- Exclusions: Freezer, Sea Can
Matthew Comeau, Salesperson
Matthew Comeau, Salesperson
(519) 774-3223
By pressing Contact Agent, you agree that the real estate professional identified above may call/text you about your search, which may involve use of automated means and pre-recorded/artificial voices. You don't need to consent as a condition of buying any property, goods, or services. Message/data rates may apply. You also agree to our Terms of Use. Zillow does not endorse any real estate professionals. We may share information about your recent and future site activity with your agent to help them understand what you're looking for in a home.
Price history
| Date | Event | Price |
|---|---|---|
| 6/16/2026 | Listed for sale | C$1,049,900C$665/sqft |
Source: ITSO #40835821 Report a problem | ||
Public tax history
Tax history is unavailable.
Climate risks
Neighborhood: L0R
Nearby schools
GreatSchools rating
No schools nearby
We couldn't find any schools near this home.


- Ontario
- Hamilton Division
- Hamilton
- L0R 1K0
- 1598 State Highway 6
Nearby cities
Nearby neighborhoods
Nearby zip codes
Other Hamilton Topics
