Under Construction. What's Special: Corner Lot | Game Room | Dedicated Study. New Construction - December Completion! Welcome to the Cumberland at 15993 Honey Harvest Street in Harvest at Ovation! Discover a thoughtfully designed home where style and functionality come together. The welcoming foyer leads into an open-concept living space featuring a spacious great room, dining area, and gourmet kitchen, creating the perfect setting for everyday living and entertaining. Pocket sliding glass doors in the great room open to an expansive covered lanai, blending indoor and outdoor living. Privately situated just off the dining area and kitchen, the primary suite offers a spacious bathroom with dual sink vanities, an oversized shower, and a walk-in closet. At the front of the home, you'll find a secondary bedroom, a full bathroom, and a convenient half bathroom. Upstairs, three additional bedrooms, two full bathrooms, and a versatile game room provide plenty of space for relaxation and recreation. Visit Harvest at Ovation in Winter Garden to enjoy one of the final new-construction opportunities in Horizon West. This charming community offers access to planned amenities including a pool and cabana, a Butterfly Garden, a Nature Play Space, a dog park, and walking trails—all in a highly coveted location. Additional Highlights Include: study, tray ceiling package, a shower in bathroom 3, pocket sliding glass door, 8' interior doors, laundry room sink, and outdoor kitchen rough-in. Virtually staged photos are for representative purposes only. MLS#O6431045
Pending
$833,771
15993 HONEY HARVEST STREET, WINTER GARDEN, FL 34787
5beds
3,400sqft
Single Family Residence
Built in 2026
8,100 Square Feet Lot
$-- Zestimate®
$245/sqft
$140/mo HOA
What's special
Expansive covered lanaiTray ceiling packageOpen-concept living spaceLaundry room sinkGourmet kitchenCorner lotConvenient half bathroom
- 27 days
- 174
- 11
Zillow last checked:
Listing updated:
Listed by:
Michelle Campbell 407-756-5025,
TAYLOR MORRISON REALTY OF FLORIDA INC 407-756-5025
Source: Stellar MLS,MLS#: O6431045 Originating MLS: Orlando Regional
Originating MLS: Orlando Regional
Facts & features
Interior
Bedrooms & bathrooms
- Bedrooms: 5
- Bathrooms: 5
- Full bathrooms: 4
- 1/2 bathrooms: 1
Rooms
- Room types: Bonus Room, Utility Room, Storage Rooms
Primary bedroom
- Features: Dual Sinks, En Suite Bathroom, Shower No Tub, Walk-In Closet(s)
- Level: First
Bedroom 2
- Features: Built-in Closet
- Level: Second
Bedroom 3
- Features: Built-in Closet
- Level: Second
Bedroom 4
- Features: Built-in Closet
- Level: Second
Bedroom 5
- Features: En Suite Bathroom, Built-in Closet
- Level: First
Den
- Features: No Closet
- Level: First
Dinette
- Level: First
Game room
- Features: No Closet
- Level: Second
Great room
- Level: First
Kitchen
- Features: Kitchen Island
- Level: First
Heating
- Natural Gas
Cooling
- Central Air
Appliances
- Included: Oven, Cooktop, Dishwasher, Disposal, Exhaust Fan, Microwave, Range Hood, Tankless Water Heater
- Laundry: Inside, Laundry Room
Features
- Open Floorplan, Primary Bedroom Main Floor, Tray Ceiling(s)
- Flooring: Carpet, Ceramic Tile, Luxury Vinyl
- Windows: Window Treatments
- Has fireplace: No
Interior area
- Total structure area: 4,090
- Total interior livable area: 3,400 sqft
Video & virtual tour
Property
Parking
- Total spaces: 2
- Parking features: Driveway, Garage Door Opener
- Attached garage spaces: 2
- Has uncovered spaces: Yes
Features
- Levels: Two
- Stories: 2
- Patio & porch: Covered, Front Porch, Patio
- Exterior features: Irrigation System, Other
Lot
- Size: 8,100 Square Feet
- Features: Corner Lot
Details
- Parcel number: 292427344202360
- Zoning: RES
- Special conditions: None
- Horse amenities: None
Construction
Type & style
- Home type: SingleFamily
- Architectural style: Craftsman
- Property subtype: Single Family Residence
Materials
- Block, Stucco, Vinyl Siding
- Foundation: Slab
- Roof: Shingle
Condition
- Under Construction
- New construction: Yes
- Year built: 2026
Details
- Builder model: Cumberland
- Builder name: Taylor Morrison
- Warranty included: Yes
Utilities & green energy
- Sewer: Public Sewer
- Water: Public
- Utilities for property: Cable Connected, Electricity Connected, Fiber Optics, Natural Gas Connected, Sewer Connected, Sprinkler Recycled, Street Lights, Underground Utilities, Water Connected
Community & HOA
Community
- Features: Community Mailbox, Dog Park, Park, Playground, Pool, Sidewalks
- Pet fee: $0 monthly
- Subdivision: HARVEST AT OVATION
HOA
- Has HOA: Yes
- Amenities included: Park, Playground, Pool, Trail(s)
- Services included: Community Pool, Pool Maintenance
- HOA fee: $140 monthly
- HOA name: Castle Group
Location
- Region: Winter Garden
Financial & listing details
- Price per square foot: $245/sqft
- Date on market: 8/5/2026
- Cumulative days on market: 26 days
- Listing terms: Cash,Conventional,FHA,VA Loan
- Ownership: Fee Simple
- Total actual rent: 0
- Electric utility on property: Yes
- Road surface type: Paved
Estimated market value
Not available
Estimated sales range
Not available
Not available
Price history
| Date | Event | Price |
|---|---|---|
| 8/26/2026 | Pending sale | $833,771$245/sqft |
Source:  Stellar MLS #O6431045 Report a problem Stellar MLS #O6431045 Report a problem | ||
| 8/4/2026 | Listed for sale | $833,771$245/sqft |
Source:  Taylor Morrison Report a problem Taylor Morrison Report a problem | ||
Public tax history
Tax history is unavailable.
Monthly payment
Est. payment
Payment breakdown
Explore the cost of this home by adjusting the details. Changes won't be saved.Climate risks
Neighborhood: 34787
Nearby schools
Schools provided by the listing agent
- Elementary: Water Spring Elementary
- Middle: Water Spring Middle
- High: Horizon High School
Source: Stellar MLS. This data may not be complete. We recommend contacting the local school district to confirm school assignments for this home.
- $812,2854 bd5 ba2.8k sqft12940 Harvest Rain Ave, Winter Garden, FL 34787New Construction

- $750,0004 bd5 ba2.8k sqft12977 Harvest Rain Ave, Winter Garden, FL 34787Sold

- $735,0003 bd4 ba2.8k sqft12971 Harvest Rain Ave, Winter Garden, FL 34787Sold

- $780,0005 bd5 ba3.1k sqft12989 Harvest Rain Ave, Winter Garden, FL 34787Sold

Similar homes
- $812,2854 bd5 ba2.8k sqft12940 HARVEST RAIN AVENUE, WINTER GARDEN, FL 34787New Construction
 Stellar MLS
 - $829,0005 bd4 ba2.8k sqft13086 SUNRISE HARVEST DRIVE, WINTER GARDEN, FL 34787For Sale
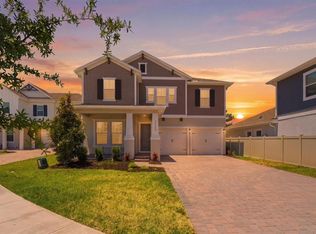 MLS ID #O6415942, Suheil Albaree, NOVA REAL ESTATE SERVICES INC. Stellar MLS
 - from $812,2854 bd5 ba2.8k sqftSaint Clair Plan, Harvest at Ovation, Winter Garden, FL 34787New Construction
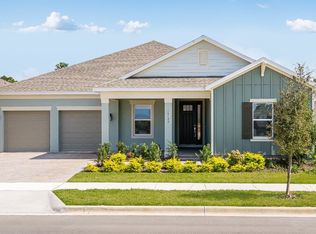 Taylor Morrison
 - $899,0003 bd4 ba2.8k sqft15000 CANOPY COVER DRIVE, WINTER GARDEN, FL 34787New Construction
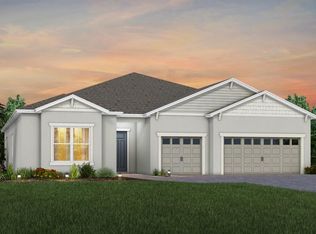 Stellar MLS
 - $830,1863 bd3 ba2.9k sqft17631 LAKE STAR ROAD, WINTER GARDEN, FL 34787New ConstructionStellar MLS
- $890,0005 bd5 ba3.4k sqft8768 SONOMA COAST DRIVE, WINTER GARDEN, FL 34787For SaleMLS ID #O6414519, Martha Leighton, PA, MIHOUSE REALTY LLC. Stellar MLS
- $639,9905 bd5 ba2.9k sqft15026 SUMMER HARVEST STREET, WINTER GARDEN, FL 34787For SaleMLS ID #S5153036, Andrea Munoz, MOSAIC PARTNERS GROUP. Stellar MLS
- $560,0003 bd3 ba2.4k sqft14751 FIELD DAISY DRIVE, WINTER GARDEN, FL 34787New ConstructionStellar MLS
- $949,0003 bd4 ba2.8k sqft15031 CANOPY COVER DRIVE, WINTER GARDEN, FL 34787For SaleMLS ID #O6430095, Eileen Winfrey, IAD REAL ESTATE. Stellar MLS
- $560,0003 bd4 ba2.4k sqft16050 HONEY HARVEST STREET, WINTER GARDEN, FL 34787New ConstructionStellar MLS
- $899,0003 bd3 ba2.7k sqft13355 SUNNY RETREAT LANE, WINTER GARDEN, FL 34787For SaleMLS ID #O6436813, John Hart, PLLC, PREMIER SOTHEBYS INT'L REALTY. Stellar MLS
- $674,9993 bd3 ba2.5k sqft15725 SWEET LIMETTA DRIVE, WINTER GARDEN, FL 34787For SaleMLS ID #O6420557, Lily Lassalle, EXP REALTY LLC. Stellar MLS
