Exceptional opportunity in Winter Garden. This stunning 2024 home offers 5 bedrooms, 4.5 bathrooms, and a fully independent Next Gen suite featuring its own private entrance, living room, bedroom, full bathroom, and kitchenette—perfect for multigenerational living, a private home office, or even generating additional rental income. With over $60,000 in completed upgrades, this property delivers exceptional value and a truly move-in-ready experience. Ideally located just minutes from Disney, Flamingo Crossings, Hamlin Town Center, top-rated schools, hospitals, shopping, dining, and entertainment, this home blends modern comfort with unbeatable convenience. The open-concept layout showcases high ceilings, a beautifully remodeled kitchen, porcelain tile flooring throughout the first floor, upgraded second-floor flooring, wood stairs, premium interior paint, a paver driveway and patio, epoxy-coated garage flooring, and numerous additional enhancements. A rare chance to own a nearly new, highly upgraded home in one of Winter Garden’s most desirable areas. Buyer and buyer’s agent to verify all information, including room sizes, HOA details, school zoning, rental restrictions, lease terms, and all property information.
For sale
Price cut: $13.9K (8/5)
$655,990
15026 SUMMER HARVEST STREET, WINTER GARDEN, FL 34787
5beds
2,930sqft
Single Family Residence
Built in 2024
3,836 Square Feet Lot
$645,900 Zestimate®
$224/sqft
$202/mo HOA
What's special
Beautifully remodeled kitchenWood stairsHigh ceilingsEpoxy-coated garage flooringOpen-concept layoutUpgraded second-floor flooringPaver driveway and patio
- 44 days |
- 355 |
- 17 |
Zillow last checked:
Listing updated:
Listed by:
Andrea Munoz 407-989-2021,
MOSAIC PARTNERS GROUP 407-989-2021,
Keyla Chirinos Sivira 786-380-5541,
AROD PARTNERS REALTY
Source: Stellar MLS,MLS#: S5153036 Originating MLS: Osceola
Originating MLS: Osceola
Facts & features
Interior
Bedrooms & bathrooms
- Bedrooms: 5
- Bathrooms: 5
- Full bathrooms: 4
- 1/2 bathrooms: 1
Primary bedroom
- Features: Walk-In Closet(s)
- Level: Second
Bedroom 1
- Features: En Suite Bathroom, Walk-In Closet(s)
- Level: First
Dining room
- Level: First
Kitchen
- Level: First
Living room
- Level: First
Heating
- Central
Cooling
- Central Air
Appliances
- Included: Cooktop, Dishwasher, Disposal, Dryer, Microwave, Range, Refrigerator, Washer
- Laundry: Inside
Features
- High Ceilings
- Flooring: Laminate, Porcelain Tile
- Has fireplace: No
Interior area
- Total structure area: 4,257
- Total interior livable area: 2,930 sqft
Video & virtual tour
Property
Parking
- Total spaces: 2
- Parking features: Garage
- Garage spaces: 2
Features
- Levels: Two
- Stories: 2
- Exterior features: Other
Lot
- Size: 3,836 Square Feet
Details
- Parcel number: 292427344001410
- Zoning: P-D
- Special conditions: None
Construction
Type & style
- Home type: SingleFamily
- Property subtype: Single Family Residence
Materials
- Concrete, Stucco
- Foundation: Slab
- Roof: Shingle
Condition
- New construction: No
- Year built: 2024
Utilities & green energy
- Sewer: Public Sewer
- Water: Public
- Utilities for property: Public
Community & HOA
Community
- Pet fee: $0 monthly
- Subdivision: HARVEST/OVATION
HOA
- Has HOA: Yes
- HOA fee: $202 monthly
- HOA name: Stephanie: Castle Management/Harvest at
- HOA phone: 954-792-6000
Location
- Region: Winter Garden
Financial & listing details
- Price per square foot: $224/sqft
- Tax assessed value: $75,000
- Annual tax amount: $9,669
- Date on market: 7/4/2026
- Cumulative days on market: 147 days
- Ownership: Fee Simple
- Total actual rent: 0
- Road surface type: Paved
Estimated market value
$645,900
$614,000 - $678,000
$3,930/mo
Price history
| Date | Event | Price |
|---|---|---|
| 8/5/2026 | Price change | $655,990-2.1%$224/sqft |
Source:  Stellar MLS #S5153036 Report a problem Stellar MLS #S5153036 Report a problem | ||
| 7/29/2026 | Price change | $669,9000%$229/sqft |
Source: Stellar MLS #S5153036 Report a problem | ||
| 7/4/2026 | Listed for sale | $669,990$229/sqft |
Source: Stellar MLS #S5153036 Report a problem | ||
| 7/3/2026 | Listing removed | $669,990$229/sqft |
Source: Stellar MLS #S5142710 Report a problem | ||
| 6/19/2026 | Price change | $669,990-3.2%$229/sqft |
Source: Stellar MLS #S5142710 Report a problem | ||
| 6/16/2026 | Price change | $691,990+0.3%$236/sqft |
Source: Stellar MLS #S5142710 Report a problem | ||
| 5/18/2026 | Price change | $689,990+0%$235/sqft |
Source: Stellar MLS #S5142710 Report a problem | ||
| 5/16/2026 | Price change | $689,900-0.1%$235/sqft |
Source: Stellar MLS #S5149988 Report a problem | ||
| 4/2/2026 | Pending sale | $690,900$236/sqft |
Source: Stellar MLS #S5142710 Report a problem | ||
| 3/25/2026 | Price change | $690,900-1.1%$236/sqft |
Source: Stellar MLS #S5142710 Report a problem | ||
| 3/7/2026 | Price change | $698,900-1%$239/sqft |
Source: Stellar MLS #S5142710 Report a problem | ||
| 1/29/2026 | Listed for sale | $705,990$241/sqft |
Source: Stellar MLS #S5142710 Report a problem | ||
Public tax history
| Year | Property taxes | Tax assessment |
|---|---|---|
| 2024 | $1,433 +23.2% | $75,000 |
| 2023 | $1,163 | $75,000 |
Find assessor info on the county website
Monthly payment
Est. payment
Payment breakdown
Explore the cost of this home by adjusting the details. Changes won't be saved.Climate risks
Neighborhood: 34787
Nearby schools
GreatSchools rating
- 6/10Water Spring ElementaryGrades: PK-5Distance: 2.4 mi
- 9/10Water Spring Middle School-0482Grades: 6-8Distance: 2.6 mi
- 6/10Horizon High SchoolGrades: 9-12Distance: 3.2 mi
Schools provided by the listing agent
- Elementary: Hamlin Elementary
- Middle: Horizon West Middle School
- High: Horizon High School
Source: Stellar MLS. This data may not be complete. We recommend contacting the local school district to confirm school assignments for this home.
- $625,4304 bd5 ba2.7k sqft15022 Summer Harvest St, Winter Garden, FL 34787Sold
- $588,3325 bd5 ba2.8k sqft15030 Summer Harvest St, Winter Garden, FL 34787Sold

- $75,000-- bd-- ba-- sqft15030 Summer Harvest St, Winter Garden, FL 34787Off Market
- $75,000-- bd-- ba-- sqft15018 Summer Harvest St, Winter Garden, FL 34787Off Market
- $75,000-- bd-- ba-- sqft15034 Summer Harvest St, Winter Garden, FL 34787Off Market
- $619,0405 bd5 ba2.8k sqft15014 Summer Harvest St, Winter Garden, FL 34787Sold
- $75,000-- bd-- ba-- sqft15014 Summer Harvest St, Winter Garden, FL 34787Off Market
- $75,000-- bd-- ba-- sqft15038 Summer Harvest St, Winter Garden, FL 34787Off Market
A local agent can set up tours, give advice and negotiate with sellers.
Similar homes
- $649,0005 bd4 ba3.2k sqft15068 LEBEAU LOOP, WINTER GARDEN, FL 34787For Sale

 MLS ID #O6424514, Mulcy Tenorio, FLORIDA CONNEXION PROPERTIES. Stellar MLS
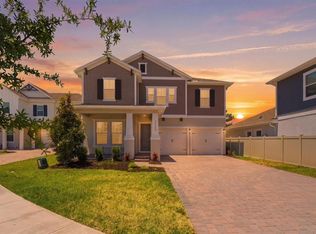
 - $829,0005 bd4 ba2.8k sqft13086 SUNRISE HARVEST DRIVE, WINTER GARDEN, FL 34787For Sale
 MLS ID #O6415942, Suheil Albaree, NOVA REAL ESTATE SERVICES INC. Stellar MLS
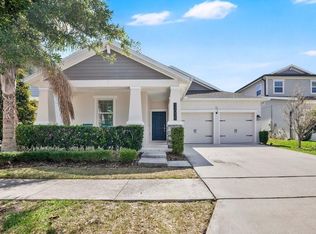
 - $624,9904 bd3 ba2.1k sqft11036 ROBERT FROST DRIVE, WINTER GARDEN, FL 34787For Sale
 MLS ID #O6410350, Rodrigo Khoury Francisco, WRA BUSINESS & REAL ESTATE. Stellar MLS
 - $574,9994 bd3 ba2.4k sqft12566 WESTHAVEN OAK DRIVE, WINTER GARDEN, FL 34787For Sale
 MLS ID #O6389532, Kendra Wallace, UNITED REAL ESTATE PREFERRED. Stellar MLS
 - $724,0003 bd3 ba2.1k sqft15009 LEBEAU LOOP, WINTER GARDEN, FL 34787For SaleMLS ID #O6427810, Sofia Bastardo, TOP HOUSING LLC. Stellar MLS
- $675,0006 bd5 ba2.9k sqft8987 AMELIA DOWNS TRAIL, KISSIMMEE, FL 34747For SaleMLS ID #S5155573, James Donovan, TEAM DONOVAN. Stellar MLS
- $875,0005 bd5 ba3.6k sqft15652 GENTLE RAIN DRIVE, WINTER GARDEN, FL 34787For SaleMLS ID #O6412120, Susana Wight, REAL BROKER, LLC. Stellar MLS
- $519,9953 bd3 ba1.9k sqft13879 LANYARD WAY, WINTER GARDEN, FL 34787For SaleMLS ID #G5115521, Tiffany Ward, LPT REALTY, LLC. Stellar MLS
- $729,0003 bd2 ba2k sqft15607 SYLVESTER PALM DRIVE, WINTER GARDEN, FL 34787For SaleMLS ID #O6410558, Corey Smith, THE C SMITH REAL ESTATE GROUP LLC. Stellar MLS
- $885,0005 bd4 ba3.6k sqft13978 LANYARD WAY, WINTER GARDEN, FL 34787For SaleMLS ID #O6411513, Selby Turnbull, EXP REALTY LLC. Stellar MLS
- $890,0005 bd5 ba3.4k sqft8768 SONOMA COAST DRIVE, WINTER GARDEN, FL 34787For SaleMLS ID #O6414519, Martha Leighton, PA, MIHOUSE REALTY LLC. Stellar MLS
- $639,9505 bd5 ba3k sqft621 DROP SHOT DRIVE, DAVENPORT, FL 33896For SaleMLS ID #O6407918, Jorge Perez Gonzalez, TBRO REALTY LLC. Stellar MLS
- $644,9005 bd6 ba2.6k sqft3428 LILAC WAY, DAVENPORT, FL 33897For SaleMLS ID #O6288239, Priscila Triska, FLORIDA CONNEXION PROPERTIES. Stellar MLS
- $549,0003 bd3 ba2.1k sqft6323 HAMLIN RESERVE BOULEVARD, WINTER GARDEN, FL 34787For SaleMLS ID #O6415343, Jessica Souza Meuli, WRA BUSINESS & REAL ESTATE. Stellar MLS
- $485,0004 bd3 ba2k sqft12308 BRACCO STREET, WINTER GARDEN, FL 34787For SaleMLS ID #O6406923, Diller de Abreu Junior, ELITE INTERNATIONAL REALTY INC. Stellar MLS
- $925,0005 bd5 ba3k sqft15367 SHONAN GOLD DRIVE, WINTER GARDEN, FL 34787For SaleMLS ID #O6426934, Oscar Rodriguez, B LIVE COMMERCIAL AND RESIDENT. Stellar MLS
- $880,0004 bd4 ba3k sqft9218 HOLLISTON CREEK PLACE, WINTER GARDEN, FL 34787For SaleMLS ID #O6386394, Gustavo Carneiro, WRA BUSINESS & REAL ESTATE. Stellar MLS
- $560,0006 bd5 ba2.9k sqft9012 EGRET MILLS TERRACE, KISSIMMEE, FL 34747For SaleMLS ID #O6432316, Flavia Kitner, WRA BUSINESS & REAL ESTATE. Stellar MLS
- $799,0004 bd4 ba3k sqft14321 WABASSO LOOP, WINTER GARDEN, FL 34787For SaleMLS ID #S5145413, Ana Pagotto, LPT REALTY, LLC. Stellar MLS
- $648,0007 bd7 ba3.4k sqft9009 EGRET MILLS TERRACE, KISSIMMEE, FL 34747For SaleMLS ID #O6401913, Dennesha Leachman, GLOBAL SAPPHIRE REALTY LLC. Stellar MLS
