No Carpet! New floors installed and new A/C (2026). Experience the best of North Naples living in the highly desirable community of Milano. This two-story townhome features a spacious and bright open-concept floor plan designed for modern comfort. The main level offers a seamless flow between the kitchen, dining, and living areas—perfect for entertaining—while the second floor provides privacy for the bedrooms. Enjoy peaceful afternoons on your private screened lanai boasting a serene Western exposure with quiet preserve views. Ideally situated in a prime North Naples location, you are just minutes away from the upscale shopping and dining at Mercato, the pristine sands of Wiggins Pass and Vanderbilt Beach, and easy access to I-75. For families, this property is located in one of the most coveted school zones in the county, featuring Veterans Memorial Elementary, North Naples Middle, and the brand-new, state-of-the-art Aubrey Rogers High School. Residents of Milano enjoy a low-maintenance lifestyle with fantastic amenities, including a community pool, spa, tennis and basketball courts, and a dog park. This is the perfect opportunity for a primary residence, vacation home, or investment property!
For sale
Price cut: $24.9K (8/7)
$370,000
15995 Caldera Ln, Naples, FL 34110
3beds
1,580sqft
Townhouse
Built in 2005
-- sqft lot
$-- Zestimate®
$234/sqft
$516/mo HOA
What's special
Private screened lanaiNew floors installedCommunity poolDog parkTennis and basketball courts
- 42 days
- 282
- 15
Likely to sell faster than
Zillow last checked:
Listing updated:
Listed by:
Annette Echeverria 296-689-0822,
Premiere Plus Realty Company
Source: MIAMI,MLS#: A12083653 Originating MLS: A-Miami Association of REALTORS
Originating MLS: A-Miami Association of REALTORSFacts & features
Interior
Bedrooms & bathrooms
- Bedrooms: 3
- Bathrooms: 3
- Full bathrooms: 2
- 1/2 bathrooms: 1
Heating
- Central
Cooling
- Ceiling Fan(s), Central Air
Appliances
- Included: Dishwasher, Dryer, Electric Range, Microwave, Refrigerator, Washer
Features
- Built-in Features
- Flooring: Tile
Interior area
- Total structure area: 1,580
- Total interior livable area: 1,580 sqft
Video & virtual tour
Property
Parking
- Total spaces: 1
- Parking features: Assigned, Garage Door Opener
- Attached garage spaces: 1
Features
- Levels: Split Level
- Entry location: First Floor Entry
- Patio & porch: Screened Porch
- Pool features: Association
- Spa features: Community
- View description: None
Details
- Parcel number: 60155011764
Construction
Type & style
- Home type: Townhouse
- Architectural style: Split Level
- Property subtype: Townhouse
- Attached to another structure: Yes
Materials
- Concrete Block Construction, Stucco
Condition
- Year built: 2005
Community & HOA
Community
- Security: Smoke Detector, Other
- Application fee: $150
- Subdivision: Milano
HOA
- Has HOA: Yes
- Amenities included: Basketball Court, Barbecue, Clubhouse-Clubroom, Pool, Spa/Hot Tub, Tennis Court(s)
- HOA fee: $1,548 quarterly
Location
- Region: Naples
Financial & listing details
- Price per square foot: $234/sqft
- Tax assessed value: $319,300
- Annual tax amount: $2,847
- Date on market: 7/18/2026
- Listing terms: All Cash,Conventional,FHA,VA Loan
Estimated market value
Not available
Estimated sales range
Not available
Not available
Price history
| Date | Event | Price |
|---|---|---|
| 9/21/2026 | Pending sale | $370,000$234/sqft |
Source:  SWFLMLS #226026662 Report a problem SWFLMLS #226026662 Report a problem | ||
| 8/7/2026 | Price change | $370,000-6.3%$234/sqft |
Source: SWFLMLS #226026662 Report a problem | ||
| 7/20/2026 | Listed for sale | $394,900+17.9%$250/sqft |
Source: SWFLMLS #226026662 Report a problem | ||
| 8/19/2024 | Listing removed | -- |
Source: SWFLMLS #221045919 Report a problem | ||
| 9/9/2021 | Sold | $334,900$212/sqft |
Source: Public Record Report a problem | ||
| 6/28/2021 | Pending sale | $334,900$212/sqft |
Source: SWFLMLS #221045919 Report a problem | ||
| 6/22/2021 | Listed for sale | $334,900+135%$212/sqft |
Source: SWFLMLS #221045919 Report a problem | ||
| 4/4/2016 | Listing removed | $1,750-2.8%$1/sqft |
Source: Carrera Consulting Group Report a problem | ||
| 3/1/2016 | Price change | $1,800-2.7%$1/sqft |
Source: Carrera Consulting Group/Downing-Frye Realty Report a problem | ||
| 2/3/2016 | Price change | $1,850+2.8%$1/sqft |
Source: Carrera Consulting Group/Downing-Frye Realty Report a problem | ||
| 2/2/2016 | Listed for rent | $1,800+28.6%$1/sqft |
Source: Carrera Consulting Group/Downing-Frye Realty Report a problem | ||
| 7/12/2012 | Listing removed | $1,400$1/sqft |
Source: Downing-Frye Realty Inc. #212019355 Report a problem | ||
| 6/15/2012 | Listed for rent | $1,400$1/sqft |
Source: Downing-Frye Realty Inc. #212019355 Report a problem | ||
| 6/7/2012 | Sold | $142,500-1.7%$90/sqft |
Source: Public Record Report a problem | ||
| 4/25/2012 | Price change | $145,000-7.6%$92/sqft |
Source: Homepath Report a problem | ||
| 3/22/2012 | Listed for sale | $156,900-39%$99/sqft |
Source: Homepath Report a problem | ||
| 7/26/2005 | Sold | $257,188$163/sqft |
Source: Public Record Report a problem | ||
Public tax history
| Year | Property taxes | Tax assessment |
|---|---|---|
| 2025 | $2,847 +2.5% | $311,158 +2.9% |
| 2024 | $2,779 +11.3% | $302,389 +3% |
| 2023 | $2,497 -2.9% | $293,582 +3% |
| 2022 | $2,571 +15.1% | $285,031 +39.3% |
| 2021 | $2,234 +1% | $204,600 |
| 2020 | $2,211 +0.7% | $204,600 +1.5% |
| 2019 | $2,195 +4.9% | $201,600 +9.1% |
| 2018 | $2,093 -9.2% | $184,726 +10% |
| 2017 | $2,307 +3.9% | $167,933 +10% |
| 2016 | $2,220 +6.9% | $152,666 +10% |
| 2015 | $2,078 +12.8% | $138,787 +10% |
| 2014 | $1,842 +40.5% | $126,170 +10% |
| 2013 | $1,311 +5.4% | $114,700 +6.8% |
| 2012 | $1,244 -5.8% | $107,410 -6.3% |
| 2011 | $1,320 -29.8% | $114,592 -10% |
| 2010 | $1,881 -18.7% | $127,273 -23.2% |
| 2009 | $2,314 | $165,698 -23.4% |
| 2008 | $2,314 -24.1% | $216,442 -18.5% |
| 2007 | $3,047 +2040.7% | $265,550 +4% |
| 2006 | $142 | $255,250 +2177.6% |
| 2005 | $142 | $11,207 |
Find assessor info on the county website
Monthly payment
Est. payment
Payment breakdown
Explore the cost of this home by adjusting the details. Changes won't be saved.Climate risks
Neighborhood: 34110

Similar homes
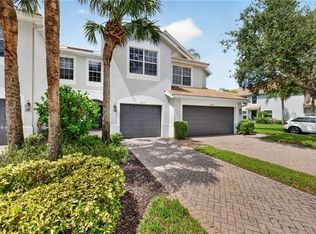
- $350,0003 bd3 ba1.5k sqft16079 Caldera LN #54, NAPLES, FL 34110For Sale
 MLS ID #226031610, Chris E Griffith, Downing-Frye Realty Inc. SWFLMLS
 - $334,9003 bd3 ba1.5k sqft15583 Marcello CIR #145, NAPLES, FL 34110For Sale
 MLS ID #226031739, Isbely Glazer, U S Prime Realty, LLC. SWFLMLS
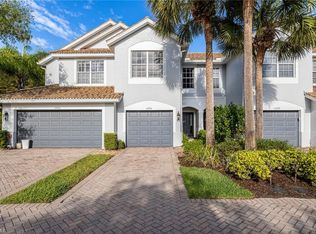
 - $360,0003 bd3 ba1.5k sqft15715 Marcello CIR, NAPLES, FL 34110For Sale
 MLS ID #226014946, Jon Hunt, Realty One Group MVP. SWFLMLS
 - $375,0002 bd2 ba1.5k sqft1320 Charleston Square DR #103, NAPLES, FL 34110For Sale
 MLS ID #226026590, Mariely Kenty, Marzucco Real Estate. SWFLMLS
 - $374,9003 bd3 ba1.4k sqft14617 Sutherland Ave #80, Naples, FL 34119For Sale
 MLS ID #2026028786, Chad Damitz, Anchorpoint Real Estate, LLC. Florida Gulf Coast MLS
 - $524,9003 bd2 ba1.8k sqftEdgewater Ii At Carlton, Naples, FL 34110For Sale
 MLS ID #A12071193, Juan Carlos Lazcano, Premier Elite Realty Inc.. MIAMI
 - $369,9993 bd3 ba1.6k sqft15243 Summit Place CIR #247, NAPLES, FL 34119For SaleMLS ID #226015181, Laney Farrugia, Compass Florida LLC. SWFLMLS
- $365,0003 bd3 ba1.6k sqft15186 Summit Place CIR, NAPLES, FL 34119For SaleMLS ID #226011531, Laurie Leppo, Downing Frye Realty Inc.. SWFLMLS
- $377,9003 bd2 ba1.8k sqft7768 Gardner DR #202, NAPLES, FL 34109For SaleMLS ID #226032566, Mary Long, Sellstate Prime Realty. SWFLMLS
- $344,9004 bd3 ba1.8k sqft7029 Ambrosia LN #606, NAPLES, FL 34119For SaleMLS ID #226036710, Annette Echeverria, Premiere Plus Realty Company. SWFLMLS
- $429,0002 bd2 ba1.6k sqft1112 Manor Lake DR #202, NAPLES, FL 34110For SaleMLS ID #226033058, Kimberly DeWeese, PA, Coldwell Banker Realty. SWFLMLS
- $399,9002 bd2 ba1.3k sqft4910 Cougar CT N #101, NAPLES, FL 34109For SaleMLS ID #226032118, Linda Hoeckelberg, eXp Realty LLC. SWFLMLS
- $389,5003 bd2 ba1.3k sqft2731 Citrus Lake DR #101, NAPLES, FL 34109For SaleMLS ID #226032594, Ian Rudnick, PA, William Raveis Real Estate. SWFLMLS
- $399,0002 bd2 ba1.4k sqft2810 Cypress Trace CIR #2112, NAPLES, FL 34119For SaleMLS ID #226021038, Bill Archer, Keller Williams Realty Naples. SWFLMLS
- $330,0002 bd3 ba1.4k sqft9097 Gervais CIR #1808, NAPLES, FL 34120For SaleMLS ID #226035767, Carlos Ramirez Hernandez, PA, Marzucco Real Estate. SWFLMLS
- $439,0002 bd2 ba1.2k sqft14994 Sterling Oaks DR, NAPLES, FL 34110For SaleMLS ID #226030456, Laura Goetz, Berkshire Hathaway FL Realty. SWFLMLS
- $385,0003 bd2 ba1.6k sqft3450 W Crown Pointe BLVD #201, NAPLES, FL 34112For SaleMLS ID #226035483, Kal Anderson, Coldwell Banker Realty. SWFLMLS
- $349,0002 bd2 ba1.2k sqft6903 Rain Lily RD #102, NAPLES, FL 34109For SaleMLS ID #226032040, Rob Meissner, LLC, Palm Paradise Realty Group.LLC. SWFLMLS
- $349,9993 bd3 ba1.6k sqft3400 Timberwood CIR, NAPLES, FL 34105For SaleMLS ID #226024726, Jorvi Noesi, Marzucco Real Estate. SWFLMLS
- $464,9003 bd3 ba1.7k sqft3564 Islandwalk CIR, NAPLES, FL 34119For SaleMLS ID #226028542, Rod D'Entremont, RE/MAX Hallmark Realty. SWFLMLS
