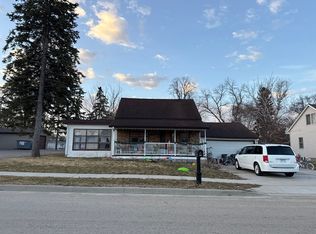
Charming 1935-built 1.5-story home offering 2 bedrooms, 1 bathroom, and an impressive attached 4-car garage! Main floor bedroom with walk-in closet. The home features an updated kitchen with newer cabinetry and stainless steel appliances, along with a remodeled main-floor bathroom. The unfinished upper level is a blank slate ready for your vision—ideal for future living space, a home office, hobby area, or additional storage. The expansive attached 4-car garage provides plenty of room for vehicles, toys, storage, or workshop space. The home is in need of some TLC and additional updates, but offers great potential for the buyer looking to add their own finishing touches and build equity.
Active
Price cut: $10K (10/16)
$169,900
16 4th Ave SE, Dodge Center, MN 55927
2beds
1,013sqft
Single Family
Built in 1935
7,840 Square Feet Lot
$162,300 Zestimate®
$168/sqft
$-- HOA
What's special
Remodeled main-floor bathroom
- 21 days
- 1,127
- 72
Zillow last checked:
Listing updated:
Listed by:
Barry C Tanner 612-916-0223,
eXp Realty
Source: NorthstarMLS as distributed by MLS GRID,MLS#: 7152763
Facts & features
Interior
Bedrooms & bathrooms
- Bedrooms: 2
- Bathrooms: 1
- 3/4 bathrooms: 1
Bedroom
- Level: Main
- Area: 144 Square Feet
- Dimensions: 12x12
Bedroom 2
- Level: Upper
- Area: 144 Square Feet
- Dimensions: 12x12
Den
- Level: Upper
- Area: 120 Square Feet
- Dimensions: 12x10
Kitchen
- Level: Main
- Area: 153 Square Feet
- Dimensions: 17x9
Living room
- Level: Main
- Area: 204 Square Feet
- Dimensions: 17x12
Heating
- Forced Air
Cooling
- Central Air
Appliances
- Included: Dishwasher, Microwave, Range, Refrigerator, Stainless Steel Appliance(s)
- Laundry: In Kitchen, Main Level
Features
- Basement: Full,Sump Pump
- Has fireplace: No
Interior area
- Total structure area: 1,769
- Total interior livable area: 1,013 sqft
- Finished area above ground: 1,013
- Finished area below ground: 0
Property
Parking
- Total spaces: 4
- Parking features: Attached
- Attached garage spaces: 4
- Details: Garage Dimensions (21x56), Garage Door Height (7), Garage Door Width (16)
Accessibility
- Accessibility features: None
Features
- Levels: One and One Half
- Stories: 1.5
Lot
- Size: 7,840 Square Feet
- Dimensions: 68 x 115
- Features: Tree Coverage - Medium
Details
- Foundation area: 1013
- Parcel number: 221050660
- Zoning description: Residential-Single Family
Construction
Type & style
- Home type: SingleFamily
- Property subtype: Single Family
Materials
- Block, Frame
- Roof: Age Over 8 Years,Asphalt
Condition
- New construction: No
- Year built: 1935
Utilities & green energy
- Electric: Circuit Breakers, 100 Amp Service
- Gas: Natural Gas
- Sewer: City Sewer/Connected
- Water: City Water/Connected
Community & HOA
Community
- Subdivision: Auditors 2nd Add
HOA
- Has HOA: No
Location
- Region: Dodge Center
Financial & listing details
- Price per square foot: $168/sqft
- Tax assessed value: $137,200
- Annual tax amount: $2,180
- Date on market: 10/1/2026
- Cumulative days on market: 8 days
Estimated market value
$162,300
$154,000 - $170,000
$1,464/mo
Price history
| Date | Event | Price |
|---|---|---|
| 10/16/2026 | Price change | $169,900-5.6%$168/sqft |
Source:  NorthstarMLS as distributed by MLS GRID #7152763 Report a problem | ||
| 10/1/2026 | Listed for sale | $179,900$178/sqft |
Source: NorthstarMLS as distributed by MLS GRID #7152763 Report a problem | ||
Public tax history
| Year | Property taxes | Tax assessment |
|---|---|---|
| 2025 | $1,523 +4.6% | $137,200 -0.6% |
| 2024 | $1,456 -4.8% | $138,000 +9.3% |
| 2023 | $1,530 +34.9% | $126,300 -0.2% |
| 2022 | $1,134 +5.6% | $126,600 +39.6% |
| 2021 | $1,074 +11.4% | $90,700 +4% |
| 2020 | $964 +18.7% | $87,200 |
| 2019 | $812 +2.3% | -- |
| 2018 | $794 +6.7% | $75,100 +3.3% |
| 2017 | $744 -21.5% | $72,700 +6.9% |
| 2016 | $948 +2.2% | $68,000 -17.6% |
| 2015 | $928 +11.8% | $82,500 |
| 2014 | $830 -16.3% | -- |
| 2013 | $992 -2.2% | -- |
| 2012 | $1,014 -6.8% | -- |
| 2011 | $1,088 -2% | -- |
| 2010 | $1,110 | -- |
Find assessor info on the county website
Monthly payment
Est. payment
Payment breakdown
Explore the cost of this home by adjusting the details. Changes won't be saved.Climate risks
Neighborhood: 55927
Similar homes
- $--2 bd2 ba1.4k sqft111 1st St SW, Dodge Center, MN 55927Auction
 Auction.com 1
- $230,0002 bd2 ba1k sqft102 9th Ave NE, Dodge Center, MN 55927For Sale

 MLS ID #7154564, Abbie Thiemann, Coldwell Banker River Valley,. NorthstarMLS as distributed by MLS GRID
- $--4 bd1 ba1.4k sqft108 1st Ave NW, Kasson, MN 55944Auction
 Auction.com 2
- $--2 bd2 ba1.4k sqft424 Eugene St, West Concord, MN 55985Auction
 Auction.com 2
- $179,9002 bd2 ba1.2k sqft2828 24th St NW #4, Rochester, MN 55901For SaleMLS ID #7163941, Rory Ballard, Dwell Realty Group LLC. NorthstarMLS as distributed by MLS GRID
- $195,0002 bd2 ba1k sqft1921 Greenfield Ln SW APT A, Rochester, MN 55902For SaleMLS ID #7163289, Giovanny Navarro, Wayvora Realty. NorthstarMLS as distributed by MLS GRID
- $168,0002 bd1 ba971 sqft1991 29th Pl NW Unit 207, Rochester, MN 55901For SaleMLS ID #7162607, Rory Ballard, Dwell Realty Group LLC. NorthstarMLS as distributed by MLS GRID
- $230,0002 bd1 ba1k sqft401 1st Ave NW, Byron, MN 55920For SaleMLS ID #7150334, Steve Koleno, Beycome Brokerage Realty LLC. NorthstarMLS as distributed by MLS GRID
- $99,0003 bd1 ba1.1k sqft206 3rd Ave NW, Kasson, MN 55944For SaleMLS ID #7146013, Larry O'Malley, Counselor Realty of Rochester. NorthstarMLS as distributed by MLS GRID
- $150,0003 bd2 ba1.4k sqft296 Countryview St, Kasson, MN 55944For SaleMLS ID #7159960, Tim O'Connor, eXp Realty. NorthstarMLS as distributed by MLS GRID
- $199,9003 bd1 ba1.3k sqft300 Irvin St, West Concord, MN 55985For SaleMLS ID #7136208, Karl Rogers, Dwell Realty Group LLC. NorthstarMLS as distributed by MLS GRID
- $249,9004 bd2 ba1.4k sqft614 North St, Kenyon, MN 55946For SaleMLS ID #7159599, Evan Knutson, Weichert, REALTORS- Heartland. NorthstarMLS as distributed by MLS GRID
- $195,0002 bd2 ba1.2k sqft106 2nd Ave NE APT C, Kasson, MN 55944For SaleMLS ID #7039167, Jason Carey, Re/Max Results. NorthstarMLS as distributed by MLS GRID
