LAKE SUCCESS - 1ST SHOW!
BRICK Center Hall Colonial with Wonderful Curb Appeal. Formal Living Room with /Dentil Moldings, Fireplace & Picture Windows - Formal Dining Room with Custom Built-ins - Spacious Family Room with Fireplace and Doors Leading to the Backyard - Eat-in Kitchen - Small Office/BR on Main w/ Full Bathroom.
2nd Level: 3 Bedrooms & 2 Full Baths. Full Basement - Gas Heat -Alarms. Fabulous Private 1/3 Acre Park-Like Grounds with Patio 2 Car Garage!
Residents Enjoy Country Club Living with Private Police, a Magnificent 18-Hole Private Golf Course, Club House, Gym, Tennis Courts, Pickleball Courts & 6-Day Private Sanitation. Lakeville Elementary & Great Neck South Middle/High Schools. Easy access to NYC, LIRR, and Northern Boulevard.
Pending
$1,798,000
16 Birch Hill Road, Great Neck, NY 11020
4beds
2,220sqft
Single Family Residence, Residential
Built in 1940
0.31 Acres Lot
$-- Zestimate®
$810/sqft
$-- HOA
What's special
- 33 days
- 1,557
- 41
Zillow last checked:
Listing updated:
Listed by:
Edna Mashaal Realty LLC 516-504-8884,
Edna Mashaal 516-840-8888
Source: OneKey® MLS as distributed by MLS GRID,MLS#: 1051601
Facts & features
Interior
Bedrooms & bathrooms
- Bedrooms: 4
- Bathrooms: 3
- Full bathrooms: 3
Other
- Description: Entry Foyer - Living Room w/Fireplace - Formal Dining Room - Den w/Fireplace - EIK - Small Office/BR with Full Bathroom
- Level: First
Other
- Description: 3 BEDROOMS - 2 FULL BATHS
- Level: Second
Basement
- Description: FULL BASEMENT - LAUNDRY - UTILITY ROOM
- Level: Basement
Heating
- Natural Gas
Cooling
- Central Air
Appliances
- Included: Dishwasher, Dryer, Oven, Range, Refrigerator
Features
- First Floor Full Bath
- Flooring: Hardwood
- Basement: Full
- Attic: See Remarks
- Number of fireplaces: 2
Interior area
- Total structure area: 2,220
- Total interior livable area: 2,220 sqft
Property
Parking
- Total spaces: 2
- Parking features: Driveway, Garage
- Garage spaces: 2
- Has uncovered spaces: Yes
Lot
- Size: 0.31 Acres
Details
- Parcel number: 2219022800201080
- Special conditions: None
Construction
Type & style
- Home type: SingleFamily
- Architectural style: Colonial
- Property subtype: Single Family Residence, Residential
Materials
- Brick
Condition
- Year built: 1940
Utilities & green energy
- Sewer: Public Sewer
- Water: Public
- Utilities for property: Natural Gas Connected, Sewer Connected
Community & HOA
Community
- Security: Security System
HOA
- Has HOA: No
Location
- Region: Great Neck
Financial & listing details
- Price per square foot: $810/sqft
- Tax assessed value: $1,224
- Annual tax amount: $23,578
- Date on market: 9/18/2026
- Cumulative days on market: 31 days
- Listing agreement: Exclusive Right To Sell
Estimated market value
Not available
Estimated sales range
Not available
Not available
Price history
| Date | Event | Price |
|---|---|---|
| 10/6/2026 | Pending sale | $1,798,000$810/sqft |
Source:  OneKey® MLS as distributed by MLS GRID #1051601 Report a problem | ||
| 9/18/2026 | Listed for sale | $1,798,000$810/sqft |
Source: OneKey® MLS as distributed by MLS GRID #1051601 Report a problem | ||
Public tax history
| Year | Property taxes | Tax assessment |
|---|---|---|
| 2021 | $13,036 +2.2% | -- |
| 2020 | $12,754 -2.7% | $1,494 -6.6% |
| 2019 | $13,104 | $1,600 -6.3% |
| 2018 | $13,104 -1.4% | $1,707 -5.9% |
| 2017 | $13,293 -2.6% | $1,814 -7% |
| 2016 | $13,652 +412.8% | $1,951 |
| 2015 | $2,662 +0.8% | $1,951 -4.1% |
| 2013 | $2,642 +7.8% | $2,034 |
| 2012 | $2,451 -73.7% | $2,034 -12.5% |
| 2011 | $9,318 +15.2% | $2,325 +3.3% |
| 2010 | $8,088 | $2,250 -11.8% |
| 2009 | -- | $2,550 -12.1% |
| 2008 | -- | $2,902 -8.4% |
| 2006 | -- | $3,169 -40.1% |
| 2005 | -- | $5,292 -30.1% |
| 2004 | -- | $7,568 -6.3% |
| 2003 | -- | $8,078 -29.8% |
| 2002 | -- | $11,500 |
| 2001 | -- | $11,500 |
| 2000 | -- | $11,500 |
Find assessor info on the county website
Monthly payment
Climate risks
Neighborhood: Lake Success
Nearby schools
Schools provided by the listing agent
- Elementary: Lakeville Elementary School
- Middle: Great Neck South Middle School
- High: Great Neck South High School
Source: OneKey® MLS as distributed by MLS GRID. This data may not be complete. We recommend contacting the local school district to confirm school assignments for this home.
- $1,588,600-- bd3 ba2.2k sqft16 Birch Hill Rd, Great Neck, NY 11020Off Market
- $1,503,200-- bd3 ba2.2k sqft16 Birch Hill Rd, Great Neck, NY 11020Off Market
- $1,349,000-- bd3 ba2.7k sqft18 Birch Hill Rd, Great Neck, NY 11020Off Market
- $1,797,700-- bd3 ba2.7k sqft18 Birch Hill Rd, Great Neck, NY 11020Off Market
Similar homes
- $1,788,0005 bd3 ba2.8k sqft238 Clent Road, Great Neck, NY 11021For Sale
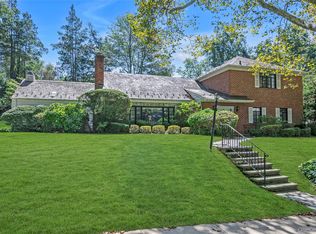
 MLS ID #1051804, Helene Vlachos, Listing by: Douglas Elliman Real Estate. OneKey® MLS as distributed by MLS GRID
- $1,626,0004 bd3 ba2.6k sqft118 Baker Hill Road, Great Neck, NY 11023For Sale
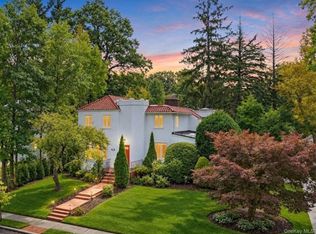 MLS ID #1056519, Angela Chaman, Listing by: LAFFEY REAL ESTATE. OneKey® MLS as distributed by MLS GRID
- $1,649,8884 bd3 ba2.2k sqft58-19 264th Street, Little Neck, NY 11362For Sale
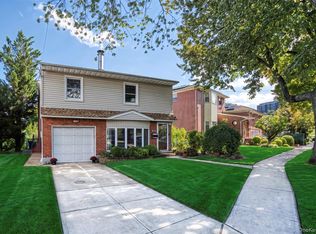 MLS ID #1058880, Gracijela Duras, Listing by: LAFFEY REAL ESTATE. OneKey® MLS as distributed by MLS GRID
- $1,588,0004 bd3 ba2.3k sqft8 PLYMOUTH Road, Great Neck, NY 11023For Sale
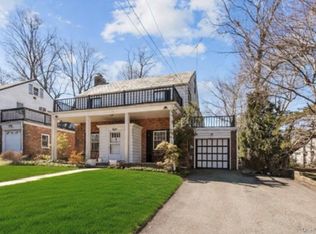 MLS ID #1035209, Edna Mashaal, Listing by: Edna Mashaal Realty LLC. OneKey® MLS as distributed by MLS GRID
- $1,739,0004 bd3 ba2.3k sqft14-84 164th Street, Beechhurst, NY 11357For SaleMLS ID #1054957, Patricia A. Gottlieb SFR CBR, Listing by: Douglas Elliman Real Estate. OneKey® MLS as distributed by MLS GRID
- $1,699,0005 bd3 ba2.3k sqft24 Summit Road, Port Washington, NY 11050For SaleMLS ID #1057896, Michael Furino, Listing by: Signature Premier Properties. OneKey® MLS as distributed by MLS GRID
- $1,480,0004 bd4 ba3.1k sqft43-24 Morgan Street, Little Neck, NY 11363For SaleMLS ID #1053708, Hui Fang Chen, Listing by: AAA Young Shuen Realty Inc. OneKey® MLS as distributed by MLS GRID
- $1,930,0006 bd4 ba3.1k sqft20 Spruce Street, Great Neck, NY 11021For SaleMLS ID #1014941, Wenyan Mo, Listing by: E Realty International Corp. OneKey® MLS as distributed by MLS GRID
- $2,250,0004 bd4 ba2.9k sqft27 Ridge Drive E, Great Neck, NY 11021For SaleMLS ID #999153, Diana B. Sheena, Listing by: S Sharf Realty Inc. OneKey® MLS as distributed by MLS GRID
- $1,599,0004 bd2 ba2.3k sqft105 Stewart Avenue, Garden City, NY 11530For SaleMLS ID #1016911, Elizabeth A. Breslin CBR, Listing by: Howard Hanna Coach. OneKey® MLS as distributed by MLS GRID
- $1,599,0003 bd3 ba1.8k sqft222-44 garland Drive, Bayside, NY 11364For SaleMLS ID #1040344, Peter G. Korahais, Listing by: Douglas Elliman Real Estate. OneKey® MLS as distributed by MLS GRID
- $2,150,0004 bd3 ba2.1k sqft86 Summit Road, Port Washington, NY 11050For SaleMLS ID #1056252, Alexis L. Siegel, Listing by: Douglas Elliman Real Estate. OneKey® MLS as distributed by MLS GRID
- $1,798,0005 bd3 ba2.7k sqft38 Cedarhurst Avenue, Cedarhurst, NY 11516For SaleMLS ID #1024914, Alissa W. Lurie, Listing by: Howard Hanna Coach. OneKey® MLS as distributed by MLS GRID
- $1,499,0003 bd3 ba1.2k sqft80 E Broadway, Roslyn, NY 11576For SaleMLS ID #1056769, Fatima Smith AHWD, Listing by: BERKSHIRE HATHAWAY. OneKey® MLS as distributed by MLS GRID
- $1,499,9903 bd2 ba2.2k sqft29 Argyle, Albertson, NY 11507For SaleMLS ID #1052493, Salvatore Chierico, Listing by: Resolution Realty Inc. OneKey® MLS as distributed by MLS GRID
- $1,595,0004 bd2 ba2.6k sqft186 Voorhis Avenue, Rockville Centre, NY 11570For SaleMLS ID #1057863, Alexis Meadows, Listing by: Compass Greater NY LLC. OneKey® MLS as distributed by MLS GRID
- $1,858,0003 bd3 ba1.5k sqft7349 196th Place, Fresh Meadows, NY 11366For SaleMLS ID #1034194, Solomon Davydov, Listing by: Exit Realty First Choice. OneKey® MLS as distributed by MLS GRID
- $1,849,0004 bd3 ba2.9k sqft1566 Pebble Lane, Hewlett, NY 11557For SaleMLS ID #1004939, Asya Bangiyeva, Listing by: Coldwell Banker American Homes. OneKey® MLS as distributed by MLS GRID
- $1,545,0004 bd3 ba2.4k sqft325 Birch Hill Road, Locust Valley, NY 11560For SaleMLS ID #1012011, Katie Cuddeback CBR, Listing by: Daniel Gale Sothebys Intl Rlty. OneKey® MLS as distributed by MLS GRID
