What a delight to experience cheery Midnight Pine Cottage, birdsong wafting in through the glass sliding doors into the crisp, white kitchen. This bright home was lovingly renovated in 2024, so the heavy lifting has been done, resulting in a stylish Catskills escape that’s wonderfully handy to so many of the area’s top attractions.
You’ll arrive via a sleepy private lane and at #16 be greeted by daffodils and forsythia, pulling up to a sleek black home. The contrast of the exterior when stepping into the whitewashed great room enhances the feel of spaciousness and light. It’s a warm welcome with the living space and its corner wood stove setting the scene for relaxed gatherings. And it flows seamlessly to the crisp white kitchen with stainless steel appliances and a friendly breakfast bar.
The owners’ redesign led with an emphasis on picture windows that frame the greenery of pines and maples that offer privacy on this nearly two acre property. So the interior sightlines often extend well beyond the walls. Nowhere is that more evident than in the dreamy library, where built-ins provide loads of display and storage opportunities, along with my favorite feature, the comfy window bench — an ideal locale for grabbing your favorite thriller or biography and getting lost in time. Of course you could roll up to your desk and knock out some work too.
There is a modern bathroom with glass enclosed, tiled shower (love that moody blue gray) along the hall, followed by the two bedrooms, both with double exposure windows enhancing natural daylight.
There is no doubt that morning coffee is carried straight out to the back deck where you can ease into the day in a peaceful setting and perhaps watch the darting squirrels (while they watch you). The long deck offers a handy vantage point for viewing the back lawn as it gently rises and meets with a small stone wall and the beginning of the woods. The large dining set up there is the go-to for summer hang-outs, especially with the stone fire pit nearby.
Urbanites, especially, will appreciate the storage options: First, there is a spacious utility / laundry room just behind the sliding barn door in the kitchen. There you’ll find an extra fridge/freezer, Samsung washer / dryer set, furnace and water heater, and plenty of space to store stuff. There is also a shed, so no shortage of space to fill.
Mountain Pine Cottage’s proximity to so many activities and amenities in Kerhonkson, Accord and further afield is a huge plus. Grab brunch 10 minutes away at Mill & Main, or sip cocktails and people watch at acclaimed Innes just a few minutes further. Grabbing locally-sourced groceries at Accord Market is just one of the many pleasures of living Upstate.
Furniture and contents is available for separate sale.
For sale
$495,000
16 Burpo Lane, Kerhonkson, NY 12446
2beds
1,052sqft
Single Family Residence, Residential
Built in 1970
1.94 Acres Lot
$-- Zestimate®
$471/sqft
$-- HOA
What's special
Nearly two acre propertyStone fire pit nearbySleek black homeCorner wood stoveFriendly breakfast barGlass sliding doorsWhitewashed great room
- 109 days |
- 802 |
- 67 |
Zillow last checked:
Listing updated:
Listed by:
Country House Realty Inc 845-397-2590,
Jennifer Grimes 845-397-2590
Source: OneKey® MLS as distributed by MLS GRID,MLS#: 981120
Facts & features
Interior
Bedrooms & bathrooms
- Bedrooms: 2
- Bathrooms: 1
- Full bathrooms: 1
Bedroom 1
- Level: First
Bedroom 2
- Level: First
Bathroom 1
- Description: Renovated with tiled shower
- Level: First
Kitchen
- Level: First
Laundry
- Description: Laundry and utility room
- Level: First
Living room
- Level: First
Office
- Description: Built-in cabinetry
- Level: First
Heating
- Forced Air, Propane
Cooling
- Wall/Window Unit(s)
Appliances
- Included: Gas Range, Microwave, Refrigerator
Features
- High Ceilings
- Basement: Crawl Space
- Attic: Crawl,Scuttle
- Has fireplace: Yes
- Fireplace features: Living Room, Wood Burning Stove
Interior area
- Total structure area: 1,052
- Total interior livable area: 1,052 sqft
Property
Parking
- Parking features: Driveway
- Has uncovered spaces: Yes
Features
- Patio & porch: Deck
- Exterior features: Fire Pit
Lot
- Size: 1.94 Acres
- Features: Back Yard, Cleared, Front Yard, Private
- Residential vegetation: Partially Wooded
Details
- Additional structures: Shed(s)
- Parcel number: 4400067.0020001039.0000000
- Special conditions: None
Construction
Type & style
- Home type: SingleFamily
- Architectural style: Bungalow,Cottage
- Property subtype: Single Family Residence, Residential
Materials
- Other
- Foundation: Other
Condition
- Year built: 1970
Utilities & green energy
- Sewer: Septic Tank
- Water: Well
- Utilities for property: Cable Connected
Community & HOA
HOA
- Has HOA: No
Location
- Region: Kerhonkson
Financial & listing details
- Price per square foot: $471/sqft
- Tax assessed value: $226,850
- Annual tax amount: $6,035
- Date on market: 4/8/2026
- Cumulative days on market: 109 days
- Listing agreement: Exclusive Right To Sell
Estimated market value
Not available
Estimated sales range
Not available
Not available
Price history
| Date | Event | Price |
|---|---|---|
| 4/8/2026 | Listed for sale | $495,000+117.1%$471/sqft |
Source:  OneKey® MLS as distributed by MLS GRID #981120 Report a problem OneKey® MLS as distributed by MLS GRID #981120 Report a problem | ||
| 12/15/2023 | Sold | $228,000+3.6%$217/sqft |
Source:  HVCRMLS #20233058 Report a problem HVCRMLS #20233058 Report a problem | ||
| 11/19/2023 | Contingent | $220,000$209/sqft |
Source: HVCRMLS #20233058 Report a problem | ||
| 11/8/2023 | Pending sale | $220,000$209/sqft |
Source: HVCRMLS #20233058 Report a problem | ||
| 10/17/2023 | Listed for sale | $220,000+54.9%$209/sqft |
Source: HVCRMLS #20233058 Report a problem | ||
| 11/16/2006 | Sold | $142,000$135/sqft |
Source: HVCRMLS #20063014 Report a problem | ||
Public tax history
| Year | Property taxes | Tax assessment |
|---|---|---|
| 2025 | -- | $226,840 +87.9% |
| 2024 | -- | $120,700 |
| 2023 | -- | $120,700 |
| 2022 | -- | $120,700 |
| 2021 | -- | $120,700 |
| 2020 | -- | $120,700 +5% |
| 2019 | -- | $115,000 +4.5% |
| 2018 | -- | $110,000 |
| 2017 | $1,416 | $110,000 |
| 2016 | -- | $110,000 |
| 2015 | -- | $110,000 |
| 2014 | -- | $110,000 |
| 2013 | -- | $110,000 |
| 2011 | -- | $110,000 -5.4% |
| 2010 | -- | $116,300 |
| 2009 | -- | $116,300 |
| 2008 | -- | $116,300 |
| 2007 | -- | $116,300 |
| 2006 | -- | $116,300 +111.5% |
| 2005 | -- | $55,000 |
| 2004 | -- | $55,000 |
| 2003 | -- | $55,000 |
| 2002 | -- | $55,000 |
| 2001 | -- | $55,000 |
| 2000 | -- | $55,000 |
Find assessor info on the county website
Monthly payment
Climate risks
Neighborhood: 12446
Nearby schools
GreatSchools rating
- 6/10Kerhonkson Elementary SchoolGrades: PK-3Distance: 4.5 mi
- 7/10Rondout Valley Junior High SchoolGrades: 7-8Distance: 7.4 mi
- 5/10Rondout Valley High SchoolGrades: 9-12Distance: 7.4 mi
Schools provided by the listing agent
- Elementary: Contact Agent
- High: Contact Agent
Source: OneKey® MLS as distributed by MLS GRID. This data may not be complete. We recommend contacting the local school district to confirm school assignments for this home.
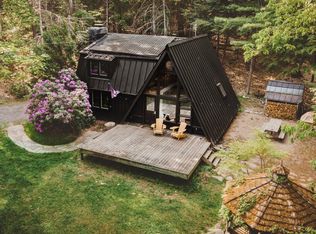
- $700,0002 bd2 ba1.2k sqft24 Burpo Ln, Kerhonkson, NY 12446Sold
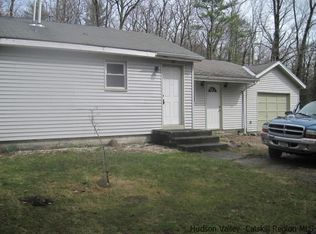
- $283,1002 bd1 ba1.2k sqft10 Burpo Ln, Kerhonkson, NY 12446Off Market
- $50,943-- bd-- ba-- sqftBurpo Ln, Rochester, NY 12446Off Market
- $18,868-- bd-- ba-- sqft6 Burpo Ln, Kerhonkson, NY 12446Off Market
- $302,3002 bd1 ba1.1k sqft34 Burpo Ln, Kerhonkson, NY 12446Off Market
- $615,0003 bd2 ba1.4k sqft30 Cherry Ln, Kerhonkson, NY 12446Sold
- $160,0002 bd1 ba868 sqft2 Burpo Ln, Kerhonkson, NY 12446Sold
- $739,1003 bd2 ba2k sqft13 Burpo Ln, Kerhonkson, NY 12446Off Market
A local agent can set up tours, give advice and negotiate with sellers.
Similar homes
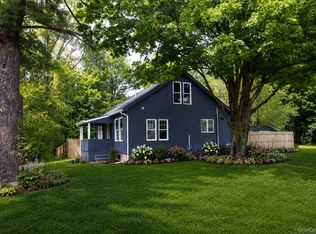
- $535,0003 bd3 ba1.5k sqft3 Anna Street, Kerhonkson, NY 12446For Sale
 MLS ID #1026234, Stephanie Dignan, Listing by: Compass Greater NY, LLC. OneKey® MLS as distributed by MLS GRID
 - $489,0003 bd2 ba1.5k sqft40 Highland Avenue, Kerhonkson, NY 12446Active

 MLS ID #20263601, Dylan Taft, Listing by: Taft Street Realty, Inc.. HVCRMLS
 - $575,0004 bd1 ba1k sqft423 Samsonville Road, Kerhonkson, NY 12446Active
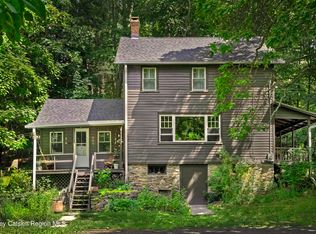 MLS ID #20263519, Eric Bean, Listing by: Coldwell Banker Village Green. HVCRMLS
 - $675,0003 bd2 ba1.4k sqft342 Upper Cherrytown Rd, Kerhonkson, NY 12446For Sale

 MLS ID #R1693710, Ashley Trattner, Listing by: Keller Williams Upstate NY Properties. NYSAMLSs
 - $599,0003 bd2 ba1.5k sqft93 Sundown Road, Kerhonkson, NY 12446ActiveMLS ID #20263225, Andrew Condon, Listing by: Halter Associates Realty. HVCRMLS
- $350,0003 bd2 ba1.1k sqft655 Samsonville Road, Kerhonkson, NY 12446For SaleMLS ID #1025692, Adrienne I Volpe, Listing by: KW MidHudson. OneKey® MLS as distributed by MLS GRID
- $399,9003 bd2 ba1.3k sqft76 Wynkoop Drive, Kerhonkson, NY 12446ActiveMLS ID #20256084, Danielle Bartula, Listing by: Howard Hanna Rand Realty. HVCRMLS
- $495,0003 bd1 ba1.4k sqft46 Schoonmaker Lane, Stone Ridge, NY 12484For SaleMLS ID #1016336, Wilkin Lai, Listing by: Premier Agent Network. OneKey® MLS as distributed by MLS GRID
- $435,0003 bd2 ba1.3k sqft35 Haver Road, Olivebridge, NY 12461ActiveMLS ID #20263250, Shane Kelder, Listing by: Welch Realty Inc.. HVCRMLS
- $479,0003 bd2 ba1.3k sqft186 Cedar Hill Road, High Falls, NY 12440ActiveMLS ID #20262518, Zachary Jarvis, Listing by: BHHS Nutshell Realty. HVCRMLS
- $--3 bd1 ba1.1k sqft172 Clay Rd, Ulster Park, NY 12487AuctionServiceLink Auction
- $499,0002 bd2 ba1.1k sqft40 Pioneer Road, Gardiner, NY 12525For SaleMLS ID #1009050, Nicole Gold, Listing by: RE/MAX Benchmark Realty Group. OneKey® MLS as distributed by MLS GRID
- $725,0001 bd1 ba663 sqft33-37 Dymond Rd, Kerhonkson, NY 12446For Sale By Owner
- $474,9002 bd1 ba1.2k sqft10 Church Road, Mountain Dale, NY 12763For SaleMLS ID #1017864, Isaiah Lopez, Listing by: KW Hudson Valley United. OneKey® MLS as distributed by MLS GRID
- $450,0002 bd1 ba864 sqft5217 State Route 55, Grahamsville, NY 12740ActiveMLS ID #20262504, Teresa Falkowski, Listing by: Keller Williams Realty HV Nort. HVCRMLS
- $449,0002 bd1 ba1.3k sqft894 Upper Mountain Road, Pine Bush, NY 12566For SaleMLS ID #994142, Patricia Lucey, Listing by: Picture It Sold, LLC. OneKey® MLS as distributed by MLS GRID
- $399,0003 bd2 ba1.1k sqft182 Redder Road, Pine Bush, NY 12566For SaleMLS ID #1012358, Adrienne I Volpe, Listing by: KW MidHudson. OneKey® MLS as distributed by MLS GRID
- $499,9003 bd3 ba1.2k sqft619 Creekside Road, Kingston, NY 12401For SaleMLS ID #1024116, Josephine Diego, Listing by: K. Fortuna Realty, Inc.. OneKey® MLS as distributed by MLS GRID
- $--3 bd2 ba1.1k sqft25 Kisor Rd, Lloyd, NY 12528AuctionServiceLink Auction
- $499,9003 bd2 ba1.3k sqft140 Rabbit Run Road, Clintondale, NY 12515For SaleMLS ID #1021525, Gzim Hakanjin, Listing by: Coldwell Banker Realty. OneKey® MLS as distributed by MLS GRID
