Welcome to 16 Cecil Crescent in Regina's Rosemont neighborhood on a quiet crescent located close to both elementary and high schools, grocery stores, shopping, public transit, Coventry Park, and a variety of everyday amenities, this charming home offers an excellent blend of comfort, character, and outdoor space. Built in 1947, this well maintained, war time style 1½-storey home offers 1,000 square feet of living space with 3 bedrooms, 1 bathroom, and sits on an impressive 8,717 square foot pie-shaped lot. The front yard has a lush lawn, mature trees and shrubs, garden boxes, and an adorable deck for enjoying your morning coffee or curling up with a book. The fully fenced backyard is massive with a lawn, a large deck, a fire pit, beautiful trees, and an included shed, sand box and play structure. You can also access the 24 x 24, double attached, partially insulated garage with dual doors. Inside, the living room has a large picture window overlooking the front deck and yard and hardwood flooring. The kitchen has space for a small table and chairs, stylish cupboards and the stainless steel fridge, stove and microwave are all included. The primary bedroom is next with closet space and a window overlooking the backyard. Completing the main level is the 4 piece bathroom and the laundry in utility room that features a hi-efficient furnace, brand new 100 amp electrical panel, and the included washer and dryer! Upstairs, you'll find two bedrooms that can also be used as a home office, a hobby space, a cozy home library, or playroom. These versatile spaces can easily adapt to any lifestyle.
Conditional sale
C$259,900
16 Cecil CRESCENT, Regina, SK S4T 5Y5
3beds
1baths
1,000sqft
Single Family Residence
Built in 1947
8,716 Square Feet Lot
$-- Zestimate®
C$260/sqft
C$-- HOA
What's special
Mature trees and shrubsGarden boxesFire pitIncluded shedSandbox and play structureHardwood flooringStylish cupboards
- 19 days |
- 176 |
- 4 |
Zillow last checked:
Listing updated:
Listed by:
Curtus Collins,
RE/MAX Crown Real Estate,
Justus Smith,
RE/MAX Crown Real Estate
Source: Saskatchewan REALTORS® Association,MLS®#: SK040692Originating MLS®#: Saskatchewan REALTORS® Association
Facts & features
Interior
Bedrooms & bathrooms
- Bedrooms: 3
- Bathrooms: 1
Primary bedroom
- Features: Room Floor: Hardwood
- Level: Main
- Area: 106.33 Square Feet
- Dimensions: 11x9.8
Bedroom
- Features: Room Floor: Hardwood
- Level: Second
- Area: 124.17 Square Feet
- Dimensions: 12.5x10
Bedroom
- Features: Room Floor: Hardwood
- Level: Second
- Area: 132.44 Square Feet
- Dimensions: 12.5x10.8
Other
- Features: Room Floor: Tile
- Level: Main
- Area: 38.32 Square Feet
- Dimensions: 5.2x7.5
Dining room
- Features: Room Floor: Hardwood
- Level: Main
- Area: 32.39 Square Feet
- Dimensions: 7.4x4.5
Foyer
- Features: Room Floor: Hardwood
- Level: Main
- Area: 51.92 Square Feet
- Dimensions: 7qx7.5
Kitchen
- Features: Room Floor: Hardwood
- Level: Main
- Area: 63.75 Square Feet
- Dimensions: 8.6x7.6
Other
- Features: Room Floor: Tile
- Level: Main
- Area: 86.33 Square Feet
- Dimensions: 9.4x9.3
Living room
- Features: Room Floor: Hardwood
- Level: Main
- Area: 132 Square Feet
- Dimensions: 11x12
Heating
- Forced Air, Natural Gas
Cooling
- Wall Unit(s)
Appliances
- Included: Water Heater Rented, Electric Water Heater, Dryer, Refrigerator, Microwave, Stove, Washer
Features
- Windows: Window Treatments
- Basement: Crawl Space,Concrete
- Has fireplace: No
Interior area
- Total structure area: 1,000
- Total interior livable area: 1,000 sqft
Video & virtual tour
Property
Parking
- Total spaces: 3
- Parking features: 2 Car Detached, Parking Spaces, Garage Door Opnr/Control(S), Double Driveway, Gravel
- Garage spaces: 2
- Has uncovered spaces: Yes
- Details: Parking Size: 24.0x24.0
Features
- Levels: One and One Half
- Stories: 1
- Patio & porch: Deck, Patio
- Exterior features: Lawn Back, Lawn Front, Play Structures
- Fencing: Fenced
Lot
- Size: 8,716 Square Feet
- Features: Irregular Lot, Trees/Shrubs
Details
- Additional structures: Shed(s)
Construction
Type & style
- Home type: SingleFamily
- Property subtype: Single Family Residence
Materials
- Siding, Vinyl Siding
- Roof: Asphalt
Condition
- Year built: 1947
Community & HOA
Community
- Subdivision: Rosemont
Location
- Region: Regina
Financial & listing details
- Price per square foot: C$260/sqft
- Annual tax amount: C$2,801
- Date on market: 6/26/2026
- Exclusions: Water Softener
- Ownership: Freehold
Curtus Collins
Curtus Collins
(306) 535-1900
By pressing Contact Agent, you agree that the real estate professional identified above may call/text you about your search, which may involve use of automated means and pre-recorded/artificial voices. You don't need to consent as a condition of buying any property, goods, or services. Message/data rates may apply. You also agree to our Terms of Use. Zillow does not endorse any real estate professionals. We may share information about your recent and future site activity with your agent to help them understand what you're looking for in a home.
Price history
| Date | Event | Price |
|---|---|---|
| 6/26/2026 | Listed for sale | C$259,900C$260/sqft |
Source: Saskatchewan REALTORS® Association #SK040692 Report a problem | ||
Public tax history
Tax history is unavailable.
Climate risks
Neighborhood: Rosemont
Nearby schools
GreatSchools rating
No schools nearby
We couldn't find any schools near this home.
- C$124,9002 bd1 ba700 sqft20 Cecil Cres, Regina, SK S4T5Y5For Sale

- C$--2 bd1 ba-- sqft4701 4th Ave #4, Regina, SK S4T0J5Off Market
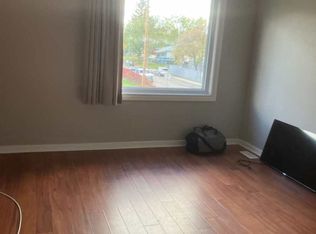
- C$--1 bd1 ba-- sqft4701 4th Ave #5, Regina, SK S4T0J5Off Market
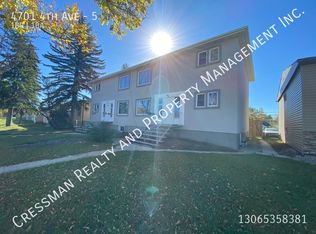
- C$--2 bd1 ba-- sqft4701 4th Ave #2-BEDROOM, Regina, SK S4T0J5Off Market
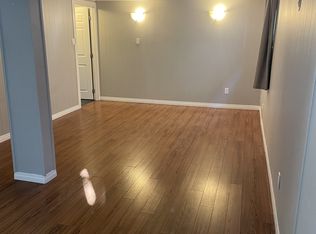
- C$--1 bd1 ba-- sqft4701 4th Ave #1-BEDROOM, Regina, SK S4T0J5Off Market
- C$--2 bd1 ba-- sqft4701 4th Ave #6, Regina, SK S4T0J5Off Market
- C$--1 bd1 ba-- sqft4701 4th Ave #1280574, Regina, SK S4T0J5Off Market
- C$--2 bd1 ba-- sqft4701 4th Ave #1360664, Regina, SK S4T0J5Off Market
Similar homes
- C$269,9003 bd2 ba768 sqft813 HORACE STREET, Regina, SK S4T 5K9For Sale
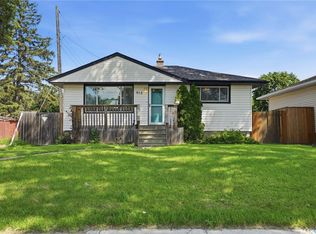 MLS ID #SK041999, Kyle Mader, RE/MAX Crown Real Estate. Saskatchewan REALTORS® Association
 - C$287,7003 bd2 ba976 sqft1340 Connaught St, Regina, SK S4T 4S8For Sale
 Century 21 Canada
 - C$244,4003 bd2 ba675 sqft1414 Grey STREET, Regina, SK S4T 5H6For Sale
 MLS ID #SK040521, Michael Antonini, Century 21 Dome Realty Inc.. Saskatchewan REALTORS® Association
 - C$269,4003 bd2 ba820 sqft2241 Queen STREET, Regina, SK S4T 4C6For Sale
 MLS ID #SK040332, Kim Windrum, Optimum Realty Inc.. Saskatchewan REALTORS® Association
 - C$259,9003 bd1 ba950 sqft261 Cornwall STREET N, Regina, SK S4R 3A3For SaleMLS ID #SK041325, Chantell Weisbrod, eXp Realty. Saskatchewan REALTORS® Association
- C$285,0003 bd2 ba922 sqft6 Osborne CRESCENT, Regina, SK S4R 5J1For SaleMLS ID #SK041497, Kim Mitchell, eXp Realty. Saskatchewan REALTORS® Association
- C$319,9003 bd2 ba1k sqft829 Walker STREET, Regina, SK S4T 5N3For SaleMLS ID #SK041566, Justus Smith, RE/MAX Crown Real Estate. Saskatchewan REALTORS® Association
- C$280,0003 bd2 ba1k sqft3300 Victoria AVENUE, Regina, SK S4T 1L6For SaleMLS ID #SK041935, Ashley Oddo, RE/MAX Crown Real Estate. Saskatchewan REALTORS® Association
- C$299,9003 bd2 ba720 sqft1356 Minto STREET, Regina, SK S4T 5S2For SaleMLS ID #SK041230, Marcel Gaddie Jahnke, eXp Realty. Saskatchewan REALTORS® Association
- C$264,7003 bd1 ba1.1k sqft3312 Victoria AVENUE, Regina, SK S4T 1L6For SaleMLS ID #SK037757, Benita McNeill Realty P.C. Ltd., Royal LePage Varsity. Saskatchewan REALTORS® Association
- C$250,0004 bd2 ba936 sqft15 Ottawa PLACE, Regina, SK S4R 2V6For SaleMLS ID #SK040817, Lynne Bobyck, Century 21 Dome Realty Inc.. Saskatchewan REALTORS® Association
- C$289,9003 bd2 ba1k sqft75 Rothwell CRESCENT, Regina, SK S4N 1R5For SaleMLS ID #SK042220, Aideen Zareh, eXp Realty. Saskatchewan REALTORS® Association
- C$249,9003 bd1 ba1k sqft1921 Garnet STREET, Regina, SK S4T 2Z5For SaleMLS ID #SK039871, Kamaldeep Singh, eXp Realty. Saskatchewan REALTORS® Association
- C$299,9003 bd2 ba889 sqft2221 Montague STREET, Regina, SK S4T 3K2For SaleMLS ID #SK042061, Tim Otitoju, Realty Hub Brokerage. Saskatchewan REALTORS® Association
- C$289,9005 bd2 ba1.1k sqft428 Scarth STREET, Regina, SK S4R 2C5For SaleMLS ID #SK041258, Kamaldeep Singh, eXp Realty. Saskatchewan REALTORS® Association
- C$299,9003 bd2 ba864 sqft110 McCannel STREET, Regina, SK S4R 3V1For SaleMLS ID #SK041190, Craig Adam, RE/MAX Crown Real Estate. Saskatchewan REALTORS® Association
- C$259,9003 bd2 ba952 sqft2078 McAra STREET, Regina, SK S4N 2V6For SaleMLS ID #SK038076, Brandon Kayter, eXp Realty. Saskatchewan REALTORS® Association
- C$219,9002 bd2 ba904 sqft1439 Forget STREET, Regina, SK S4T 4Y4For SaleMLS ID #SK036145, Ian Daku, Coldwell Banker Local Realty. Saskatchewan REALTORS® Association
- C$284,9003 bd2 ba820 sqft2268 Broder STREET, Regina, SK S4N 3S6For SaleMLS ID #SK039625, Noel Geremia, Flatlands Real Estate Team. Saskatchewan REALTORS® Association
- C$359,9004 bd2 ba1k sqft4835 7th AVENUE, Regina, SK S4T 0R8For SaleMLS ID #SK040210, Chad Ehman, Royal LePage Next Level. Saskatchewan REALTORS® Association
