Not your typical two-bedroom home. Custom built with an eye for detail, this home offers warmth, individuality, and a level of craftsmanship that makes an impression. Bright interiors, distinctive finishes, and a wonderfully private backyard come together in a setting that's hard to replicate. The inviting living area centers around a fireplace, complemented by rich hickory wood floors, while the kitchen features attractive tile work. Two generously sized bedrooms and one-and-a-half baths provide comfortable living, with the bathrooms showcasing a custom vanity and beautifully tiled tub surround. Built-in cabinetry adds character and function, and even a second-floor laundry chute speaks to the thoughtful design throughout. Efficient propane heat adds everyday practicality.
Outside, a generous deck overlooks a private, tree-lined backyard, creating a natural extension of the living space. The unfinished basement presents an exciting opportunity to expand the home's finished living area, adding square footage and creating space tailored to your needs.
A home with its own personality, a wonderful sense of privacy, and room to grow, all within walking distance of Calais Regional Hospital. And minutes from all Calais amenities.
Active
$279,000
16 Cedar Street, Calais, ME 04619
2beds
1,152sqft
Single Family Residence
Built in 2019
0.46 Acres Lot
$179,600 Zestimate®
$242/sqft
$-- HOA
What's special
Wonderfully private backyardBright interiorsDistinctive finishesBeautifully tiled tub surroundSecond-floor laundry chuteEfficient propane heatTwo generously sized bedrooms
- 3 days
- 129
- 4
Likely to sell faster than
Zillow last checked:
Listing updated:
Listed by:
Berkshire Hathaway HomeServices Northeast Real Estate
Source: Maine Listings,MLS#: 1688071
Facts & features
Interior
Bedrooms & bathrooms
- Bedrooms: 2
- Bathrooms: 2
- Full bathrooms: 1
- 1/2 bathrooms: 1
Primary bedroom
- Level: Second
Bedroom 2
- Level: Second
Bonus room
- Level: Basement
Kitchen
- Level: First
Laundry
- Level: Basement
Living room
- Level: First
Mud room
- Level: First
Heating
- Direct Vent Heater
Cooling
- None
Appliances
- Included: Dishwasher, Dryer, Gas Range, Refrigerator, Washer
Features
- Bathtub
- Flooring: Laminate, Tile, Hardwood
- Basement: Bulkhead,Interior Entry,Full,Unfinished
- Number of fireplaces: 1
Interior area
- Total structure area: 1,152
- Total interior livable area: 1,152 sqft
- Finished area above ground: 1,152
- Finished area below ground: 0
Property
Parking
- Parking features: Gravel, 1 - 4 Spaces
Features
- Levels: Multi/Split
- Patio & porch: Deck, Porch
- Has view: Yes
- View description: Scenic
Lot
- Size: 0.46 Acres
- Features: City Lot, Level
Details
- Additional structures: Shed(s)
- Parcel number: CALAM027B184L022
- Zoning: Residential
Construction
Type & style
- Home type: SingleFamily
- Architectural style: New Englander
- Property subtype: Single Family Residence
Materials
- Wood Frame, Vinyl Siding
- Foundation: Poured Concrete
- Roof: Shingle
Condition
- Year built: 2019
Utilities & green energy
- Electric: Circuit Breakers
- Sewer: Public Sewer
- Water: Public
Community & HOA
Location
- Region: Calais
Financial & listing details
- Price per square foot: $242/sqft
- Tax assessed value: $147,400
- Annual tax amount: $2,333
- Date on market: 11/18/2026
Estimated market value
$179,600
$151,000 - $210,000
$1,177/mo
Price history
| Date | Event | Price |
|---|---|---|
| 11/18/2026 | Listed for sale | $279,000$242/sqft |
Source:  Maine Listings #1688071 Report a problem | ||
Public tax history
| Year | Property taxes | Tax assessment |
|---|---|---|
| 2024 | $2,211 +2.2% | $147,400 +15.8% |
| 2023 | $2,164 +10.9% | $127,300 +24% |
| 2022 | $1,951 -19.1% | $102,700 -8% |
| 2021 | $2,411 +31.1% | $111,600 +53.5% |
| 2020 | $1,839 +282.3% | $72,700 +282.6% |
| 2019 | $481 | $19,000 |
| 2018 | $481 | $19,000 |
| 2017 | $481 | $19,000 |
| 2016 | $481 | $19,000 |
| 2015 | $481 | $19,000 |
| 2014 | $481 | $19,000 |
Find assessor info on the county website
Monthly payment
Est. payment
Payment breakdown
Explore the cost of this home by adjusting the details. Changes won't be saved.Climate risks
Neighborhood: 04619
Similar homes
- $268,8883 bd2 ba1.4k sqft52 Calais Avenue, Calais, ME 04619Active
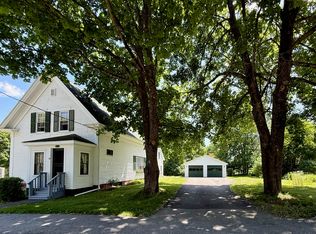
 MLS ID #1670905, Berkshire Hathaway HomeServices Northeast Real Estate. Maine Listings
- $299,0002 bd2 ba1.2k sqft958 Main St, Calais, ME 04619For Sale By Owner
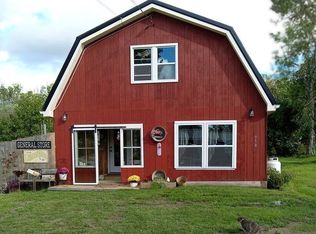
- $249,0001 bd-- ba696 sqftL94-2+95 Beaver Lake, Calais, ME 04619Active
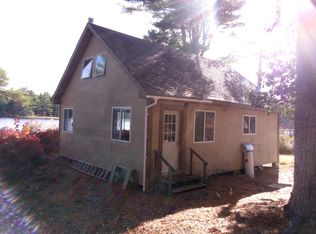 MLS ID #1687313, Due East Real Estate. Maine Listings
- $240,0003 bd2 ba1.5k sqft72 Carson Road, Calais, ME 04619Active
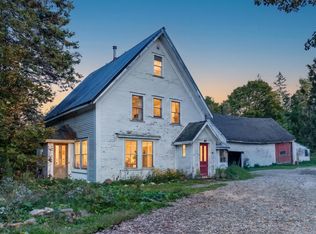 MLS ID #1682151, Points East Real Estate. Maine Listings
- $369,0003 bd2 ba1.1k sqft20 Shado Lane, Calais, ME 04619ActiveMLS ID #1675375, Bold Coast Properties. Maine Listings
- $224,9003 bd1 ba1.1k sqft1324 Houlton Road, Baileyville, ME 04694ActiveMLS ID #1688216, Due East Real Estate. Maine Listings
- $178,0002 bd1 ba783 sqft8 Cleveland Street, Calais, ME 04619ActiveMLS ID #1675384, Due East Real Estate. Maine Listings
- $146,0002 bd1 ba1.2k sqft101 S River Road, Calais, ME 04619ActiveMLS ID #1651337, NextHome Experience. Maine Listings
- $289,9003 bd2 ba1.4k sqft40 Lakeside Place, Princeton, ME 04668ActiveMLS ID #1685814, United Country Lifestyle Properties of Maine. Maine Listings
- $159,5002 bd2 ba960 sqft20 King Street, Calais, ME 04619ActiveMLS ID #1678112, Points East Real Estate. Maine Listings
- $260,0002 bd1 ba1.3k sqft236 Berry Road, Alexander, ME 04694ActiveMLS ID #1661402, The Christopher Group, LLC. Maine Listings
- $299,0002 bd1 ba912 sqft116 Lakeview Lane, Crawford, ME 04694ActiveMLS ID #1679495, NextHome Experience. Maine Listings
