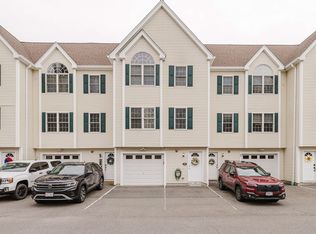
Tucked away in a quiet Taunton condominium complex abutting a peaceful wooded setting, this spacious middle-unit townhouse offers three levels of living space plus a bonus loft! The main living level features beautiful hardwood floors, an open-concept layout, kitchen with great storage, a convenient half bath, and a private balcony perfect for enjoying your morning coffee. Upstairs, you'll find two generously sized bedrooms, including one with its own private balcony and another featuring a versatile bonus loft, ideal for a home office, reading nook, or creative retreat. A full bathroom with laundry completes this level. The ground floor offers an attached garage, an additional full bathroom, utility room, and convenient walkout access. With multiple outdoor spaces, and an affordable HOA fee of just $250 per month, this home offers the space and flexibility of a single-family home with the convenience of condominium living! Nestled in a peaceful, wooded setting yet just minutes from shopping, restaurants, medical facilities, and Routes 138, 140, and 495, this location offers a wonderful balance of privacy and everyday convenience. Don't miss your opportunity to make this unique townhouse your own!
For sale
$389,000
16 Clifton St APT E, Taunton, MA 02780
2beds
1,488sqft
Condominium, Townhouse
Built in 2004
-- sqft lot
$391,300 Zestimate®
$261/sqft
$250/mo HOA
What's special
Bonus loftAttached garageOpen-concept layoutTwo generously sized bedroomsMultiple outdoor spacesPeaceful wooded settingConvenient half bath
- 12 days
- 763
- 38
Likely to sell faster than
Zillow last checked:
Listing updated:
Listed by:
Andrew Romano 774-473-4049,
Bold Real Estate Inc. 508-999-9800
Source: MLS PIN,MLS#: 73590056
Facts & features
Interior
Bedrooms & bathrooms
- Bedrooms: 2
- Bathrooms: 3
- Full bathrooms: 2
- 1/2 bathrooms: 1
Primary bedroom
- Features: Vaulted Ceiling(s), Flooring - Vinyl, Window(s) - Picture
- Level: Third
Bedroom 2
- Features: Flooring - Vinyl, Balcony - Exterior
- Level: Third
Bathroom 1
- Features: Bathroom - Full, Dryer Hookup - Electric, Washer Hookup
- Level: Third
Bathroom 2
- Level: Second
Bathroom 3
- Level: First
Dining room
- Features: Flooring - Wood, Balcony / Deck, Open Floorplan
- Level: Second
Kitchen
- Features: Flooring - Wood
- Level: Second
Living room
- Features: Flooring - Wood, Open Floorplan, Recessed Lighting
- Level: Second
Heating
- Baseboard, Natural Gas
Cooling
- Central Air
Appliances
- Included: Range, Dishwasher, Microwave, Refrigerator, Washer, Dryer
- Laundry: Bathroom - Full, Third Floor, In Unit
Features
- Flooring: Wood, Carpet
- Has basement: Yes
- Has fireplace: No
- Common walls with other units/homes: 2+ Common Walls
Interior area
- Total structure area: 1,488
- Total interior livable area: 1,488 sqft
- Finished area above ground: 1,488
Property
Parking
- Total spaces: 3
- Parking features: Attached, Garage Door Opener
- Attached garage spaces: 1
- Uncovered spaces: 2
Features
- Patio & porch: Deck - Wood
- Exterior features: Deck - Wood
Details
- Parcel number: M:0038 B:0000 L:00445,4696409
- Zoning: URBRES
Construction
Type & style
- Home type: Townhouse
- Property subtype: Condominium, Townhouse
- Attached to another structure: Yes
Materials
- Frame
- Roof: Shingle
Condition
- Year built: 2004
Utilities & green energy
- Sewer: Public Sewer
- Water: Public
- Utilities for property: for Gas Range
Community & HOA
Community
- Features: Public Transportation, Medical Facility
HOA
- Services included: Insurance, Maintenance Grounds, Snow Removal, Trash
- HOA fee: $250 monthly
Location
- Region: Taunton
Financial & listing details
- Price per square foot: $261/sqft
- Tax assessed value: $374,300
- Annual tax amount: $4,170
- Date on market: 10/13/2026
Estimated market value
$391,300
$372,000 - $411,000
$2,956/mo
Price history
| Date | Event | Price |
|---|---|---|
| 10/13/2026 | Listed for sale | $389,000+57.2%$261/sqft |
Source: MLS PIN #73590056 Report a problem | ||
| 3/17/2017 | Sold | $247,500-1%$166/sqft |
Source: Public Record Report a problem | ||
| 1/27/2017 | Pending sale | $249,900$168/sqft |
Source: Rich Real Estate #72104430 Report a problem | ||
| 1/22/2017 | Price change | $249,900-2%$168/sqft |
Source: Rich Real Estate #72104430 Report a problem | ||
| 1/19/2017 | Price change | $254,900-1.9%$171/sqft |
Source: Rich Real Estate #72104430 Report a problem | ||
| 1/10/2017 | Price change | $259,900-1.6%$175/sqft |
Source: Rich Real Estate #72104430 Report a problem | ||
| 1/2/2017 | Listed for sale | $264,000$177/sqft |
Source: Rich Real Estate #72104430 Report a problem | ||
| 10/28/2016 | Listing removed | $264,000$177/sqft |
Source: Owner Report a problem | ||
| 10/26/2016 | Listed for sale | $264,000+5.4%$177/sqft |
Source: Owner Report a problem | ||
| 11/2/2015 | Listing removed | $1,800$1/sqft |
Source: BostonRentals.Lease Report a problem | ||
| 8/11/2015 | Listed for rent | $1,800$1/sqft |
Source: Rich Real Estate #71810618 Report a problem | ||
| 4/18/2015 | Listing removed | $1,800$1/sqft |
Source: Rich Real Estate #71810618 Report a problem | ||
| 4/3/2015 | Listed for rent | $1,800$1/sqft |
Source: Rich Real Estate #71810618 Report a problem | ||
| 10/17/2006 | Sold | $250,400$168/sqft |
Source: Public Record Report a problem | ||
Public tax history
| Year | Property taxes | Tax assessment |
|---|---|---|
| 2025 | $4,806 +2.4% | $439,300 +4.8% |
| 2024 | $4,692 -5.3% | $419,300 +2% |
| 2023 | $4,953 +3.6% | $411,000 +13.3% |
| 2022 | $4,779 +14.6% | $362,600 +23.5% |
| 2021 | $4,171 +2.2% | $293,700 +6.9% |
| 2020 | $4,082 +2.1% | $274,700 +8.3% |
| 2019 | $3,997 +1.9% | $253,600 +1.6% |
| 2018 | $3,922 +34.1% | $249,500 +34.1% |
| 2017 | $2,924 +2.2% | $186,100 +2% |
| 2016 | $2,860 +4.8% | $182,400 +0.3% |
| 2015 | $2,730 +2.7% | $181,900 |
| 2014 | $2,658 +6.9% | $181,900 +0.7% |
| 2013 | $2,487 +3.9% | $180,600 -5.9% |
| 2012 | $2,393 +1.5% | $191,900 -4.7% |
| 2011 | $2,357 +5.8% | $201,300 -6.2% |
| 2010 | $2,228 -1.6% | $214,600 -14% |
| 2009 | $2,265 +4% | $249,400 -5.9% |
| 2008 | $2,177 +27.2% | $264,900 +21.7% |
| 2007 | $1,711 | $217,700 |
Find assessor info on the county website
Monthly payment
Est. payment
Payment breakdown
Explore the cost of this home by adjusting the details. Changes won't be saved.Climate risks
Neighborhood: 02780
Nearby schools
Schools provided by the listing agent
- Elementary: Chamberlain Elementary
- Middle: Benjamin Freidman Middle
- High: Taunton High
Source: MLS PIN. This data may not be complete. We recommend contacting the local school district to confirm school assignments for this home.

Similar homes
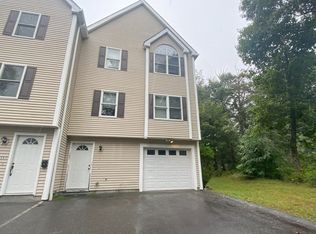
- $380,0003 bd2 ba1.3k sqft165 Fremont St, Taunton, MA 02780For Sale
 MLS ID #73594302, Nicole Camarao, RE/MAX Real Estate Center. MLS PIN
- $389,9002 bd2 ba1.6k sqftWhitesmith Village, Taunton, MA 02780For Sale
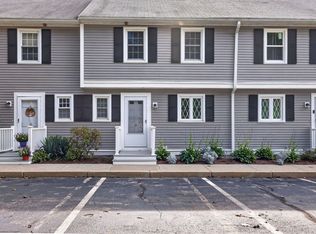 MLS ID #73580561, Luisa Soares, Keller Williams South Watuppa. MLS PIN
- $399,0003 bd2 ba960 sqft13 Horton St, Taunton, MA 02780For Sale
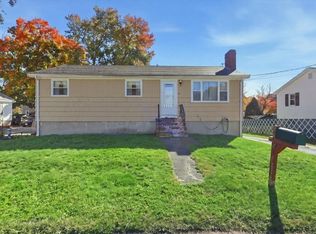 MLS ID #73592224, Bradford Thelin, RE/MAX Vantage. MLS PIN
- $415,0002 bd2 ba1.5k sqft99 Hart St, Taunton, MA 02780For Sale
 MLS ID #73588730, Stephon Orelus, LPT Realty, LLC. MLS PIN
