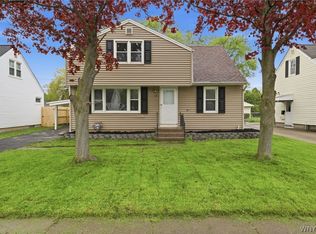
OUTSTANDING CONDITION & NUMEROUS UPDATES! SPACIOUS FRONT FOYER. FORMAL DINING ROOM W/ CROWN MOLDING AND PLENTY OF NATURAL LIGHT. RENOVATED KITCHEN WITH SUBWAY TILE, WATER FILTER TAP SET UP, GARBAGE DISPOSAL, GRANITE COUNTERTOPS, UPDATED CABS, FLOATING SHELVING, AND RECESSED LIGHTING. SPACIOUS LIVING ROOM WITH VAULTED CEILINGS, CEILING FAN, AND GAS FIREPLACE AND ACCESS TO DEEP ONE CAR GARAGE. FULLY RENOVATED FULL BATH W/ SHOWER TILE SURROUND, DOUBLE SHOWER HEAD, HEATED FLOORING AND UPDATED SOFT CLOSE VANITY W/ MARBLE TOP. LARGE FIRST FLOOR PRIMARY BEDROOM WITH WALK-IN CLOSET W/ PRIVATE HALF BATH. UPSTAIRS BEDROOMS INCLUDE UPDATED DOORS AND DIMMING LIGHTS. EXTRA STORAGE IN CRAWL SPACE IS ACCESSIBLE FROM BOTH ROOMS. UPDATED LIGHTING & UPDATED LAMINATE FLOORING THROUGHOUT. SLIDING GLASS DOOR OFF OF THE LIVING ROOM TO OUTDOOR SPACE PERFECT FOR ENTERTAINING! LARGE PRIVATE FULLY FENCED YARD W/ SPACIOUS PAVER PATIO W/ GAZEBO & HOT TUB. DEEP GARDEN BEDS, FIRE PIT, AND DRAINAGE PIPE IN BACKYARD FOR HOT TUB AND HEAVY RAINFALL. SMART THERMOSTAT. CENTRAL AC. TEAR OFF ROOF 2020 W/ BASEMENT W UPDATED 100 AMP SERVICE, GLASS BLOCK WINDOWS & COPPER PLUMBING /ARCHITECTURAL SHINGLES. NEW VINYL FRONT PORCH AND BEAUTIFULLY LANDSCAPED FRONT YARD, CONCRETE DOUBLE WIDE DRIVEWAY / Offers Will Be Negotiated Tuesday October 6 @ 1PM
Active
$225,000
16 Cloverdale Rd, Cheektowaga, NY 14225
3beds
1,456sqft
Single Family Residence
Built in 1937
7,405 Square Feet Lot
$-- Zestimate®
$155/sqft
$-- HOA
What's special
Gas fireplaceGarbage disposalCentral acBeautifully landscaped front yardDeep garden bedsPlenty of natural lightFire pit
- 4 days
- 2,252
- 404
Zillow last checked:
Listing updated:
Listed by:
Howard Hanna WNY Inc. 716-691-5800,
Angel Stenzel 716-803-5402
Source: NYSAMLSs,MLS#: B1717852 Originating MLS: Buffalo
Originating MLS: BuffaloFacts & features
Interior
Bedrooms & bathrooms
- Bedrooms: 3
- Bathrooms: 2
- Full bathrooms: 1
- 1/2 bathrooms: 1
- Main level bathrooms: 2
- Main level bedrooms: 1
Bedroom 1
- Level: First
- Dimensions: 16.00 x 9.00
Bedroom 2
- Level: Second
- Dimensions: 11.00 x 9.00
Bedroom 3
- Level: Second
- Dimensions: 11.00 x 9.00
Dining room
- Level: First
- Dimensions: 11.00 x 10.00
Foyer
- Level: First
- Dimensions: 10.00 x 8.00
Kitchen
- Level: First
- Dimensions: 11.00 x 8.00
Living room
- Level: First
- Dimensions: 25.00 x 11.00
Heating
- Gas, Forced Air, Radiant Floor
Cooling
- Central Air
Appliances
- Included: Dishwasher, Gas Water Heater, Microwave
Features
- Ceiling Fan(s), Cathedral Ceiling(s), Entrance Foyer, Galley Kitchen, Pull Down Attic Stairs, Sliding Glass Door(s), Bedroom on Main Level, Main Level Primary, Primary Suite
- Flooring: Carpet, Ceramic Tile, Laminate, Luxury Vinyl, Tile, Varies
- Doors: Sliding Doors
- Basement: Full,Partial,Sump Pump
- Attic: Pull Down Stairs
- Number of fireplaces: 1
Interior area
- Total structure area: 1,456
- Total interior livable area: 1,456 sqft
Property
Parking
- Total spaces: 1
- Parking features: Attached, Garage, Driveway, Garage Door Opener
- Attached garage spaces: 1
Features
- Patio & porch: Open, Patio, Porch
- Exterior features: Concrete Driveway, Fully Fenced, Hot Tub/Spa, Patio
- Has spa: Yes
- Fencing: Full
Lot
- Size: 7,405 Square Feet
- Dimensions: 60 x 120
- Features: Rectangular, Rectangular Lot, Residential Lot
Details
- Additional structures: Gazebo
- Parcel number: 1430890910600010004000
- Special conditions: Standard
Construction
Type & style
- Home type: SingleFamily
- Architectural style: Cape Cod,Ranch
- Property subtype: Single Family Residence
Materials
- Vinyl Siding, Copper Plumbing, PEX Plumbing
- Foundation: Block
- Roof: Asphalt,Shingle
Condition
- Resale
- Year built: 1937
Utilities & green energy
- Electric: Circuit Breakers
- Sewer: Connected
- Water: Connected, Public
- Utilities for property: Electricity Connected, Sewer Connected, Water Connected
Community & HOA
Community
- Subdivision: Holland Land Company's Su
Location
- Region: Cheektowaga
Financial & listing details
- Price per square foot: $155/sqft
- Tax assessed value: $167,000
- Annual tax amount: $5,991
- Date on market: 9/26/2026
- Listing terms: Cash,Conventional,FHA,VA Loan
Estimated market value
Not available
Estimated sales range
Not available
$2,019/mo
Price history
| Date | Event | Price |
|---|---|---|
| 9/26/2026 | Listed for sale | $225,000+118.4%$155/sqft |
Source:  NYSAMLSs #B1717852 Report a problem NYSAMLSs #B1717852 Report a problem | ||
| 3/24/2021 | Listing removed | -- |
Source: Owner Report a problem | ||
| 10/20/2016 | Sold | $103,000-6.4%$71/sqft |
Source: NYSAMLSs #B1018253 Report a problem | ||
| 7/7/2016 | Listed for sale | $110,000+25.7%$76/sqft |
Source: Owner Report a problem | ||
| 8/20/2010 | Sold | $87,500+110.8%$60/sqft |
Source: Public Record Report a problem | ||
| 12/19/2005 | Sold | $41,500+57%$29/sqft |
Source: Public Record Report a problem | ||
| 12/20/2004 | Sold | $26,439$18/sqft |
Source: Public Record Report a problem | ||
Public tax history
| Year | Property taxes | Tax assessment |
|---|---|---|
| 2025 | -- | $167,000 |
| 2024 | -- | $167,000 |
| 2023 | -- | $167,000 |
| 2022 | -- | $167,000 +15.2% |
| 2021 | -- | $145,000 +25.1% |
| 2020 | -- | $115,900 |
| 2019 | -- | $115,900 |
| 2018 | -- | $115,900 |
Find assessor info on the county website
Monthly payment
Climate risks
Neighborhood: 14225
Nearby schools
Schools provided by the listing agent
- District: Cleveland Hill
Source: NYSAMLSs. This data may not be complete. We recommend contacting the local school district to confirm school assignments for this home.
Similar homes
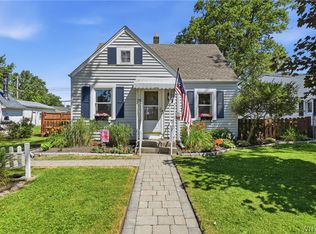
- $218,8884 bd2 ba1.2k sqft9 Binner Rd, Cheektowaga, NY 14225For Sale
 MLS ID #B1718988, Alexander Torres, Listing by: WNY Metro Roberts Realty. NYSAMLSs
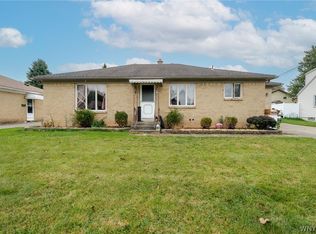
 - $259,9003 bd1 ba1.8k sqft23 Cherry Ln, Cheektowaga, NY 14225For Sale
 MLS ID #B1718323, Vanessa Marino, Listing by: Keller Williams Realty WNY. NYSAMLSs
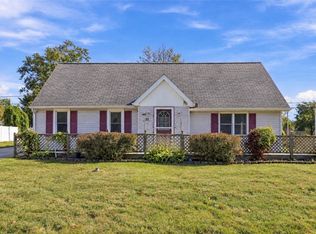
 - $249,9003 bd2 ba1.4k sqft67 Northcrest Ave, Cheektowaga, NY 14225For Sale
 MLS ID #B1713057, John Spaschak, Listing by: WNY Metro Roberts Realty. NYSAMLSs
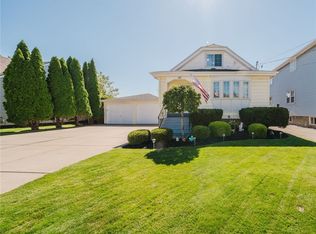
 - $250,0004 bd2 ba1.4k sqft18 Princess Dr, Cheektowaga, NY 14225For Sale
 MLS ID #B1718214, Molly Hennessy, Listing by: Howard Hanna WNY Inc.. NYSAMLSs
 - $225,0004 bd2 ba1.5k sqft9 Petan Dr, Cheektowaga, NY 14225For SaleMLS ID #B1717455, Sarah A Duran, Listing by: WNY Metro Roberts Realty. NYSAMLSs
- $220,0003 bd1 ba1.7k sqft65 Gardenvale Dr, Cheektowaga, NY 14225For SaleMLS ID #B1710309, Patricia Caine, Listing by: WNY Metro Roberts Realty. NYSAMLSs
- $229,9003 bd2 ba1.1k sqft40 Petan Dr, Cheektowaga, NY 14225For SaleMLS ID #B1716690, Jonathan Miller, Listing by: WNY Metro Roberts Realty. NYSAMLSs
- $249,9993 bd1 ba1.3k sqft15 Normandy Ave, Cheektowaga, NY 14225For SaleMLS ID #B1718369, Moktader Billah, Listing by: Towne Housing Real Estate. NYSAMLSs
- $249,9004 bd2 ba1.5k sqft251 Ridgewood Dr, Amherst, NY 14226For SaleMLS ID #B1718449, Pattie A Smith, Listing by: MJ Peterson Real Estate Inc.. NYSAMLSs
- $219,9004 bd1 ba1.2k sqft16 Yvonne Ave, Buffalo, NY 14225For SaleMLS ID #B1710805, John M Cook, Listing by: John Cook Real Estate LLC. NYSAMLSs
- $249,9004 bd1 ba1.2k sqft84 Kemp Ave, Cheektowaga, NY 14225For SaleMLS ID #B1718971, Susan King, Listing by: HUNT Real Estate ERA. NYSAMLSs
- $245,0003 bd2 ba1.8k sqft158 David Ave, Buffalo, NY 14225For SaleMLS ID #B1698213, Nagwa Ibrahim, Listing by: HUNT Real Estate ERA. NYSAMLSs
- $259,9003 bd1 ba1.3k sqft286 Westbrook Dr, Cheektowaga, NY 14225For SaleMLS ID #B1717283, Lori A Adams, Listing by: eXp Realty. NYSAMLSs
- $199,9993 bd1 ba1.3k sqft16 Woodridge Ave, Cheektowaga, NY 14225For SaleMLS ID #B1706586, Suzanne Tomasello, Listing by: Keller Williams Realty WNY. NYSAMLSs
- $247,0003 bd3 ba1.3k sqft80 Clearvale Dr, Buffalo, NY 14225For SaleMLS ID #B1709668, Brian Hillery, Listing by: HUNT Real Estate ERA. NYSAMLSs
- $189,5003 bd1 ba856 sqft128 Wheaton Dr, Cheektowaga, NY 14225For SaleMLS ID #B1718353, Jeanine M Kacala, Listing by: HUNT Real Estate ERA. NYSAMLSs
- $249,9003 bd2 ba1.3k sqft719 S Huth Rd, Buffalo, NY 14225For SaleMLS ID #B1712674, Andrew Pacifico, Listing by: eXp Realty. NYSAMLSs
- $279,9003 bd2 ba1.6k sqft38 Eastvale Ct, Cheektowaga, NY 14225For SaleMLS ID #B1717041, Maria C Bufalino, Listing by: MJ Peterson Real Estate Inc.. NYSAMLSs
- $249,9003 bd2 ba1.4k sqft192 Eastland Pkwy, Buffalo, NY 14225For SaleMLS ID #B1715044, Chandra Hoyt, Listing by: Howard Hanna WNY Inc.. NYSAMLSs
- $239,9004 bd1 ba1k sqft37 Isabelle Rd, Cheektowaga, NY 14225For SaleMLS ID #B1715939, Michelle Giambra, Listing by: Giambra Realty Corp. NYSAMLSs
