Welcome to lakefront living at its finest. This absolutely gorgeous 2-bedroom 2.5 bath home offers the perfect combination of luxury, comfort & breathtaking waterfront views. Beautifully renovated throughout, this exceptional property features a bright open-concept floor plan, perfect for everyday living & entertaining. The stunning kitchen showcases gleaming granite countertops, a quartz island, stainless steel appliances & an effortless flow into the dining & living areas. Gorgeous hardwood floors extend throughout the main & second levels. Just off the dining area, 2 sliding glass doors invite you outside to enjoy magnificent view of Whitin Reservoir, where every day feels like a vacation! A convenient half bath completes the 1st floor. Step outside onto the new composite decks with an awning for those relaxing morning/afternoons. Upstairs, the impressive primary bedroom features a spacious walk-in closet, double closet and sliders that lead to another deck & breathtaking view of the lake. The spa like bathroom has tile finishes, double sink vanity. Stackable washer & dryer on 2nd floor. The finished is perfect for entertaining & offers a full bath & kitchen w/ stainless steel appliances. Enjoy endless opportunities boating, swimming, jet skiing and relaxation on the beautiful recreational Whitin Res!
For sale
$925,000
16 Cottage Colony, Douglas, MA 01516
2beds
2,506sqft
Single Family Residence
Built in 2016
4,478 Square Feet Lot
$770,000 Zestimate®
$369/sqft
$-- HOA
What's special
Spacious walk-in closetStainless steel appliancesBreathtaking waterfront viewsImpressive primary bedroomQuartz islandDouble closetDouble sink vanity
- 23 days
- 2,295
- 77
Likely to sell faster than
Zillow last checked:
Listing updated:
Listed by:
Sue Kelly 508-612-4777,
Byrnes Real Estate Group LLC 833-429-7637
Source: MLS PIN,MLS#: 73596927
Facts & features
Interior
Bedrooms & bathrooms
- Bedrooms: 2
- Bathrooms: 3
- Full bathrooms: 2
- 1/2 bathrooms: 1
Primary bedroom
- Features: Ceiling Fan(s), Walk-In Closet(s), Flooring - Hardwood, Balcony / Deck, Recessed Lighting, Slider
- Level: Second
Bedroom 2
- Features: Ceiling Fan(s), Closet, Flooring - Hardwood
- Level: Second
Bathroom 1
- Features: Bathroom - Half, Flooring - Stone/Ceramic Tile
- Level: First
Bathroom 2
- Features: Bathroom - Full, Bathroom - Double Vanity/Sink, Bathroom - Tiled With Shower Stall, Flooring - Stone/Ceramic Tile
- Level: Second
Bathroom 3
- Features: Bathroom - Full, Flooring - Stone/Ceramic Tile
- Level: Basement
Dining room
- Features: Flooring - Hardwood, Open Floorplan, Recessed Lighting
- Level: First
Family room
- Features: Flooring - Stone/Ceramic Tile, Cable Hookup, Recessed Lighting, Slider
- Level: Basement
Kitchen
- Features: Flooring - Hardwood, Pantry, Kitchen Island, Open Floorplan, Recessed Lighting, Stainless Steel Appliances, Lighting - Pendant
- Level: Main,First
Living room
- Features: Ceiling Fan(s), Flooring - Hardwood, Balcony / Deck, Cable Hookup, Exterior Access, Open Floorplan, Recessed Lighting, Slider
- Level: Main,First
Heating
- Propane
Cooling
- Central Air
Appliances
- Included: Water Heater, Range, Dishwasher, Microwave, Refrigerator, Washer, Dryer, Vacuum System, Second Dishwasher, Stainless Steel Appliance(s), Plumbed For Ice Maker
- Laundry: In Basement, Washer Hookup
Features
- Countertops - Stone/Granite/Solid, Recessed Lighting, Slider, Kitchen, Internet Available - Broadband
- Flooring: Tile, Hardwood, Flooring - Stone/Ceramic Tile
- Doors: Insulated Doors
- Windows: Insulated Windows, Screens
- Basement: Full,Finished,Walk-Out Access,Interior Entry
- Has fireplace: No
Interior area
- Total structure area: 2,506
- Total interior livable area: 2,506 sqft
- Finished area above ground: 1,806
- Finished area below ground: 700
Property
Parking
- Total spaces: 4
- Parking features: Off Street
- Uncovered spaces: 4
Features
- Patio & porch: Deck, Deck - Composite, Covered
- Exterior features: Deck, Deck - Composite, Covered Patio/Deck, Rain Gutters, Screens
- Has view: Yes
- View description: Water, Lake
- Has water view: Yes
- Water view: Lake,Water
- Waterfront features: Waterfront, Lake
Lot
- Size: 4,478 Square Feet
- Features: Other
Details
- Parcel number: M:0159 L:0025,4195266
- Zoning: RA
Construction
Type & style
- Home type: SingleFamily
- Architectural style: Colonial
- Property subtype: Single Family Residence
Materials
- Frame
- Foundation: Concrete Perimeter
- Roof: Shingle
Condition
- Year built: 2016
Utilities & green energy
- Electric: Circuit Breakers, 200+ Amp Service
- Sewer: Holding Tank
- Water: Private
- Utilities for property: for Gas Range, Washer Hookup, Icemaker Connection
Green energy
- Energy efficient items: Thermostat
Community & HOA
Community
- Features: Walk/Jog Trails, Stable(s), Golf, Medical Facility, Highway Access, House of Worship, Private School, Public School
- Security: Security System
HOA
- Has HOA: Yes
Location
- Region: Douglas
Financial & listing details
- Price per square foot: $369/sqft
- Tax assessed value: $818,300
- Annual tax amount: $9,877
- Date on market: 10/30/2026
- Listing terms: Contract
- Exclusions: 2021 Yamaha Jet Boat 252 Sb Can Be Sold Separately. 100 Hours, Great For Water Sports, 2 Motors.
Estimated market value
$770,000
$732,000 - $809,000
$3,232/mo
Price history
| Date | Event | Price |
|---|---|---|
| 10/30/2026 | Listed for sale | $925,000+37%$369/sqft |
Source: MLS PIN #73596927 Report a problem | ||
| 6/24/2021 | Sold | $675,000+3.9%$269/sqft |
Source: Public Record Report a problem | ||
| 6/6/2021 | Pending sale | $649,900$259/sqft |
Source:  RE/MAX International #72843507 Report a problem | ||
| 6/6/2021 | Contingent | $649,900$259/sqft |
Source: MLS PIN #72843507 Report a problem | ||
| 6/4/2021 | Listed for sale | $649,900+19.8%$259/sqft |
Source: MLS PIN #72843507 Report a problem | ||
| 8/30/2019 | Sold | $542,375+287.4%$216/sqft |
Source: Public Record Report a problem | ||
| 8/29/2014 | Sold | $140,000$56/sqft |
Source: Public Record Report a problem | ||
| 8/13/2014 | Listed for sale | $140,000$56/sqft |
Source: Era Key Realty Services #71728212 Report a problem | ||
Public tax history
| Year | Property taxes | Tax assessment |
|---|---|---|
| 2025 | $9,759 +4% | $741,000 +6.7% |
| 2024 | $9,388 +1.4% | $694,400 +7.7% |
| 2023 | $9,262 +13% | $645,000 +31.6% |
| 2022 | $8,194 | $490,100 |
| 2021 | $8,194 +21.4% | $490,100 +23.3% |
| 2020 | $6,748 +19.4% | $397,400 +23.1% |
| 2019 | $5,651 +73.6% | $322,900 +59.4% |
| 2018 | $3,256 +36% | $202,600 +41.5% |
| 2017 | $2,394 +0.7% | $143,200 +1.3% |
| 2016 | $2,378 +2.2% | $141,400 |
| 2015 | $2,327 -3.2% | $141,400 -4.5% |
| 2014 | $2,404 +14.5% | $148,100 |
| 2012 | $2,100 +3.6% | $148,100 -2.8% |
| 2011 | $2,027 +24.3% | $152,300 +9.9% |
| 2010 | $1,631 +5.8% | $138,600 -2.7% |
| 2009 | $1,542 -0.6% | $142,500 -7.2% |
| 2008 | $1,552 -3.8% | $153,500 -2.2% |
| 2007 | $1,614 +4.1% | $157,000 +13.2% |
| 2006 | $1,551 +13.6% | $138,700 +12.3% |
| 2005 | $1,365 -6.8% | $123,500 +38.9% |
| 2004 | $1,465 +9.9% | $88,900 |
| 2003 | $1,333 +20.2% | $88,900 +24.7% |
| 2001 | $1,109 | $71,300 |
Find assessor info on the county website
Monthly payment
Est. payment
Payment breakdown
Explore the cost of this home by adjusting the details. Changes won't be saved.Climate risks
Neighborhood: 01516

Similar homes
- $589,9003 bd2 ba2.2k sqft295 South St, Douglas, MA 01516For Sale
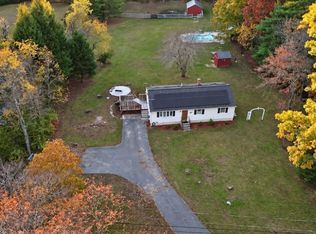 MLS ID #73596801, Ana Roque, Property Investors & Advisors, LLC. MLS PIN
- $875,0003 bd2 ba2k sqft35 W Sutton Rd, Sutton, MA 01590For Sale
 MLS ID #73595294, Elena Scaplen, Keller Williams Boston MetroWest. MLS PIN
- $999,0004 bd4 ba3.3k sqft12 Applewood Ln, Mendon, MA 01756For Sale
 MLS ID #73603547, Derek Greene, The Greene Realty Group. MLS PIN
- $829,0004 bd3 ba3.3k sqft190 Hannah Dr, Northbridge, MA 01588For Sale
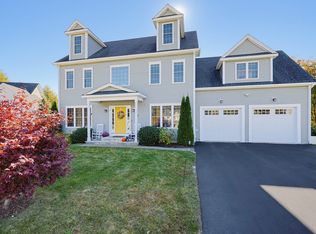 MLS ID #73588532, Jeannie Leombruno, Century 21 Custom Home Realty. MLS PIN
