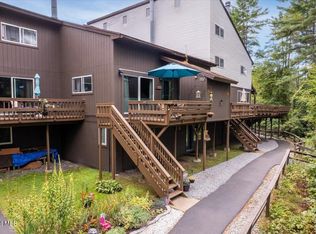
This lovely 3 bedroom 2 1/2 bath townhouse is located in the beautiful Green Mansions community. Walk to jump in your kayak or down to the beach for a swim in non-motorized Tripp Lake! Tennis courts, pickleball, basketball, horse shoe court and bocci all located right up the street. Wonderful kitchen opens to living room with fireplace. Kitchen features Corian counters, newer cabinets and comes with all appliances and everything needed to start living at the lake! Association fee of $375/month includes lawn care, snow removal, exterior maintenance, septic & well. Ceramic tiled bath and shower, gas fireplace and many Pella windows complete this enticing picture.
Pending
$379,900
16 Evergreen Road # D, Chestertown, NY 12817
3beds
1,660sqft
Townhouse, Residential
Built in 1982
1,306 Square Feet Lot
$380,000 Zestimate®
$229/sqft
$375/mo HOA
What's special
Gas fireplaceNewer cabinetsMany pella windowsComes with all appliancesKitchen features corian counters
- 44 days
- 33
- 3
Likely to sell faster than
Zillow last checked:
Listing updated:
Listed by:
Coldwell Banker Prime Properties 518-439-9600,
Terry Weinman 518-366-1875
Source: Global MLS,MLS#: 202626212
Facts & features
Interior
Bedrooms & bathrooms
- Bedrooms: 3
- Bathrooms: 3
- Full bathrooms: 2
- 1/2 bathrooms: 1
Bedroom
- Level: Second
Bedroom
- Level: Second
Primary bathroom
- Level: Second
Primary bathroom
- Level: Second
Half bathroom
- Level: First
Full bathroom
- Level: Second
Kitchen
- Level: First
Living room
- Level: First
Heating
- Electric
Cooling
- None
Appliances
- Included: Microwave, Range, Refrigerator, Washer/Dryer
- Laundry: Laundry Closet, Upper Level
Features
- Ceiling Fan(s), Solid Surface Counters
- Flooring: Carpet, Ceramic Tile, Laminate
- Number of fireplaces: 1
- Fireplace features: Living Room
Interior area
- Total structure area: 1,660
- Total interior livable area: 1,660 sqft
- Finished area above ground: 1,660
- Finished area below ground: 0
Video & virtual tour
Property
Parking
- Total spaces: 2
- Parking features: Paved
Features
- Patio & porch: Screened, Porch
- Exterior features: Other, Tennis Court(s)
- Has view: Yes
- View description: Lake
- Has water view: Yes
- Water view: Lake
- Waterfront features: Shared, Lake Front
- Body of water: Tripp Lake
Lot
- Size: 1,306 Square Feet
- Features: Cul-De-Sac
Details
- Parcel number: 524000 137.82112
- Special conditions: Standard
Construction
Type & style
- Home type: Townhouse
- Property subtype: Townhouse, Residential
Materials
- Vinyl Siding
- Foundation: Slab
- Roof: Asphalt
Condition
- New construction: No
- Year built: 1982
Utilities & green energy
- Sewer: Shared Septic
- Water: Shared Well
- Utilities for property: Cable Available, Cable Connected, Underground Utilities
Community & HOA
Community
- Subdivision: Green Mansions
HOA
- Has HOA: Yes
- Amenities included: Beach Access, Lake Access, Recreation Facilities
- Services included: Maintenance Grounds, Maintenance Structure, Sewer, Snow Removal, Trash, Water
- HOA fee: $375 monthly
Location
- Region: Chestertown
Financial & listing details
- Price per square foot: $229/sqft
- Tax assessed value: $245,000
- Annual tax amount: $2,941
- Date on market: 9/16/2026
Estimated market value
$380,000
$361,000 - $399,000
$2,088/mo
Price history
| Date | Event | Price |
|---|---|---|
| 9/18/2026 | Pending sale | $379,900$229/sqft |
Source:  Global MLS #202626212 Report a problem | ||
| 9/16/2026 | Listed for sale | $379,900$229/sqft |
Source: Global MLS #202626212 Report a problem | ||
Public tax history
| Year | Property taxes | Tax assessment |
|---|---|---|
| 2025 | -- | $245,000 |
| 2024 | -- | $245,000 +24.2% |
| 2023 | -- | $197,200 |
| 2022 | -- | $197,200 |
| 2021 | -- | $197,200 |
| 2020 | -- | $197,200 |
| 2019 | -- | $197,200 |
| 2018 | -- | $197,200 |
| 2017 | $2,982 | $197,200 -5% |
| 2016 | -- | $207,600 -5% |
| 2015 | -- | $218,500 -5% |
| 2014 | -- | $230,000 |
| 2013 | -- | $230,000 |
| 2012 | -- | $230,000 |
Find assessor info on the county website
Monthly payment
Climate risks
Neighborhood: 12817
Nearby schools

Similar homes
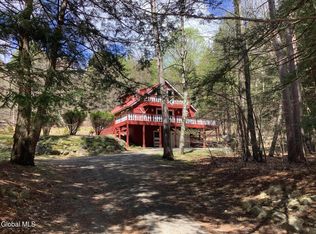
- $225,0003 bd3 ba1.2k sqft11Q S Overlook Lane, Chestertown, NY 12817Active
 MLS ID #202625548, Tamara J Sutphin, Listing by: Hunt ERA. Global MLS
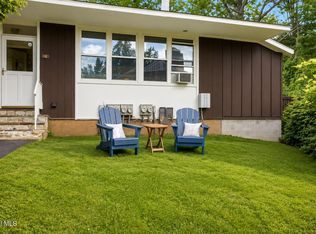
- $329,9003 bd2 ba1.9k sqft527 Potter Brook Road, Chester, NY 12817Active
 MLS ID #202616912, Jennifer J Sherry, Listing by: Sherwood Group LLC. Global MLS
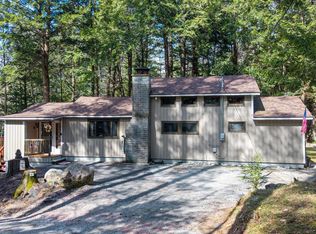
- $199,0002 bd2 ba1k sqft1 E High Pines Terrace #E, Warrensburg, NY 12817Active
 MLS ID #202624114, Brooke Clark, Listing by: Four Seasons Sothebys International Realty. Global MLS
- $349,0002 bd2 ba1k sqft81 Clarkson Road, Chestertown, NY 12817Active
 MLS ID #202615608, Barbara Kearney, Listing by: Hunt Real Estate ERA. Global MLS
