Move right into this well-maintained 3-bedroom, 1-bath raised ranch offering 1,524 sq. ft. of living space on a quiet neighborhood street in West Henrietta! The upper level serves as the main living area and features an updated eat-in kitchen with quartz countertops, tile flooring, and sliding glass doors leading to the back deck overlooking the fully fenced backyard with privacy fencing. The kitchen opens to the bright living room, creating a functional open-concept layout ideal for everyday living and entertaining. Three bedrooms and a full bath complete the main level.
The lower level provides valuable flexible living space that can easily adapt to your needs as a family room, home office, gym, playroom, or guest area. A laundry/storage area and attached garage add convenience and functionality. Looking for room to grow? The attached garage offers exciting potential for future conversion into additional finished living space, with the possibility of adding a half bath to create even more usable square footage and build equity over time.
Enjoy a spacious backyard perfect for pets, play, gardening, or summer gatherings, along with low-maintenance vinyl siding and move-in ready condition. This home presents an excellent opportunity for first-time buyers looking to stop renting and start building equity, while also appealing to professionals seeking affordability and convenience.
Ideally located near RIT, the University of Rochester Medical Center, major healthcare systems, Amazon's Gates distribution center, shopping, dining, and expressway access, making daily commutes simple and efficient.
Open House Thursay, June 25th from 4:30-6:00
Pending
$239,900
16 Falcon Dr, West Henrietta, NY 14586
3beds
1,524sqft
Single Family Residence
Built in 1970
0.31 Acres Lot
$-- Zestimate®
$157/sqft
$-- HOA
What's special
Attached garageTile flooringLow-maintenance vinyl siding
- 45 days |
- 111 |
- 3 |
Zillow last checked:
Listing updated:
Listed by:
Howard Hanna 585-334-1020,
Chelsea M Rowe 585-727-1353
Source: NYSAMLSs,MLS#: R1689543 Originating MLS: Rochester
Originating MLS: RochesterFacts & features
Interior
Bedrooms & bathrooms
- Bedrooms: 3
- Bathrooms: 1
- Full bathrooms: 1
Heating
- Gas, Forced Air
Cooling
- Central Air
Appliances
- Included: Dryer, Dishwasher, Exhaust Fan, Electric Oven, Electric Range, Free-Standing Range, Gas Water Heater, Oven, Refrigerator, Range Hood
- Laundry: In Basement
Features
- Entrance Foyer, Eat-in Kitchen, Separate/Formal Living Room, Quartz Counters, Sliding Glass Door(s)
- Flooring: Carpet, Luxury Vinyl, Tile, Varies
- Doors: Sliding Doors
- Windows: Thermal Windows
- Basement: Full,Partially Finished,Sump Pump
- Has fireplace: No
Interior area
- Total structure area: 1,524
- Total interior livable area: 1,524 sqft
- Finished area below ground: 600
Property
Parking
- Total spaces: 1
- Parking features: Attached, Underground, Garage, Driveway, Garage Door Opener
- Attached garage spaces: 1
Features
- Levels: Two
- Stories: 2
- Patio & porch: Deck
- Exterior features: Blacktop Driveway, Deck, Fully Fenced
- Fencing: Full
Lot
- Size: 0.31 Acres
- Dimensions: 105 x 130
- Features: Rectangular, Rectangular Lot, Residential Lot
Details
- Parcel number: 2632001891300002045000
- Special conditions: Relocation
Construction
Type & style
- Home type: SingleFamily
- Architectural style: Raised Ranch
- Property subtype: Single Family Residence
Materials
- Vinyl Siding
- Foundation: Block
- Roof: Asphalt,Shingle
Condition
- Resale
- Year built: 1970
Utilities & green energy
- Electric: Circuit Breakers
- Sewer: Connected
- Water: Connected, Public
- Utilities for property: Cable Available, Electricity Connected, High Speed Internet Available, Sewer Connected, Water Connected
Community & HOA
Community
- Subdivision: Eagle Rdg South Sub Sec 1
Location
- Region: West Henrietta
Financial & listing details
- Price per square foot: $157/sqft
- Tax assessed value: $226,000
- Annual tax amount: $5,033
- Date on market: 6/16/2026
- Cumulative days on market: 28 days
- Listing terms: Cash,Conventional,FHA,VA Loan
Estimated market value
Not available
Estimated sales range
Not available
Not available
Price history
| Date | Event | Price |
|---|---|---|
| 7/13/2026 | Pending sale | $239,900$157/sqft |
Source:  NYSAMLSs #R1689543 Report a problem NYSAMLSs #R1689543 Report a problem | ||
| 6/26/2026 | Contingent | $239,900$157/sqft |
Source: NYSAMLSs #R1689543 Report a problem | ||
| 6/16/2026 | Listed for sale | $239,900+8.9%$157/sqft |
Source: NYSAMLSs #R1689543 Report a problem | ||
| 3/17/2023 | Sold | $220,247+16%$145/sqft |
Source: NYSAMLSs #R1453449 Report a problem | ||
| 2/8/2023 | Pending sale | $189,900$125/sqft |
Source: NYSAMLSs #R1453449 Report a problem | ||
| 2/1/2023 | Listed for sale | $189,900+46.6%$125/sqft |
Source: NYSAMLSs #R1453449 Report a problem | ||
| 5/15/2015 | Sold | $129,500$85/sqft |
Source: NYSAMLSs #R267681 Report a problem | ||
| 3/17/2015 | Listed for sale | $129,500$85/sqft |
Source: Keller Williams Realty Greater Rochester #R267681 Report a problem | ||
Public tax history
| Year | Property taxes | Tax assessment |
|---|---|---|
| 2025 | -- | $226,000 +27.9% |
| 2024 | -- | $176,700 |
| 2023 | -- | $176,700 +14% |
| 2022 | -- | $155,000 +7.9% |
| 2021 | -- | $143,700 |
| 2020 | -- | $143,700 +11% |
| 2018 | -- | $129,500 |
| 2017 | $2,600 | $129,500 |
| 2016 | -- | $129,500 +18.7% |
| 2015 | -- | $109,100 |
| 2014 | -- | $109,100 |
| 2013 | -- | $109,100 |
| 2012 | -- | $109,100 |
| 2011 | -- | $109,100 |
| 2010 | -- | $109,100 |
| 2009 | -- | $109,100 |
| 2007 | -- | $109,100 |
| 2006 | -- | $109,100 +20% |
| 2005 | -- | $90,900 |
| 2004 | -- | $90,900 +4.5% |
| 2003 | -- | $87,000 |
| 2002 | -- | $87,000 +1125.4% |
| 2001 | -- | $7,100 |
| 2000 | -- | $7,100 |
Find assessor info on the county website
Monthly payment
Climate risks
Neighborhood: 14586
Nearby schools
GreatSchools rating
- 6/10Mary K Vollmer Elementary SchoolGrades: 4-6Distance: 0.2 mi
- 5/10Henry V Burger Middle SchoolGrades: 7-9Distance: 0.3 mi
- 7/10Rush Henrietta Senior High SchoolGrades: 9-12Distance: 3.4 mi
Schools provided by the listing agent
- District: Rush-Henrietta
Source: NYSAMLSs. This data may not be complete. We recommend contacting the local school district to confirm school assignments for this home.
- $289,5003 bd1 ba1.7k sqft24 Falcon Dr, West Henrietta, NY 14586Off Market
- $316,9003 bd2 ba1.2k sqft8 Falcon Dr, West Henrietta, NY 14586Off Market
- $254,6003 bd1 ba1k sqft55 Telephone Rd, West Henrietta, NY 14586Off Market
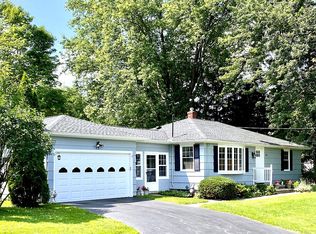
- $247,4003 bd1 ba1k sqft4 Overland Trl, West Henrietta, NY 14586Off Market
- $283,5003 bd1 ba1.7k sqft9 Falcon Dr, West Henrietta, NY 14586Off Market
- $272,1003 bd1 ba1.4k sqft28 Falcon Dr, West Henrietta, NY 14586Off Market
- $311,7004 bd2 ba1.8k sqft37 Telephone Rd, West Henrietta, NY 14586Off Market
- $267,6003 bd1 ba1.3k sqft8 Cougar Cir, West Henrietta, NY 14586Off Market
A local agent can set up tours, give advice and negotiate with sellers.
Similar homes
- $259,9003 bd2 ba1.8k sqft33 Greenbriar Dr, Rochester, NY 14624For Sale

 MLS ID #R1701106, Scott Barrows, Listing by: Keller Williams Realty Greater Rochester. NYSAMLSs
 - $225,0004 bd2 ba1.6k sqft1166 Bay Rd, Webster, NY 14580For Sale
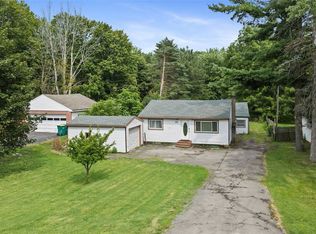 MLS ID #R1702967, Mary G. D'Angelo, Listing by: Howard Hanna. NYSAMLSs
 - $239,9003 bd2 ba1.6k sqft254 Matilda St, Rochester, NY 14606For Sale
 MLS ID #R1701022, Christie C. Daily, Listing by: Elysian Homes by Mark Siwiec and Associates. NYSAMLSs
 - $229,9003 bd2 ba2k sqft63 Mariposa Dr, Rochester, NY 14624For Sale
 MLS ID #R1700710, Camelia Phongsa, Listing by: Keller Williams Realty Greater Rochester. NYSAMLSs
 - $349,0003 bd3 ba1.8k sqft35 Butterfly Ln, West Henrietta, NY 14586For SaleMLS ID #R1697876, Ena Gill, Listing by: Blue Horizon Realty Group. NYSAMLSs
- $249,9003 bd2 ba1.7k sqft45 Brasser Dr, Rochester, NY 14624For SaleMLS ID #R1698362, Joseline Saad El-Damaa, Listing by: Hunt Real Estate ERA/Columbus. NYSAMLSs
- $250,0003 bd3 ba1.6k sqft25 Gayla Dr, Rochester, NY 14626For SaleMLS ID #R1701370, Tracy Smith, Listing by: Keller Williams Realty Greater Rochester. NYSAMLSs
- $220,0004 bd1 ba1.5k sqft73 Wright Rd, Henrietta, NY 14467For SaleMLS ID #R1689504, Molly Berger, Listing by: Howard Hanna. NYSAMLSs
- $249,9004 bd2 ba1.6k sqft409 Ballad Ave, Rochester, NY 14626For SaleMLS ID #R1700410, Gretchen A. Weber, Listing by: RE/MAX Plus. NYSAMLSs
- $239,9004 bd2 ba1.9k sqft4 Mercury Dr, Rochester, NY 14624For SaleMLS ID #R1694212, Evelyn Garcia, Listing by: Howard Hanna. NYSAMLSs
- $289,9003 bd2 ba1.5k sqft6961 Rush Lima Rd, Honeoye Falls, NY 14472For SaleMLS ID #R1699827, Anthony I. Scorsone, Listing by: RE/MAX Plus. NYSAMLSs
- $254,9004 bd1 ba1.7k sqft736 Paul Rd, Rochester, NY 14624For SaleMLS ID #R1693239, Danny J. Sirianni, Listing by: Sirianni Realty LLC. NYSAMLSs
- $229,9003 bd1 ba1.2k sqft113 Rye Rd, Rochester, NY 14626For SaleMLS ID #R1699944, Caitlin Smith, Listing by: Howard Hanna. NYSAMLSs
- $229,9003 bd2 ba1.5k sqft9 Apollo Dr, Rochester, NY 14626For SaleMLS ID #R1701098, Scott Barrows, Listing by: Keller Williams Realty Greater Rochester. NYSAMLSs
- $269,9003 bd3 ba1.5k sqft2126 Westside Dr, Rochester, NY 14624For SaleMLS ID #R1700969, Gregory P. Tacconi, Listing by: Howard Hanna. NYSAMLSs
- $199,9003 bd2 ba1.1k sqft116 Chestnut Dr, Rochester, NY 14624For SaleMLS ID #R1701164, Danielle R. Johnson, Listing by: Keller Williams Realty Greater Rochester. NYSAMLSs
- $250,0003 bd2 ba1.3k sqft64 Parma Center Rd, Hilton, NY 14468For SaleMLS ID #R1699780, Catherine R. Wyble, Listing by: Keller Williams Realty Greater Rochester. NYSAMLSs
- $255,0004 bd3 ba1.7k sqft216 Somerworth Dr, Rochester, NY 14626For SaleMLS ID #R1695446, Warren P. Seeley Jr., Listing by: Howard Hanna. NYSAMLSs
- $192,0004 bd1 ba1.1k sqft17 Fenton Rd, Rochester, NY 14624For SaleMLS ID #R1701760, Stephen Siciliano, Listing by: Keller Williams Realty Greater Rochester. NYSAMLSs
- $254,9003 bd3 ba1.7k sqft160 Chadwell Rd, Rochester, NY 14609For SaleMLS ID #R1700282, Bonnie F Pagano, Listing by: Core Agency RE INC. NYSAMLSs
