Escape to your dream mountain retreat on the banks of the pristine Linville River. This gorgeous, low-maintenance waterfront cottage offers the perfect blend of rustic charm and modern luxury. Enjoy your morning coffee or evening sunsets from the covered back porch, offering a stunning, direct view of the river.
Inside, the open-concept layout maximizes space and comfort. The fully equipped kitchen features premium granite countertops, stainless steel appliances, a microwave, dishwasher, natural gas range, and disposal. Cozy up in the inviting living room next to the wood-burning fireplace—the ultimate spot for a movie night or a good book. The bedroom area comfortably accommodates a queen-sized bed, and the bathroom features a convenient stackable washer and dryer. This is true stress-free living...forget about weekend chores. The comprehensive HOA handles your lawn care, driveway maintenance, community well, community septic, exterior cottage painting, and even provides cable and high-speed internet. Nestled in a serene setting but easy drive to everything the High Country has to offer: Linville Falls Winery – 2.0 miles, Linville Falls – 2.8 miles, Linville Caverns – 6.7 miles, Sugar Top – 16.0 miles, Banner Elk – 17.0 miles. Note: All river views shown in photos are taken directly from the back porch! Furnished with a few exceptions.
For sale
$248,000
16 Fish Camp Circle, Newland, NC 28657
0beds
400sqft
Single Family Residence
Built in 2004
871 Square Feet Lot
$230,700 Zestimate®
$620/sqft
$355/mo HOA
What's special
Waterfront cottageWood-burning fireplaceNatural gas rangeOpen-concept layoutPremium granite countertopsFully equipped kitchenStainless steel appliances
- 12 days
- 282
- 25
Likely to sell faster than
Zillow last checked:
Listing updated:
Listed by:
Kris Gallagher (704)896-2000,
Southern Homes of the Carolinas
Source: High Country AOR,MLS#: 264799 Originating MLS: High Country Association of Realtors Inc.
Facts & features
Interior
Bedrooms & bathrooms
- Bedrooms: 0
- Bathrooms: 1
- Full bathrooms: 1
Heating
- Baseboard, Electric, Fireplace(s), Gas, Space Heater, Wall Furnace
Cooling
- 1 Unit, Wall/Window Unit(s)
Appliances
- Included: Dryer, Dishwasher, Disposal, Gas Range, Microwave Hood Fan, Microwave, Refrigerator, Washer
- Laundry: Main Level
Features
- Furnished, Vaulted Ceiling(s), Window Treatments
- Windows: Double Hung, Double Pane Windows, Screens, Wood Frames, Window Treatments
- Basement: Crawl Space
- Attic: None
- Has fireplace: Yes
- Fireplace features: Stone, Wood Burning
- Furnished: Yes
Interior area
- Total structure area: 400
- Total interior livable area: 400 sqft
- Finished area above ground: 400
- Finished area below ground: 0
Property
Parking
- Parking features: Gravel, No Garage, Shared Driveway
- Has uncovered spaces: Yes
Features
- Levels: One
- Stories: 1
- Patio & porch: Covered
- Exterior features: Outdoor Grill
- Has view: Yes
- View description: Pasture, River, Seasonal View
- Has water view: Yes
- Water view: River
Lot
- Size: 871 Square Feet
Details
- Parcel number: 18220098305100000
- Zoning description: Residential
Construction
Type & style
- Home type: SingleFamily
- Architectural style: Cottage
- Property subtype: Single Family Residence
Materials
- Wood Siding, Wood Frame
- Roof: Metal
Condition
- Year built: 2004
Utilities & green energy
- Sewer: Community/Coop Sewer, Shared Septic
- Water: Community/Coop, Well
- Utilities for property: High Speed Internet Available
Community & HOA
Community
- Features: Long Term Rental Allowed, Short Term Rental Allowed
- Subdivision: Linville River Farm
HOA
- Has HOA: Yes
- HOA fee: $355 monthly
Location
- Region: Newland
Financial & listing details
- Price per square foot: $620/sqft
- Tax assessed value: $75,600
- Annual tax amount: $398
- Date on market: 10/11/2026
- Listing terms: Cash,Conventional,FHA,New Loan,VA Loan
- Road surface type: Paved
Estimated market value
$230,700
$219,000 - $242,000
Not available
Price history
| Date | Event | Price |
|---|---|---|
| 10/10/2026 | Listed for sale | $248,000+281.5%$620/sqft |
Source:  High Country AOR #264799 Report a problem | ||
| 8/15/2013 | Sold | $65,000$163/sqft |
Source: High Country AOR #173642 Report a problem | ||
Public tax history
| Year | Property taxes | Tax assessment |
|---|---|---|
| 2025 | $302 -24.1% | $75,600 -24.1% |
| 2024 | $398 | $99,600 |
| 2023 | $398 | $99,600 |
| 2022 | $398 +0.6% | $99,600 +38.3% |
| 2021 | $396 | $72,000 |
| 2020 | $396 | $72,000 |
| 2019 | $396 | $72,000 |
| 2018 | $396 | $72,000 +9.1% |
| 2017 | $396 +34.2% | $66,000 |
| 2016 | $295 | $66,000 |
| 2015 | $295 | $66,000 |
Find assessor info on the county website
Monthly payment
Est. payment
Payment breakdown
Explore the cost of this home by adjusting the details. Changes won't be saved.Climate risks
Neighborhood: 28657
Nearby schools
Schools provided by the listing agent
- Elementary: Crossnore
- High: Avery County
Source: High Country AOR. This data may not be complete. We recommend contacting the local school district to confirm school assignments for this home.


Similar homes
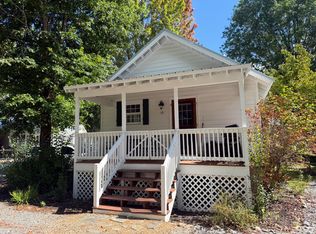
- $249,0002 bd2 ba406 sqft397 Elderberry Loop, Newland, NC 28657For Sale
 MLS ID #262345, Kim Avery. High Country AOR
- $250,0001 bd1 ba507 sqft39 Beech Lane, Newland, NC 28657For Sale
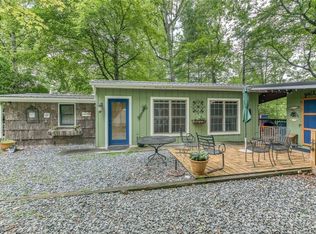 MLS ID #263785, Janelle Jones. High Country AOR
- $270,0001 bd1 ba448 sqft49 Creekside Loop, Spruce Pine, NC 28777For Sale
 MLS ID #262528, Dylan Ledford. High Country AOR
- $194,0001 bd1 ba394 sqft20 Twintree Lane, Newland, NC 28657For Sale
 MLS ID #261219, Eric Thomas. High Country AOR
- $215,0001 bd1 ba548 sqft319 Dancing Leaf Ln, Bakersville, NC 28705For Sale
 MLS ID #4424529, Joshua Huskins, Foxfire Real Estate, LLC. Canopy MLS as distributed by MLS GRID
- $180,0001 bd1 ba512 sqft75 Eula Ray Rd, Burnsville, NC 28714For SaleMLS ID #4431716, Alli Buchanan, Dream Mountain Realty. Canopy MLS as distributed by MLS GRID
- $225,0001 bd1 ba560 sqft42 Hemlock Hl #B, Banner Elk, NC 28604For SaleMLS ID #4430302, Patrick Brooks, ENRG Global Realty LLC. Canopy MLS as distributed by MLS GRID
- $200,0001 bd1 ba320 sqft678 Forest Lake Heights Dr, Nebo, NC 28761For SaleMLS ID #4424103, Mary Love, Love The Green Real Estate Consulting Firm. Canopy MLS as distributed by MLS GRID
- $267,0001 bd1 ba518 sqft101 Sugar Ski Drive, Banner Elk, NC 28604For SaleMLS ID #4340782, Nate Wright, Wright Brokers with Hyatt in the High Country. Canopy MLS as distributed by MLS GRID
