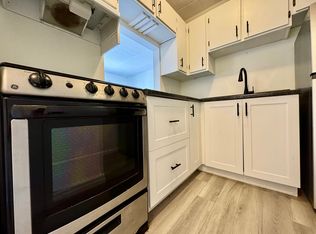
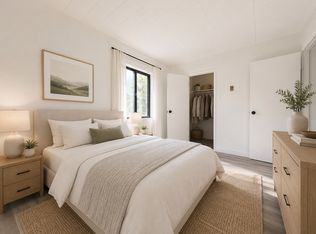
A leisurely, carefree lifestyle in Point Edward awaits! Perfectly situated steps from the shores of Lake Huron and minutes from the iconic Bluewater Bridges, this extensively renovated bungalow delivers easy, upscale main-floor living. Fully updated from top to bottom, every inch of this home has been cleverly reconfigured with comfort, style, and exceptional storage in mind. Step onto the inviting front covered vinyl deck—the ideal spot to sip your morning coffee and greet passing neighbours. Inside, admire high main-floor ceilings, Shade-O-Matic shutters, and luxury vinyl plank flooring throughout. The heart of the home is the stunning new kitchen, featuring classic wainscoting, a large granite island, custom coffee bar, stainless appliances, and serene views of the private backyard. Gather with loved ones in the formal dining room or unwind in the cozy, sunlit living room. The primary sanctuary offers a spacious bedroom, walk-in closet, and a cozy ensuite complete with a deep soaker tub and walk-in shower. Main-floor laundry adds ultimate day-to-day convenience. Downstairs, the fully finished basement provides a fantastic guest retreat with bedroom/family room, flex space for a home gym or office, and a sleek 3-piece bath. Out back, escape to a private, low-maintenance oasis framed by professional landscaping and synthetic turf—no lawnmower needed! Relax in the hot tub, host outdoor dinners on the expansive deck, or utilize the deep lot featuring an oversized 32’x13’ garage plus an additional carport. Notable mechanics and peace-of-mind upgrades include complete interior renos, a durable steel roof, newer windows, 100-amp electrical panel, superior insulation, and a 2022 high-efficiency furnace with air purifier and A/C. Whether you're taking in crashing waves, sailboats, and world-class sunsets down by the water or entertaining at home, this turn-key GEM is the ultimate coastal retreat!
For sale
C$539,250
16 Fort St, Pt Edward, ON N7V 1M2
2beds
Single Family Residence
Built in 1910
5,837 Square Feet Lot
$-- Zestimate®
C$--/sqft
C$-- HOA
What's special
Easy upscale main-floor livingHigh main-floor ceilingsShade-o-matic shuttersStunning new kitchenClassic wainscotingLarge granite islandCustom coffee bar
- 7 days
- 42
- 2
Zillow last checked:
Listing updated:
Listed by:
Carla Macgregor, Sales Person,
Initia Real Estate (Ontario) Ltd. Brokerage,
Sheri Strangway, Sales Person,
Initia Real Estate (Ontario) Ltd.
Source: Windsor-Essex County AOR,MLS®#: 26023726 Originating MLS®#: Sarnia-Lambton Association of REALTORS®
Originating MLS®#: Sarnia-Lambton Association of REALTORS®Facts & features
Interior
Bedrooms & bathrooms
- Bedrooms: 2
- Bathrooms: 2
- Full bathrooms: 2
Heating
- Natural Gas, Forced Air, Furnace
Cooling
- Central Air
Appliances
- Included: Dishwasher, Dryer, Microwave Range Hood Combo, Refrigerator, Stove, Washer, Gas Water Heater
Features
- Walk-In Closet
- Flooring: Carpet
- Basement: Full,Finished
Property
Parking
- Total spaces: 1.5
- Parking features: Concrete Drive, 1.5 Garage, Carport
- Garage spaces: 1.5
- Has carport: Yes
- Has uncovered spaces: Yes
Features
- Patio & porch: Patio, Sundeck, Covered Porch
- On waterfront: Yes
- Waterfront features: Waterfront Nearby
- Frontage length: 35.29
Lot
- Size: 5,837 Square Feet
- Features: Landscaped, Playground Nearby, Shopping Nearby, Wooded, Acreage Info (Unknown)
Details
- Zoning: R1 1
Construction
Type & style
- Home type: SingleFamily
- Architectural style: Bungalow
- Property subtype: Single Family Residence
Materials
- Steel Siding
- Foundation: Brick
- Roof: Metal
Condition
- Year built: 1910
Utilities & green energy
- Sewer: Sanitary
- Water: Municipal Water
- Utilities for property: Water Connected, Sewer Connected
Community & HOA
Community
- Features: Walking Trails Nearby
Location
- Region: Pt Edward
Financial & listing details
- Annual tax amount: C$2,683
- Date on market: 9/28/2026
- Inclusions: Gas Stove, Fridge, Dishwasher, Microwave Hood Range, Washer, Dryer And Hot Tub
- Exclusions: White Wall Shelf In Kitchen, White Wall Shelf In Laundry Room And Electric Fireplace
- Ownership: Freehold
Price history
| Date | Event | Price |
|---|---|---|
| 9/28/2026 | Listed for sale | C$539,250 |
Source:  Windsor-Essex County AOR #26023726 Report a problem Windsor-Essex County AOR #26023726 Report a problem | ||
Public tax history
Tax history is unavailable.
Climate risks
Neighborhood: N7V


Similar homes
- C$499,9004 bd2 ba-- sqft714 Victoria Ave, Pt Edward, ON N7V 1J8For Sale
 MLS ID #26021834, Carla Macgregor, Sales Person, Initia Real Estate (Ontario) Ltd. Brokerage. Windsor-Essex County AOR
 - C$449,9993 bd2 ba-- sqft703 William Ave, Sarnia, ON N7T 7C7For Sale
 MLS ID #26024304, Christina Fazio, Sales Person, Initia Real Estate (Ontario) Ltd. Brokerage. Windsor-Essex County AOR
 - $489,0004 bd3 ba3.4k sqft3451 Riverside Dr, Port Huron, MI 48060For Sale

 MLS ID #50221318, Kelly A Sadowski, Sine & Monaghan Realtors LLC St Clair. MiRealSource
 - C$499,9003 bd2 ba-- sqft1208 Colborne Rd, Sarnia, ON N7V 3L2For Sale
 MLS ID #26021560, Courtney Levert, Sales Person, Exp Realty, Brokerage (London/Sarnia) Brokerage. Windsor-Essex County AOR
 - $395,0004 bd4 ba3.2k sqft2836 Canal Dr, Port Huron, MI 48060For Sale
 MLS ID #20261078549, Jeff Kakos, Hanging Gardens Real Estate LLC. Realcomp II
 - $435,0005 bd3 ba4.3k sqft1907 Riverside Dr, Port Huron, MI 48060For SaleMLS ID #20261074041, David Simpson, KW Platinum Port Huron. Realcomp II
- $510,0004 bd2 ba2.3k sqft2970 Military St, Port Huron, MI 48060For SaleMLS ID #50210496, Jackson Allen, Realty Executives Home Towne Chesterfield. MiRealSource
- $539,0004 bd4 ba2.8k sqft3183 Black Heath Ct, Port Huron, MI 48060For SaleMLS ID #20261056859, Frank Locricchio, Realty Executives Home Towne. Realcomp II
- $460,0003 bd3 ba2.5k sqft3239 Turnberry, Port Huron, MI 48060For SaleMLS ID #20261048555, Ed Quain, O'Connor Realty, Inc. Realcomp II
- $469,9004 bd5 ba3.3k sqft3040 Oak Moss Ct, Fort Gratiot, MI 48059For SaleMLS ID #20261059148, Michelle E Caldwell, Epique Realty. Realcomp II
