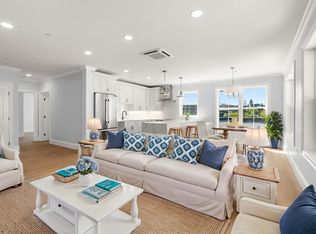
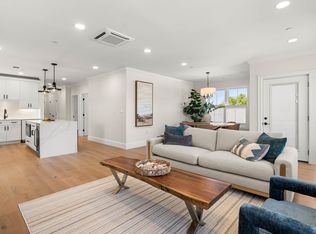
Experience luxury living at RIVERWALK in this newly constructed 2+ bedroom, 2-bath residence showcasing sweeping city skyline views. The thoughtfully designed floor plan features dual primary suites, a dedicated home office, soaring ceilings, oversized windows, and exceptional finishes. The designer kitchen offers Bosch stainless steel appliances, custom cabinetry, quartz surfaces, and an open flow to spacious living and dining areas with European Oak hardwood floors. The primary suite features a walk-in closet and spa-inspired bath with heated floors, double vanity, smart bidet, and oversized tiled shower. Residents enjoy heated garage parking, fitness center, Clubroom Lounge, and riverside outdoor gathering spaces. Ideally located near Salem’s dining, shopping, culture, and transportation, RIVERWALK offers sophisticated North Shore living at its finest.
Pending
$1,050,000
16 Franklin St #1502, Salem, MA 01970
2beds
1,450sqft
Condominium
Built in 2025
-- sqft lot
$-- Zestimate®
$724/sqft
$720/mo HOA
What's special
- 36 days
- 8
- 0
Zillow last checked:
Listing updated:
Listed by:
Merry Fox Team 978-808-8064,
MerryFox Realty 978-808-8064,
Daniel Fox 978-808-8064
Source: MLS PIN,MLS#: 73564691
Facts & features
Interior
Bedrooms & bathrooms
- Bedrooms: 2
- Bathrooms: 2
- Full bathrooms: 2
Primary bedroom
- Level: Fourth Floor
Bedroom 2
- Level: Fourth Floor
Primary bathroom
- Features: Yes
Bathroom 1
- Features: Bathroom - Full
- Level: Fourth Floor
Bathroom 2
- Features: Bathroom - Full
- Level: Fourth Floor
Dining room
- Level: Fourth Floor
Kitchen
- Level: Fourth Floor
Living room
- Level: Fourth Floor
Office
- Level: Fourth Floor
Heating
- Central, Heat Pump, Electric
Cooling
- Heat Pump
Appliances
- Included: Range, Dishwasher, Disposal, Microwave, Refrigerator, Washer, Dryer
- Laundry: Fourth Floor, In Unit
Features
- Home Office, Elevator
- Flooring: Wood, Tile
- Windows: Insulated Windows
- Has basement: No
- Has fireplace: No
- Common walls with other units/homes: Corner
Interior area
- Total structure area: 1,450
- Total interior livable area: 1,450 sqft
- Finished area above ground: 1,450
Property
Parking
- Total spaces: 1
- Parking features: Attached, Garage Door Opener, Heated Garage, Deeded
- Attached garage spaces: 1
Accessibility
- Accessibility features: Accessible Entrance
Features
- Patio & porch: Deck
- Exterior features: Deck
- Has view: Yes
- View description: Water, Ocean, Sound
- Has water view: Yes
- Water view: Ocean,Sound,Water
- Waterfront features: Waterfront, Ocean, Sound, Ocean, 0 to 1/10 Mile To Beach, Beach Ownership(Public)
Details
- Parcel number: 2132543
- Zoning: NRCC
- Other equipment: Intercom
Construction
Type & style
- Home type: Condo
- Property subtype: Condominium
Materials
- Frame
- Roof: Rubber
Condition
- Year built: 2025
Utilities & green energy
- Electric: Circuit Breakers
- Sewer: Public Sewer
- Water: Public
Community & HOA
Community
- Features: Public Transportation, Shopping, Tennis Court(s), Park, Golf, Medical Facility, Highway Access, Public School, T-Station
- Security: Intercom, TV Monitor
HOA
- Amenities included: Elevator(s), Fitness Center, Clubroom
- Services included: Water, Sewer, Insurance, Maintenance Structure, Maintenance Grounds, Snow Removal, Trash, Reserve Funds
- HOA fee: $720 monthly
Location
- Region: Salem
Financial & listing details
- Price per square foot: $724/sqft
- Date on market: 8/17/2026
Estimated market value
Not available
Estimated sales range
Not available
Not available
Price history
| Date | Event | Price |
|---|---|---|
| 9/21/2026 | Pending sale | $1,050,000$724/sqft |
Source: MLS PIN #73564691 Report a problem | ||
| 9/15/2026 | Contingent | $1,050,000$724/sqft |
Source: MLS PIN #73564691 Report a problem | ||
| 8/17/2026 | Listed for sale | $1,050,000-4.5%$724/sqft |
Source: MLS PIN #73564691 Report a problem | ||
| 8/17/2026 | Listing removed | $1,100,000$759/sqft |
Source: MLS PIN #73529265 Report a problem | ||
| 6/3/2026 | Listed for sale | $1,100,000$759/sqft |
Source: MLS PIN #73529265 Report a problem | ||
Public tax history
Tax history is unavailable.
Monthly payment
Est. payment
Payment breakdown
Explore the cost of this home by adjusting the details. Changes won't be saved.Climate risks
Neighborhood: 01970



Similar homes
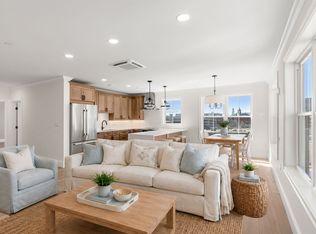
- $1,000,0003 bd2 ba1.5k sqftRiverwalk Condominiums, Salem, MA 01970For Sale
 MLS ID #73564692, Merry Fox Team, MerryFox Realty. MLS PIN
 - $1,200,0003 bd2 ba1.5k sqft16 Franklin St #2501, Salem, MA 01970For Sale
 MLS ID #73540185, Merry Fox Team, MerryFox Realty. MLS PIN
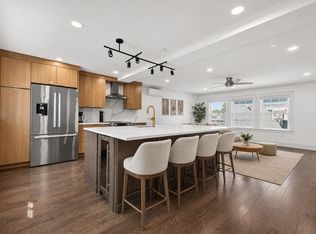
 - $775,0003 bd3 ba1.8k sqft10 Osborne St, Salem, MA 01970For Sale
 MLS ID #73550286, Strobeck Antonell Bull Group, Compass. MLS PIN
 - $775,0003 bd3 ba1.8k sqft10 Osborne St #B, Salem, MA 01970For Sale
 MLS ID #73541333, Strobeck Antonell Bull Group, Compass. MLS PIN
