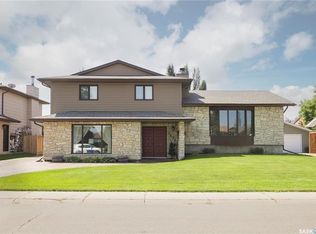
Welcome to 16 Hadley Road, a stunning custom-built home in the highly sought-after Crescent Acres neighbourhood. Offering over 4,000 sq. ft. across three levels, this home was thoughtfully designed for spacious family living and entertaining. The open-concept main floor features 9’ ceilings, custom beams, a natural gas fireplace, beautiful flooring and built-in speakers. The impressive kitchen boasts granite countertops, abundant cabinetry, stainless steel appliances, a gas range, full-size refrigerator and freezer, and a massive 4’ x 10’ island. Upstairs, an incredible 23’ x 21’ bonus room creates an entire second living and entertaining space, complete with a wet bar and natural gas fireplace. Convenient upstairs laundry, two spacious bedrooms with massive lighted double-door closets, and a beautiful primary suite complete the level. The 5-piece ensuite features double sinks, a stand-up shower, clawfoot soaker tub, marble flooring and walk-in closet. The basement offers 9’ ceilings and is currently being developed with plans for a recreation/workout area, soundproofed home theatre, additional bedroom and roughed-in bathroom. The heated triple garage features an impressive 16’ ceiling and is set up to accommodate a car lift. Outside, enjoy a spacious backyard with a 16’ x 32’ above-ground pool and expansive 30’ x 14’ deck. Additional thoughtful details include an upstairs media closet, upgraded closet finishing, natural gas furnace and custom touches throughout. A truly exceptional home offering space, functionality and features rarely found together. Interior and yard pictures to come
Active
C$878,800
16 Hadley ROAD, Prince Albert, SK S6X 0A4
4beds
3baths
2,961sqft
Single Family Residence
Built in 2012
7,988 Square Feet Lot
$-- Zestimate®
C$297/sqft
C$-- HOA
What's special
Open-concept main floorCustom beamsNatural gas fireplaceBeautiful flooringBuilt-in speakersImpressive kitchenGranite countertops
- 1 day |
- 12 |
- 0 |
Zillow last checked:
Listing updated:
Listed by:
Tracy Fiske,
eXp Realty
Source: Saskatchewan REALTORS® Association,MLS®#: SK045790Originating MLS®#: Saskatchewan REALTORS® Association
Facts & features
Interior
Bedrooms & bathrooms
- Bedrooms: 4
- Bathrooms: 3
Primary bedroom
- Features: Room Floor: Laminate
- Level: Second
- Area: 220.5 Square Feet
- Dimensions: 12.3x18
Bedroom
- Features: Room Floor: Laminate
- Level: Main
- Area: 135.38 Square Feet
- Dimensions: 14.3x9.6
Bedroom
- Features: Room Floor: Laminate
- Level: Second
- Area: 160.56 Square Feet
- Dimensions: 11.4x14.2
Bedroom
- Features: Room Floor: Laminate
- Level: Second
- Area: 175.31 Square Feet
- Dimensions: 15.7x11.3
Other
- Features: Room Floor: Tile
- Level: Main
- Area: 29.81 Square Feet
- Dimensions: 4.10x6.2
Other
- Features: Room Floor: Tile
- Level: Second
- Area: 40.05 Square Feet
- Dimensions: 6.1x6.7
Other
- Features: Room Floor: Marble
- Level: Second
- Area: 1146.25 Square Feet
- Dimensions: 8.9x13,1
Dining room
- Features: Room Floor: Tile
- Level: Main
- Area: 182 Square Feet
- Dimensions: 14x13
Family room
- Features: Room Floor: Laminate
- Level: Second
- Area: 505.56 Square Feet
- Dimensions: 23.4x21.8
Family room
- Features: Room Floor: Concrete
- Level: Basement
- Area: 1885.83 Square Feet
- Dimensions: 12.11x14,6
Foyer
- Features: Room Floor: Tile
- Level: Main
- Area: 93.42 Square Feet
- Dimensions: 9.10x9.6
Kitchen
- Features: Room Floor: Tile
- Level: Main
- Area: 120 Square Feet
- Dimensions: 12x10
Living room
- Features: Room Floor: Laminate
- Level: Main
- Area: 324 Square Feet
- Dimensions: 18x18
Other
- Features: Room Floor: Marble
- Level: Second
- Area: 47.5 Square Feet
- Dimensions: 5x9.6
Other
- Features: Room Floor: Concrete
- Level: Basement
- Area: 61.25 Square Feet
- Dimensions: 5.3x11.8
Heating
- Forced Air, Natural Gas
Cooling
- Central Air
Appliances
- Included: Water Heater, Gas Water Heater, Dishwasher Built In, Dryer, Refrigerator, Stove
Features
- Basement: Full,ICF Block
- Number of fireplaces: 2
- Fireplace features: Gas
Interior area
- Total structure area: 2,961
- Total interior livable area: 2,961 sqft
Property
Parking
- Total spaces: 6
- Parking features: 3 Car Detached, Garage Door Opnr/Control(S), Concrete Driveway
- Garage spaces: 3
- Has uncovered spaces: Yes
- Details: Parking Size: 28.0x28.0
Features
- Levels: Two
- Stories: 2
- Patio & porch: Deck
- Exterior features: Lawn Back, Lawn Front
- Frontage length: 65.00
Lot
- Size: 7,988 Square Feet
Construction
Type & style
- Home type: SingleFamily
- Property subtype: Single Family Residence
Materials
- Stucco
- Roof: Asphalt
Condition
- Year built: 2012
Community & HOA
Community
- Subdivision: Crescent Acres
Location
- Region: Prince Albert
Financial & listing details
- Price per square foot: C$297/sqft
- Annual tax amount: C$8,765
- Date on market: 8/18/2026
- Ownership: Freehold
Price history
| Date | Event | Price |
|---|---|---|
| 8/18/2026 | Listed for sale | C$878,800C$297/sqft |
Source: Saskatchewan REALTORS® Association #SK045790 Report a problem | ||
Public tax history
Tax history is unavailable.
Climate risks
Neighborhood: Crescent Acres
Nearby schools
GreatSchools rating
No schools nearby
We couldn't find any schools near this home.
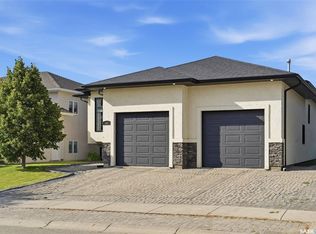
- C$539,9004 bd3 ba1.4k sqft46 Guy Dr, Prince Albert, SK S6X0A3For Sale
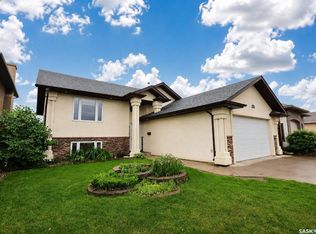
- C$559,9005 bd3 ba1.4k sqft22 Gillingham Cres, Prince Albert, SK S6X0A5For Sale
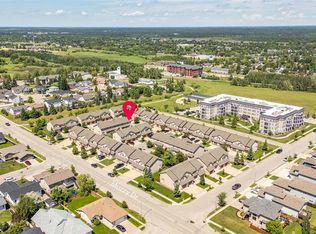
- C$334,9003 bd3 ba1.3k sqft1600 Muzzy Dr #51, Prince Albert, SK S6X0A2For Sale
- C$---- bd-- ba-- sqft38 Gurney Cres, Prince Albert, SK S6X0A7Off Market
- C$---- bd-- ba-- sqft25 Gurney Cres, Prince Albert, SK S6X0A7Off Market
- C$---- bd-- ba-- sqft27 Gurney Cres, Prince Albert, SK S6X0A7Off Market
- C$---- bd-- ba-- sqft36 Gurney Cres, Prince Albert, SK S6X0A7Off Market
- C$128,8000.26 acres30 Gurney Cres, Prince Albert No. 461, SK S6X0A7Lot/Land
Similar homes
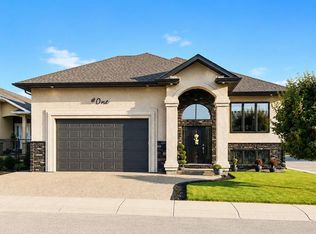
- C$689,9005 bd3 ba1.5k sqft1 Glen Howard WAY, Prince Albert, SK S6X 0A9For Sale
 MLS ID #SK045007, Trevor Boettcher, Coldwell Banker Signature. Saskatchewan REALTORS® Association
 - C$500,0003 bd3 ba2.5k sqft3431 Eagle Cres, Prince Albert, SK S6V 7N5For Sale
 Century 21 Canada
 - C$729,5004 bd3 ba2.8k sqftReid Road Acreage, Prince Albert Rm No. 461, SK S6V 5S4For Sale
 MLS ID #SK031788, Rick Valcourt, eXp Realty. Saskatchewan REALTORS® Association
 - C$449,0004 bd3 ba1.6k sqft1791 Barton DRIVE, Prince Albert, SK S6V 7W1For Sale
 MLS ID #SK042634, Bailey Borowsky, eXp Realty. Saskatchewan REALTORS® Association
 - C$569,9005 bd4 ba2.1k sqft837 CONROY PLACE, Prince Albert, SK S6V 6Y7For SaleMLS ID #SK038992, David Harradence, RE/MAX P.A. Realty. Saskatchewan REALTORS® Association
- C$449,9003 bd3 ba3.3k sqft1219 River STREET E, Prince Albert, SK S6V 0B7For SaleMLS ID #SK028663, Rick Valcourt, eXp Realty. Saskatchewan REALTORS® Association
- C$499,9003 bd2 ba2.2k sqft310 34th STREET W, Prince Albert, SK S6V 8B8For SaleMLS ID #SK038514, Patrick Krawec, RE/MAX P.A. Realty. Saskatchewan REALTORS® Association
- C$494,9002 bd2 ba1.7k sqftUNIT 103-1602 1st STREET E, Prince Albert, SK S6V 1G7For SaleMLS ID #SK042418, Jenna Law, Hansen Real Estate Inc.. Saskatchewan REALTORS® Association
- C$439,9003 bd3 ba1.7k sqft744 19th STREET W, Prince Albert, SK S6V 4E4For SaleMLS ID #SK028209, Michael Lypchuk, RE/MAX P.A. Realty. Saskatchewan REALTORS® Association
