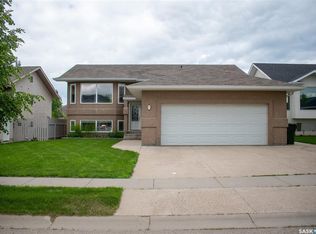
Welcome to this impressive 1,546 sq ft executive home, ideally situated on a desirable corner lot on highly sought-after Glen Howard Way. Offering approximately 3,092 sq ft of developed living space, 5 bedrooms and 3 bathrooms, this beautifully maintained home combines exceptional space, quality, comfort and functionality in one of Prince Albert’s premier neighbourhoods. A grand front foyer with a dramatic vaulted ceiling creates an impressive sense of arrival and leads into a spacious, inviting main living area. The beautiful kitchen features granite countertops, an expansive centre island, abundant cabinetry and generous workspace, all overlooking the meticulously landscaped backyard. Patio doors extend the living space onto an expansive two-tier deck with a covered sitting area, perfect for morning coffee, summer dining or entertaining family and friends. Underground sprinklers add convenience to this attractive outdoor retreat. The main level offers 3 spacious bedrooms, including a lovely primary suite with walk-in closet and private ensuite featuring a corner jetted tub and separate walk-in shower. A well-appointed main bathroom completes this level. The beautifully finished lower level provides outstanding additional living space with a large family room, 2 additional bedrooms, third bathroom, and a versatile den tucked behind elegant French doors—ideal as an office, music room, playroom or hobby space. A dedicated laundry and utility area, along with ample storage, completes the lower level. Additional highlights include central air conditioning and a heated double attached garage with direct foyer access and convenient mezzanine storage. With its spacious floor plan, exceptional indoor and outdoor entertaining areas, beautiful yard and sought-after location, this impressive Glen Howard Way property offers executive-style living with plenty of room for the entire family. Call realtor to view.
Active
C$689,900
1 Glen Howard WAY, Prince Albert, SK S6X 0A9
5beds
3baths
1,546sqft
Single Family Residence
Built in 2011
7,483 Square Feet Lot
$-- Zestimate®
C$446/sqft
C$-- HOA
What's special
Desirable corner lotBeautiful kitchenGranite countertopsExpansive centre islandAbundant cabinetryGenerous workspaceMeticulously landscaped backyard
- 12 days |
- 73 |
- 1 |
Zillow last checked:
Listing updated:
Listed by:
Trevor Boettcher,
Coldwell Banker Signature,
Pamela Boettcher,
Coldwell Banker Signature
Source: Saskatchewan REALTORS® Association,MLS®#: SK045007Originating MLS®#: Saskatchewan REALTORS® Association
Facts & features
Interior
Bedrooms & bathrooms
- Bedrooms: 5
- Bathrooms: 3
Primary bedroom
- Features: Room Floor: Engineered Hardwood
- Level: Main
- Area: 189.67 Square Feet
- Dimensions: 11.11x15.11
Bedroom
- Features: Room Floor: Carpet
- Level: Main
- Area: 106.67 Square Feet
- Dimensions: 10.8x10
Bedroom
- Features: Room Floor: Carpet
- Level: Main
- Area: 127.93 Square Feet
- Dimensions: 10.2x12.7
Bedroom
- Features: Room Floor: Carpet
- Level: Basement
- Area: 163.75 Square Feet
- Dimensions: 15x10.11
Bedroom
- Features: Room Floor: Carpet
- Level: Basement
- Area: 124.13 Square Feet
- Dimensions: 11.11x10.5
Other
- Features: Room Floor: Linoleum
- Level: Main
- Area: 65.85 Square Feet
- Dimensions: 9.1x7.3
Other
- Features: Room Floor: Linoleum
- Level: Basement
- Area: 74.93 Square Feet
- Dimensions: 10.10x6.11
Other
- Features: Room Floor: Ceramic Tile
- Level: Main
- Area: 81.81 Square Feet
- Dimensions: 8.3x9.11
Den
- Features: Room Floor: Carpet
- Level: Basement
- Area: 98 Square Feet
- Dimensions: 8x12.3
Dining room
- Features: Room Floor: Engineered Hardwood
- Level: Main
- Area: 126 Square Feet
- Dimensions: 7x18
Foyer
- Features: Room Floor: Ceramic Tile
- Level: Main
- Area: 70 Square Feet
- Dimensions: 10x7
Kitchen
- Features: Room Floor: Engineered Hardwood
- Level: Main
- Area: 272.76 Square Feet
- Dimensions: 15.1x18.1
Laundry
- Features: Room Floor: Linoleum
- Level: Basement
- Area: 45.42 Square Feet
- Dimensions: 9.1x5
Living room
- Features: Room Floor: Engineered Hardwood
- Level: Main
- Area: 340.57 Square Feet
- Dimensions: 18.10x18.1
Recreation room
- Features: Room Floor: Carpet
- Level: Basement
- Area: 586.67 Square Feet
- Dimensions: 20x29.4
Utility room
- Features: Room Floor: Concrete
- Level: Basement
- Area: 100 Square Feet
- Dimensions: 10x10
Heating
- Forced Air, Natural Gas
Cooling
- Central Air
Appliances
- Included: Water Heater, Gas Water Heater, Water Softener, Dishwasher Built In, Dryer, Refrigerator, Microwave, Stove, Washer
Features
- T.V. Mounts, Central Vac Attached, Central Vac Attachments, Vac Power Nozzle
- Windows: Window Treatments
- Basement: Full,Finished,Concrete
- Number of fireplaces: 1
- Fireplace features: Electric
Interior area
- Total structure area: 1,546
- Total interior livable area: 1,546 sqft
Property
Parking
- Total spaces: 4
- Parking features: 2 Car Attached, Garage Door Opnr/Control(S), Heated Garage, Exposed Aggregate
- Attached garage spaces: 2
- Details: Parking Size: 24.0x24.0
Features
- Levels: Bi-Level Modified
- Patio & porch: Deck
- Exterior features: Lawn Back, Lawn Front
- Fencing: Fenced
Lot
- Size: 7,483 Square Feet
- Features: Rectangular Lot, Trees/Shrubs, Underground Sprinkler
Details
- Other equipment: Air Exchanger
Construction
Type & style
- Home type: SingleFamily
- Property subtype: Single Family Residence
Materials
- Stucco
- Roof: Asphalt
Condition
- Year built: 2011
Community & HOA
Community
- Security: Alarm Sys Owned
- Subdivision: Crescent Acres
Location
- Region: Prince Albert
Financial & listing details
- Price per square foot: C$446/sqft
- Annual tax amount: C$7,706
- Date on market: 8/8/2026
- Ownership: Freehold
Price history
| Date | Event | Price |
|---|---|---|
| 8/8/2026 | Listed for sale | C$689,900C$446/sqft |
Source: Saskatchewan REALTORS® Association #SK045007 Report a problem | ||
Public tax history
Tax history is unavailable.
Climate risks
Neighborhood: Crescent Acres
Nearby schools
GreatSchools rating
No schools nearby
We couldn't find any schools near this home.
- C$379,9004 bd3 ba1.1k sqft3367 15th Ave E, Prince Albert, SK S6V7V3For Sale
- C$--1 bd1 ba650 sqft3033 Sherman Dr, Prince Albert, SK S6V7B7Off Market

- C$500,0003 bd3 ba2.5k sqft3431 Eagle Cres, Prince Albert, SK S6V7N5For Sale
- C$337,4995 bd3 ba1.4k sqft1338 Lacroix Cres, Prince Albert, SK S6V6R8For Sale

- C$--3 bd1 ba900 sqft1401 28th St E #3-BEDROOM, Prince Albert, SK S6V6Z8Off Market
- C$--2 bd1 ba735 sqft1401 28th St E #2-BEDROOM, Prince Albert, SK S6V6Z8Off Market
- C$--2 bd1 ba735 sqft1401 28th St E #1310624, Prince Albert, SK S6V6Z8Off Market
- C$--3 bd1 ba900 sqft1401 28th St E #1310649, Prince Albert, SK S6V6Z8Off Market
Similar homes
- C$539,9004 bd3 ba1.4k sqft46 Guy DRIVE, Prince Albert, SK S6X 0A3For Sale
 MLS ID #SK045294, Erin Bomphray, Real Broker SK Ltd.. Saskatchewan REALTORS® Association
 - C$559,9005 bd3 ba1.4k sqft22 Gillingham CRESCENT, Prince Albert, SK S6X 0A5For Sale
 MLS ID #SK041145, Riley Fiske, Coldwell Banker Signature. Saskatchewan REALTORS® Association
 - C$569,9005 bd4 ba2.1k sqft837 CONROY PLACE, Prince Albert, SK S6V 6Y7For Sale
 MLS ID #SK038992, David Harradence, RE/MAX P.A. Realty. Saskatchewan REALTORS® Association
 - C$569,9004 bd3 ba1.3k sqft71 Longpre CRESCENT, Prince Albert, SK S6X 1C6For Sale
 MLS ID #SK039998, Jacqueline Archer, Boyes Group Realty Inc.. Saskatchewan REALTORS® Association
 - C$359,9005 bd2 ba1.5k sqft1312 Reed BAY, Prince Albert, SK S6V 6R4For SaleMLS ID #SK042016, Cindy Olson, Advantage Real Estate. Saskatchewan REALTORS® Association
- C$479,9004 bd4 ba1.4k sqft3 Meagher PLACE, Prince Albert, SK S6X 1C3For SaleMLS ID #SK043573, Joel Broda, RE/MAX P.A. Realty. Saskatchewan REALTORS® Association
- C$379,9004 bd3 ba1.1k sqft3367 15TH AVENUE E, Prince Albert, SK S6V 7V3For SaleMLS ID #SK035572, Amber Mason, RE/MAX P.A. Realty. Saskatchewan REALTORS® Association
- C$569,9004 bd3 ba1.1k sqft808 Lakeridge DRIVE, Buckland Rm No. 491, SK S6V 5R3For SaleMLS ID #SK044205, Michael Lypchuk, RE/MAX P.A. Realty. Saskatchewan REALTORS® Association
- C$599,9004 bd3 ba1.3k sqftBoyer Acreage, Prince Albert, SK S6V 5S6For SaleMLS ID #SK037861, Luke Gyoerick, RE/MAX P.A. Realty. Saskatchewan REALTORS® Association
- C$369,9003 bd2 ba1k sqft1561 Sibbald CRESCENT, Prince Albert, SK S6V 6E5For SaleMLS ID #SK043796, Amber Mason, RE/MAX P.A. Realty. Saskatchewan REALTORS® Association
- C$449,5004 bd4 ba1k sqft616 Boundary STREET, Buckland Rm No. 491, SK S6V 0A1For SaleMLS ID #SK046139, Kevin Isbister, eXp Realty. Saskatchewan REALTORS® Association
- C$419,9004 bd3 ba1.3k sqft857 Madsen PLACE, Prince Albert, SK S6V 2L6For SaleMLS ID #SK042727, Todd Antaya, eXp Realty. Saskatchewan REALTORS® Association
- C$349,9004 bd2 ba995 sqft463 30th STREET E, Prince Albert, SK S6V 1Z5For SaleMLS ID #SK045235, Amber Mason, RE/MAX P.A. Realty. Saskatchewan REALTORS® Association
- C$499,9003 bd2 ba2.2k sqft310 34th STREET W, Prince Albert, SK S6V 8B8For SaleMLS ID #SK038514, Patrick Krawec, RE/MAX P.A. Realty. Saskatchewan REALTORS® Association
- C$437,5003 bd2 ba1.3k sqftLake Villas, Prince Albert, SK S6W 0A4For SaleMLS ID #SK044925, Michael Lypchuk, RE/MAX P.A. Realty. Saskatchewan REALTORS® Association
- C$396,0004 bd3 ba1.1k sqft2885 4th Ave W, Prince Albert, SK S6V 5H9For SaleCentury 21 Canada
- C$349,9004 bd2 ba1k sqft761 3rd STREET E, Prince Albert, SK S6V 0H7For SaleMLS ID #SK037829, Jesse Honch, Coldwell Banker Signature. Saskatchewan REALTORS® Association
- C$364,9004 bd2 ba1.9k sqft1027 4th STREET E, Prince Albert, SK S6V 0L1For SaleMLS ID #SK037462, Michael Kvasnak, Boyes Group Realty Inc.. Saskatchewan REALTORS® Association
- C$399,9007 bd4 ba1.4k sqft616 28th STREET E, Prince Albert, SK S6V 1X9For SaleMLS ID #SK041759, Jesse Honch, Coldwell Banker Signature. Saskatchewan REALTORS® Association
- C$355,0003 bd2 ba1.2k sqft631 Buchanan DRIVE, Prince Albert, SK S6V 5Z7For SaleMLS ID #SK043572, Rishi Sankhla, RE/MAX P.A. Realty. Saskatchewan REALTORS® Association
