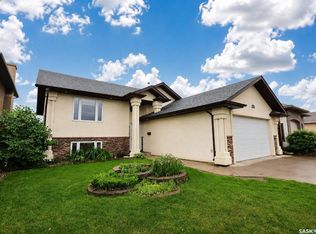
Welcome to 46 Guy Drive in desirable Crescent Acres! A fantastic layout, quality construction and a backyard backing permanent green space come together beautifully in this 1,446 sq. ft. raised bungalow offering 4 bedrooms, 3 bathrooms and plenty of room for both family life and entertaining. The open-concept main floor features in-floor heating and a spacious kitchen with gorgeous granite countertops, a large island, pantry, two fridges and storage for days. The huge primary bedroom includes a walk-in closet and 4-piece ensuite with jetted tub, while a second bedroom and 3-piece bathroom complete the main level. Downstairs, you’ll find two more generous bedrooms, a den, large family room with fireplace, 4-piece bathroom and loads of storage — including some that is very cleverly hidden! Outside may just steal the show, with a two-tiered composite deck, hot tub, shed and a private backyard backing permanent green space. And for anyone who takes their vehicle cleaning seriously, the heated double attached garage has direct entry, hot and cold water hookups, a floor drain and central vacuum hookup. Great location, thoughtful design and space in all the right places. Contact your favourite REALTOR® to see this one in person!
Conditional sale
C$539,900
46 Guy DRIVE, Prince Albert, SK S6X 0A3
4beds
3baths
1,446sqft
Single Family Residence
Built in 2008
6,098 Square Feet Lot
$-- Zestimate®
C$373/sqft
C$-- HOA
What's special
Fantastic layoutOpen-concept main floorIn-floor heatingSpacious kitchenGorgeous granite countertopsLarge islandTwo fridges
- 5 days |
- 30 |
- 0 |
Zillow last checked:
Listing updated:
Listed by:
Erin Bomphray,
Real Broker SK Ltd.
Source: Saskatchewan REALTORS® Association,MLS®#: SK045294Originating MLS®#: Saskatchewan REALTORS® Association
Facts & features
Interior
Bedrooms & bathrooms
- Bedrooms: 4
- Bathrooms: 3
Primary bedroom
- Features: Room Floor: Carpet
- Level: Main
- Area: 215.07 Square Feet
- Dimensions: 13.7x15.10
Bedroom
- Features: Room Floor: Carpet
- Level: Main
- Area: 137.75 Square Feet
- Dimensions: 14.6x9.6
Bedroom
- Features: Room Floor: Carpet
- Level: Basement
- Area: 150.81 Square Feet
- Dimensions: 14.3x10.7
Bedroom
- Features: Room Floor: Carpet
- Level: Basement
- Area: 201.88 Square Feet
- Dimensions: 14.2x14.3
Other
- Features: Room Floor: Ceramic Tile
- Level: Main
- Area: 58.67 Square Feet
- Dimensions: 5.6x10.8
Other
- Features: Room Floor: Ceramic Tile
- Level: Basement
- Area: 68.88 Square Feet
- Dimensions: 7.7x9.1
Other
- Features: Room Floor: Ceramic Tile
- Level: Main
- Area: 85.45 Square Feet
- Dimensions: 9.7x8.11
Den
- Features: Room Floor: Carpet
- Level: Basement
- Area: 158.09 Square Feet
- Dimensions: 12.1x13.1
Dining room
- Features: Room Floor: Ceramic Tile
- Level: Main
- Area: 189.33 Square Feet
- Dimensions: 17.9x10.8
Family room
- Features: Room Floor: Carpet
- Level: Basement
- Area: 356.84 Square Feet
- Dimensions: 19.11x17.11
Foyer
- Features: Room Floor: Ceramic Tile
- Level: Main
- Area: 45.13 Square Feet
- Dimensions: 5.7x8.1
Kitchen
- Features: Room Floor: Ceramic Tile
- Level: Main
- Area: 202.95 Square Feet
- Dimensions: 13.11x14.7
Other
- Features: Room Floor: Linoleum
- Level: Basement
- Area: 94.81 Square Feet
- Dimensions: 9.3x10.3
Living room
- Features: Room Floor: Hardwood
- Level: Main
- Area: 272.33 Square Feet
- Dimensions: 21.1x12.11
Storage
- Features: Room Floor: Concrete
- Level: Basement
- Area: 42 Square Feet
- Dimensions: 3x14
Heating
- Forced Air, Radiant Floor, Natural Gas
Cooling
- Central Air
Appliances
- Included: Water Heater, Gas Water Heater, Dishwasher Built In, Dryer, Refrigerator, Microwave Hood Fan, Stove, Washer
Features
- Central Vac (R.I.), T.V. Mounts, Central Vac Attachments, Vac Power Nozzle
- Windows: Window Treatments
- Basement: Full,Finished,Concrete
- Number of fireplaces: 1
- Fireplace features: Gas
Interior area
- Total structure area: 1,446
- Total interior livable area: 1,446 sqft
Property
Parking
- Total spaces: 4
- Parking features: 2 Car Attached, Garage Door Opnr/Control(S), Heated Garage, Interlocking Block
- Attached garage spaces: 2
- Details: Parking Size: 24.0x25.0
Features
- Patio & porch: Deck
- Exterior features: Lawn Back, Lawn Front
- Has spa: Yes
- Spa features: Hot Tub
- Fencing: Fenced
- Frontage length: 16.25
Lot
- Size: 6,098 Square Feet
- Dimensions: 36
- Features: Backs on to Park/Green Space, Rectangular Lot, Trees/Shrubs, Underground Sprinkler
Details
- Other equipment: Air Exchanger
Construction
Type & style
- Home type: SingleFamily
- Architectural style: Raised Bungalow
- Property subtype: Single Family Residence
Materials
- Stucco
- Roof: Asphalt
Condition
- Year built: 2008
Community & HOA
Community
- Subdivision: Crescent Acres
Location
- Region: Prince Albert
Financial & listing details
- Price per square foot: C$373/sqft
- Annual tax amount: C$7,193
- Date on market: 8/13/2026
- Exclusions: Water Softener
- Ownership: Freehold
Price history
| Date | Event | Price |
|---|---|---|
| 8/13/2026 | Listed for sale | C$539,900C$373/sqft |
Source: Saskatchewan REALTORS® Association #SK045294 Report a problem | ||
Public tax history
Tax history is unavailable.
Climate risks
Neighborhood: Crescent Acres
Nearby schools
GreatSchools rating
No schools nearby
We couldn't find any schools near this home.
- C$878,8004 bd3 ba2.9k sqft16 Hadley Rd, Prince Albert, SK S6X0A4For Sale

- C$559,9005 bd3 ba1.4k sqft22 Gillingham Cres, Prince Albert, SK S6X0A5For Sale
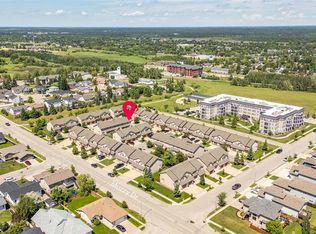
- C$334,9003 bd3 ba1.3k sqft1600 Muzzy Dr #51, Prince Albert, SK S6X0A2For Sale
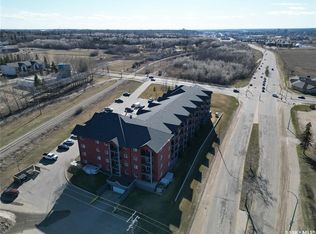
- C$199,9002 bd2 ba913 sqft1501 15th St E #401, Prince Albert, SK S6V3T3For Sale
- C$144,9001 bd1 ba696 sqft1501 15th St E #102, Prince Albert, SK S6V3T3For Sale
- C$479,9004 bd4 ba1.4k sqft3 Meagher Pl, Prince Albert, SK S6X1C3For Sale
- C$--2 bd1 ba872 sqft1804 15th Ave E, Prince Albert, SK S6V7V2Off Market
- C$---- bd-- ba-- sqft38 Gurney Cres, Prince Albert, SK S6X0A7Off Market
Similar homes
- C$559,9005 bd3 ba1.4k sqft22 Gillingham CRESCENT, Prince Albert, SK S6X 0A5For SaleMLS ID #SK041145, Riley Fiske, Coldwell Banker Signature. Saskatchewan REALTORS® Association
- C$569,9004 bd3 ba1.3k sqft71 Longpre CRESCENT, Prince Albert, SK S6X 1C6For Sale
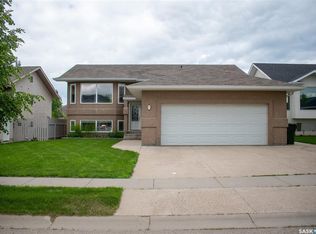 MLS ID #SK039998, Jacqueline Archer, Boyes Group Realty Inc.. Saskatchewan REALTORS® Association
 - C$479,9004 bd4 ba1.4k sqft3 Meagher PLACE, Prince Albert, SK S6X 1C3For Sale
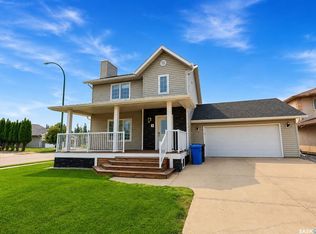 MLS ID #SK043573, Joel Broda, RE/MAX P.A. Realty. Saskatchewan REALTORS® Association
 - C$689,9005 bd3 ba1.5k sqft1 Glen Howard WAY, Prince Albert, SK S6X 0A9For Sale
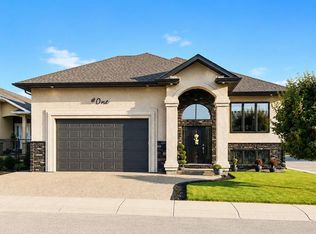 MLS ID #SK045007, Trevor Boettcher, Coldwell Banker Signature. Saskatchewan REALTORS® Association
 - C$569,9005 bd4 ba2.1k sqft837 CONROY PLACE, Prince Albert, SK S6V 6Y7For SaleMLS ID #SK038992, David Harradence, RE/MAX P.A. Realty. Saskatchewan REALTORS® Association
- C$569,9004 bd3 ba1.1k sqft808 Lakeridge DRIVE, Buckland Rm No. 491, SK S6V 5R3For SaleMLS ID #SK044205, Michael Lypchuk, RE/MAX P.A. Realty. Saskatchewan REALTORS® Association
- C$419,9004 bd3 ba1.3k sqft857 Madsen PLACE, Prince Albert, SK S6V 2L6For SaleMLS ID #SK042727, Todd Antaya, eXp Realty. Saskatchewan REALTORS® Association
- C$437,5003 bd2 ba1.3k sqftLake Villas, Prince Albert, SK S6W 0A4For SaleMLS ID #SK044925, Michael Lypchuk, RE/MAX P.A. Realty. Saskatchewan REALTORS® Association
- C$337,4995 bd3 ba1.4k sqft1338 Lacroix CRESCENT, Prince Albert, SK S6V 6R8For SaleMLS ID #SK044838, Krystal Hammersmith, RE/MAX P.A. Realty. Saskatchewan REALTORS® Association
- C$599,9004 bd3 ba1.3k sqftBoyer Acreage, Prince Albert, SK S6V 5S6For SaleMLS ID #SK037861, Luke Gyoerick, RE/MAX P.A. Realty. Saskatchewan REALTORS® Association
- C$369,9003 bd2 ba1k sqft1561 Sibbald CRESCENT, Prince Albert, SK S6V 6E5For SaleMLS ID #SK043796, Amber Mason, RE/MAX P.A. Realty. Saskatchewan REALTORS® Association
- C$494,9002 bd2 ba1.7k sqftUNIT 103-1602 1st STREET E, Prince Albert, SK S6V 1G7For SaleMLS ID #SK042418, Jenna Law, Hansen Real Estate Inc.. Saskatchewan REALTORS® Association
- C$396,0004 bd3 ba1.1k sqft2885 4th Ave W, Prince Albert, SK S6V 5H9For SaleCentury 21 Canada
- C$334,9003 bd3 ba1.3k sqftCrescent Estates, Prince Albert, SK S6X 0A2For SaleMLS ID #SK040974, Krystal Hammersmith, RE/MAX P.A. Realty. Saskatchewan REALTORS® Association
- C$359,9005 bd2 ba1.5k sqft1312 Reed BAY, Prince Albert, SK S6V 6R4For SaleMLS ID #SK042016, Cindy Olson, Advantage Real Estate. Saskatchewan REALTORS® Association
- C$379,9004 bd3 ba1.1k sqft3367 15TH AVENUE E, Prince Albert, SK S6V 7V3For SaleMLS ID #SK035572, Amber Mason, RE/MAX P.A. Realty. Saskatchewan REALTORS® Association
- C$349,9004 bd2 ba995 sqft463 30th STREET E, Prince Albert, SK S6V 1Z5For SaleMLS ID #SK045235, Amber Mason, RE/MAX P.A. Realty. Saskatchewan REALTORS® Association
- C$339,9004 bd3 ba1k sqft477 22nd STREET E, Prince Albert, SK S6V 1N5For SaleMLS ID #SK043092, Allana Hawkes, Royal LePage Icon Realty. Saskatchewan REALTORS® Association
- C$334,9004 bd3 ba1.1k sqft2834 Dunn DRIVE, Prince Albert, SK S6V 6K7For SaleMLS ID #SK039021, Krystal Hammersmith, RE/MAX P.A. Realty. Saskatchewan REALTORS® Association
- C$364,9004 bd2 ba1.9k sqft1027 4th STREET E, Prince Albert, SK S6V 0L1For SaleMLS ID #SK037462, Michael Kvasnak, Boyes Group Realty Inc.. Saskatchewan REALTORS® Association
