PRIVATE ROOF DECK WITH PHENOMENAL VIEWS - BBQ ANYONE? CONTACT SELLERS AGENT FOR SHOWINGS.
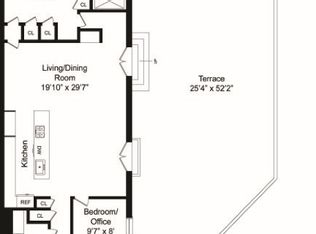
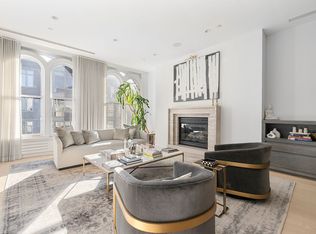
Views, views and more views from this original 3 BEDROOM 2.5 BATHROOM located in the most desirable part of Tribeca. Currently the apartment has been converted into 2 bedrooms with a large home office/den. and can easily be converted back to a 3 bed if you so desire. This is a CORNER unit and features 8 large East facing windows and 4 large South facing windows. The natural light from the corner windows isn't the only lightwell in the apartment as there is a large skylight dowsing the apartment with a tremendous amount of light from the ceiling above the staircase! PH6A is approximately 2,000 sq. ft. interior space and approximately 1,000 sq. ft. of exterior private roof space. BKSK architects worked their magic to blend the old World character with tasteful modern design and a touch of industrial-chic with this loft apartment. It is beautifully renovated. PH6A has 10' plus ceilings and a central HVAC throughout. This unit also comprises of Sonos - compatibility throughout the apartment including the rooftop terrace.
There is a large LG washer/dryer in a separate room off from the bathroom. All the comforts one could wish for.
The entire apartment is covered with light hardwood floors, a super expansive kitchen with high end appliances and copious amounts of storage and closet space not only in the kitchen with the walnut open counter space but also in the primary bedroom and hallway. PH6A is an open concept floor plan designed to entertain. The long hallway leading to the apartment has an abundance of storage.
The primary bedroom is spacious, bright and sunny with a spa-like Ensuite bathroom with bountiful closets and storage. The 2nd bedroom is also spacious and faces east with dazzling light. Both bedrooms have Citi-windows making it incredibly quiet for sleeping. The large home office is currently used as a sleeping area for guests. A half bath is situated off from the hallway. There is a 2nd office area just off the stairwell when entering at the top of the stairs to the private roof-deck.
The SHOWPIECE of this apartment is the best kept secret above the apartment - the approximate 1,000 sq. ft. LANDSCAPED PRIVATE ROOF DECK WITH ITS AWE-INSPIRING 360 (DEGREE) VIEWS OF ONE WORLD TRADE, THE WOOLWORTH BUILDING, OTHER LANDMARK BUILDINGS, HISTORIC TRIBECA, DUANE PARK, BOGARDUS PARK AND BEYOND. This roof deck is perfect for large groups or for cocktails and intimate dinners for close friends. Relax and enjoy your piece of Heaven up in the sky! THE GAS GRILL AWAITS YOU.
16 Hudson is a noteworthy co-op located between Duane Street and Reade Street in the Historic District, situated right opposite Duane Park and Bogardus Park. A 6 story elevator building with 25 residential and 5 commercial units. The building has a renovated lobby and hallways, Full-Time Superintendent, Video Security System and a fabulous 4,000 sq. ft. common roof deck. 16 Hudson is also pet friendly. Flip tax associated with the coop is paid by Seller.
Built in 1873 originally a wooden warehouse for grocer and importer Horace K. Thurber, the building was established as a coop in 1979 and has been lovingly maintained by residents who share a deep sense of community and an overall passion for architectural preservation. 16 Hudson Street is perhaps the first legal residential conversion in the neighborhood, it was developed by an early pioneer of Tribeca lofts, who had the vision to preserve the factory footprints of large spaces and historic details to create unique entertaining spaces.
Additionally, its location mere blocks away from a bevy of restaurants, bistros, and classic bars, and its easy access to the A, C, E, & 1, 2, 3 subway lines - place it at the convenient epicenter of this highly desirable neighborhood with boutique shopping, Art galleries galore, the Hudson River promenade and the Whole Food Market. Shares 603
Active
$5,988,000
16 Hudson St #Ph6a, New York, NY 10013
3beds
--sqft
Coop
Built in 1915
-- sqft lot
$-- Zestimate®
$--/sqft
$6,702/mo HOA
What's special
Beautifully renovatedCorner unitCentral hvac throughoutLight hardwood floorsSpa-like ensuite bathroom
- 27 days |
- 1,187 |
- 81 |
Zillow last checked:
Listing updated:
Listed by:
Douglas Elliman 973-229-8557,
Sonia Frances Stock
Source: StreetEasy,MLS#: S1801917
Facts & features
Interior
Bedrooms & bathrooms
- Bedrooms: 3
- Bathrooms: 3
- Full bathrooms: 2
- 1/2 bathrooms: 1
Cooling
- Central Air
Appliances
- Included: Dishwasher, Washer/Dryer
Features
- Flooring: Hardwood
- Has fireplace: No
Property
Features
- Patio & porch: Deck
- Exterior features: Private Roof Deck
- Has view: Yes
- View description: City, Garden, Park/Greenbelt, Skyline
Details
- Parcel number: 0014400011077399PH6A
- Special conditions: Resale
Construction
Type & style
- Home type: Cooperative
- Property subtype: Coop
Condition
- Year built: 1915
Community & HOA
Community
- Subdivision: Tribeca
HOA
- Has HOA: Yes
- Amenities included: Roof Deck, Elevator(s)
- Services included: Maintenance
- HOA fee: $6,702 monthly
Location
- Region: New York
Financial & listing details
- Date on market: 6/24/2026
Estimated market value
Not available
Estimated sales range
Not available
$17,500/mo
Price history
| Date | Event | Price |
|---|---|---|
| 6/25/2026 | Listed for sale | $5,988,000+14.1% |
Source: StreetEasy #S1801917 Report a problem | ||
| 11/28/2025 | Listing removed | $20,000 |
Source: Zillow Rentals Report a problem | ||
| 11/25/2025 | Price change | $20,000-16.7% |
Source: Zillow Rentals Report a problem | ||
| 11/4/2025 | Listed for rent | $24,000 |
Source: Zillow Rentals Report a problem | ||
| 10/19/2023 | Sold | $5,250,000+31.2% |
Source: Public Record Report a problem | ||
| 9/16/2013 | Sold | $4,000,888 |
Source: Public Record Report a problem | ||
Public tax history
Tax history is unavailable.
Find assessor info on the county website
Monthly payment
Climate risks
Neighborhood: Tribeca
Nearby schools
GreatSchools rating
- 9/10Ps 234 Independence SchoolGrades: K-5Distance: 0.1 mi
- 4/10Middle 297Grades: 6-8Distance: 1 mi
- 10/10Stuyvesant High SchoolGrades: 9-12Distance: 0.3 mi
- $22,522,000-- bd-- ba78k sqft16 Hudson St, New York, NY 10013Off Market
- $4,116,6003 bd2 ba-- sqft16 Hudson St APT 2E, New York, NY 10013Off Market
- $2,630,100-- bd-- ba-- sqft16 Hudson St APT 3B, New York, NY 10013Off Market
- $5,046,9005 bd2 ba-- sqft16 Hudson St APT 4D, New York, NY 10013Off Market
- $2,525,700-- bd-- ba-- sqft16 Hudson St APT 5B, New York, NY 10013Off Market
- $--3 bd2 ba1.5k sqft16 Hudson St APT 5E, New York, NY 10013Off Market
- $3,572,100-- bd-- ba-- sqft16 Hudson St APT 4A, New York, NY 10013Off Market
- $3,838,5003 bd1 ba1.5k sqft16 Hudson St APT 6B, Manhattan, NY 10013Off Market
- $4,147,0002 bd2 ba2k sqft16 Hudson St APT 3C, Manhattan, NY 10013Off Market
A local agent can set up tours, give advice and negotiate with sellers.
Similar homes
- $5,495,0003 bd2 ba2.6k sqft73 Worth St Unit Phf, New York, NY 10013Active
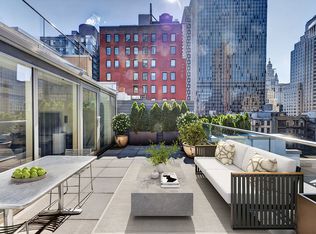 MLS ID #S1829494, Jordan Shea, Listing by: Douglas Elliman. StreetEasy
 - $4,995,0003 bd3 ba2.5k sqft137 Franklin St APT 1, New York, NY 10013Active
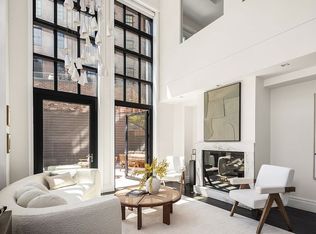 MLS ID #S1826816, Ian Slater, Listing by: Compass. StreetEasy
 - $6,495,0004 bd4 ba2.4k sqft108 Leonard, New York, NY 10013Active
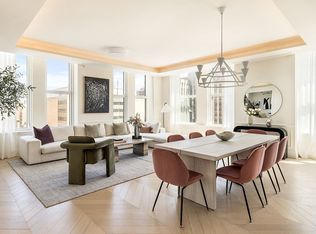 MLS ID #S1788648, Kim Shepard, Listing by: Douglas Elliman. StreetEasy
 - $7,500,0003 bd4 ba3.3k sqft85 Leonard Street Building, New York, NY 10013Active
 MLS ID #S1816387, Krista Nickols, Listing by: SERHANT.. StreetEasy
 - $6,750,0002 bd2 ba2.6k sqft16 Desbrosses St, New York, NY 10013ActiveMLS ID #S1832498, David Saba, Listing by: Compass. StreetEasy
- $4,450,0003 bd4 ba2k sqft91 Leonard, New York, NY 10013ActiveMLS ID #S1813006, Ian Lefkowitz, Listing by: Compass. StreetEasy
- $3,750,0002 bd2 ba1.9k sqft73 Worth St APT 5D, New York, NY 10013ActiveMLS ID #S1827822, Danny Davis, Listing by: Corcoran. StreetEasy
- $3,725,0003 bd4 ba2.2k sqft100 Barclay, New York, NY 10007ActiveMLS ID #S1836063, Todd Lewin, Listing by: Compass. StreetEasy
- $4,995,0003 bd3 ba2.5k sqftModern 19, New York, NY 10011ActiveMLS ID #S1837359, Frans Preidel, Listing by: Brown Harris Stevens. StreetEasy
- $6,200,0003 bd4 ba2.8k sqft313 E 6th St #Penthouse, New York, NY 10003ActiveMLS ID #S1810845, Jeffrey Wachtenheim, Listing by: Corcoran. StreetEasy
- $5,250,0002 bd3 ba1.9k sqft100 Barrow Street, New York, NY 10014ActiveMLS ID #S1827507, Adam Rothman, Listing by: Douglas Elliman. StreetEasy
- $3,450,0003 bd3 ba1.5k sqft570 Broome, New York, NY 10013ActiveMLS ID #S1832180, Mark Fromm, Listing by: Douglas Elliman. StreetEasy
- $5,395,0003 bd4 ba4k sqft519 Broadway, Manhattan, NY 10012ActiveMLS ID #S1830103, Connor Ramage, Listing by: Compass. StreetEasy
- $4,250,0003 bd3 ba2.1k sqft92 Warren St APT 9, New York, NY 10007ActiveMLS ID #S1829222, Douglas Albert, Listing by: Corcoran. StreetEasy
- $5,800,0002 bd4 ba2.7k sqft313 E 6th St Unit Garden, New York, NY 10003ActiveMLS ID #S1820516, Jeffrey Wachtenheim, Listing by: Corcoran. StreetEasy
- $3,250,0002 bd3 ba1.8k sqft161 Grand St #3B, New York, NY 10013ActiveMLS ID #S1817796, Scott Elyanow, Listing by: Compass. StreetEasy
- $5,395,0003 bd4 ba3.3k sqftAltair 18, New York, NY 10011ActiveMLS ID #S1787487, Bahar Tavakolian, Listing by: Compass. StreetEasy
- $5,145,0005 bd5 ba2.5k sqft305w16, New York, NY 10011ActiveMLS ID #S1835711, Patrick Mills, Listing by: CORE. StreetEasy
- $6,500,0003 bd4 ba2.6k sqft76 Madison, New York, NY 10016ActiveMLS ID #S1777144, Laura Weinkam, Listing by: Corcoran. StreetEasy
- $3,250,0003 bd2 ba2.7k sqft130 Fulton St APT 9B, New York, NY 10038ActiveMLS ID #S1833908, Justin Rubinstein, Listing by: Compass. StreetEasy
