Wonderful opportunity to live in highly sought-after, close to downtown Greenwich neighborhood. This charming, 3179 sq ft sun-filled home has a terrific, traditional layout. Pretty Living Room with fireplace opens to the Formal Dining Room. The fabulous Country Kitchen/Great Room with fireplace is the heart of the home and opens to the lovely stone terrace and private fenced-in garden. First floor Den could be additional Bedroom. Upstairs is a large Primary Bedroom with Luxury Bath. Two additional Bedrooms share the Hall Bath. The lower Level Playroom/Exercise Area with full Bath could also be Au-Pair space. Many updates, wood floors, 2-car Garage, town utilities. FAR allows for approximately 4600 sq ft on the .47 acre lot. So much potential! Close to train and Greenwich Avenue.
Pending
$3,200,000
16 Intervale Pl, Greenwich, CT 06830
3beds
3,179sqft
Residential, Single Family Residence
Built in 1952
0.47 Acres Lot
$-- Zestimate®
$1,007/sqft
$-- HOA
What's special
Lovely stone terracePrivate fenced-in gardenWood floorsFormal dining roomTerrific traditional layout
- 85 days
- 69
- 0
Zillow last checked:
Listing updated:
Listed by:
Amy Zeeve 203-253-6557,
Anderson Associates, Ltd.
Source: Greenwich MLS, Inc.,MLS#: 125505
Facts & features
Interior
Bedrooms & bathrooms
- Bedrooms: 3
- Bathrooms: 4
- Full bathrooms: 3
- 1/2 bathrooms: 1
Heating
- Natural Gas, Hot Water
Cooling
- Central Air
Features
- Cedar Closet(s), Kitchen Island
- Windows: Bay Window(s)
- Basement: Partially Finished
- Number of fireplaces: 2
Interior area
- Total structure area: 3,179
- Total interior livable area: 3,179 sqft
Property
Parking
- Total spaces: 2
- Parking features: Garage Door Opener
- Garage spaces: 2
Features
- Patio & porch: Terrace
Lot
- Size: 0.47 Acres
- Features: Level
Details
- Parcel number: 021499/S
- Zoning: R-20
Construction
Type & style
- Home type: SingleFamily
- Architectural style: Cape Cod
- Property subtype: Residential, Single Family Residence
Materials
- Wood Siding
- Roof: Asphalt
Condition
- Year built: 1952
- Major remodel year: 2008
Utilities & green energy
- Water: Public
Community & HOA
Community
- Security: Security System
Location
- Region: Greenwich
Financial & listing details
- Price per square foot: $1,007/sqft
- Tax assessed value: $1,754,410
- Annual tax amount: $21,683
- Date on market: 7/15/2026
- Inclusions: Washer/Dryer, All Kitchen Applncs
Estimated market value
Not available
Estimated sales range
Not available
Not available
Price history
| Date | Event | Price |
|---|---|---|
| 8/4/2026 | Pending sale | $3,200,000$1,007/sqft |
Source:  Greenwich MLS, Inc. #125505 Report a problem Greenwich MLS, Inc. #125505 Report a problem | ||
| 7/15/2026 | Listed for sale | $3,200,000+34494.6%$1,007/sqft |
Source: Greenwich MLS, Inc. #125505 Report a problem | ||
| 1/8/2024 | Sold | $9,250-99.6%$3/sqft |
Source: Agent Provided Report a problem | ||
| 12/12/2023 | Price change | $2,550,000-14.9%$802/sqft |
Source: Greenwich MLS, Inc. #119466 Report a problem | ||
| 11/10/2023 | Listed for sale | $2,995,000+55.6%$942/sqft |
Source: Greenwich MLS, Inc. #119466 Report a problem | ||
| 10/26/2019 | Listing removed | $6,500$2/sqft |
Source: Anderson Associates LTD #170223952 Report a problem | ||
| 9/6/2019 | Price change | $6,500-5.8%$2/sqft |
Source: Anderson Associates LTD #170223952 Report a problem | ||
| 8/7/2019 | Listed for rent | $6,900-8%$2/sqft |
Source: Anderson Associates LTD #170223952 Report a problem | ||
| 7/5/2019 | Listing removed | $7,500$2/sqft |
Source: Anderson Associates, Ltd. Report a problem | ||
| 5/7/2019 | Listed for rent | $7,500$2/sqft |
Source: Anderson Associates, Ltd. Report a problem | ||
| 9/13/2012 | Sold | $1,925,000+5.2%$606/sqft |
Source: Greenwich MLS, Inc. #81046 Report a problem | ||
| 2/15/2005 | Sold | $1,830,000+78.5%$576/sqft |
Source: Public Record Report a problem | ||
| 6/1/1999 | Sold | $1,025,000+144%$322/sqft |
Source: Public Record Report a problem | ||
| 5/16/1990 | Sold | $420,000$132/sqft |
Source: Public Record Report a problem | ||
Public tax history
| Year | Property taxes | Tax assessment |
|---|---|---|
| 2025 | $21,683 +3.5% | $1,754,410 |
| 2024 | $20,941 +2.6% | $1,754,410 |
| 2023 | $20,414 +0.9% | $1,754,410 |
| 2022 | $20,228 +20.6% | $1,754,410 +25.9% |
| 2021 | $16,772 +0.2% | $1,393,000 |
| 2020 | $16,744 -0.7% | $1,393,000 +0.2% |
| 2019 | $16,869 +2.3% | $1,389,570 |
| 2018 | $16,494 -1.2% | $1,389,570 |
| 2017 | $16,701 +1.6% | $1,389,570 |
| 2016 | $16,437 | $1,389,570 |
Find assessor info on the county website
Monthly payment
Est. payment
Payment breakdown
Explore the cost of this home by adjusting the details. Changes won't be saved.Climate risks
Neighborhood: 06830
Nearby schools
Schools provided by the listing agent
- Elementary: Julian Curtiss
- Middle: Central
Source: Greenwich MLS, Inc.. This data may not be complete. We recommend contacting the local school district to confirm school assignments for this home.
Similar homes
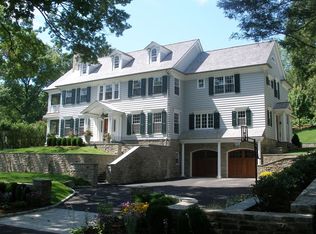
- $3,495,0004 bd6 ba4k sqft11 Butternut Hollow Rd, Greenwich, CT 06830For Sale

 MLS ID #125316, Mary Ann Grabel, Sotheby's International Realty. Greenwich MLS, Inc.
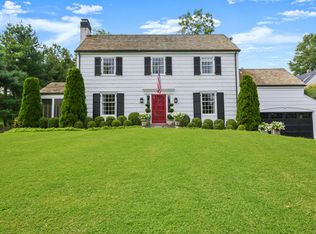
 - $2,499,9995 bd4 ba3.3k sqft51 Glen Rd, Greenwich, CT 06830For Sale
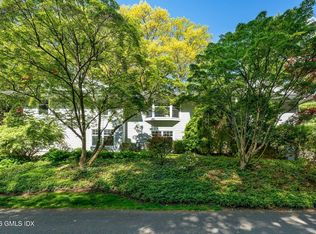 MLS ID #124257, Monica Webster, Douglas Elliman of Connecticut. Greenwich MLS, Inc.
 - $2,500,0004 bd4 ba3.5k sqft19 Tamarack Pl, Greenwich, CT 06831For Sale
 MLS ID #125829, Jill Kelly, Sotheby's International Realty. Greenwich MLS, Inc.
 - $3,495,0004 bd3 ba3.6k sqft14 Highview Avenue, Greenwich, CT 06870For Sale
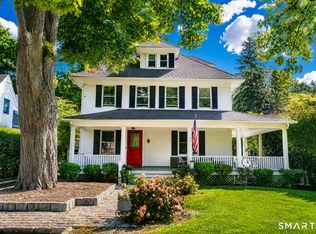
 MLS ID #24203497, Mark Pires, Coldwell Banker Realty. Smart MLS
 - $3,600,0005 bd5 ba2.7k sqft19 Old Club House Rd, Old Greenwich, CT 06870For SaleMLS ID #125832, Spencer Sodokoff, Houlihan Lawrence. Greenwich MLS, Inc.
- $2,795,0004 bd4 ba3.6k sqft154 Valley Rd, Cos Cob, CT 06807For SaleMLS ID #125745, Jakob Satir, William Raveis Real Estate. Greenwich MLS, Inc.
- $3,795,0004 bd4 ba3.2k sqft15 Shorelands Pl, Old Greenwich, CT 06870For SaleMLS ID #125816, Susan Isaak, Coldwell Banker Realty. Greenwich MLS, Inc.
- $2,600,0003 bd3 ba2.1k sqft71 Orchard Pl #2, Greenwich, CT 06830For SaleMLS ID #124898, Theodore Hildner, Coldwell Banker Realty. Greenwich MLS, Inc.
- $3,300,0005 bd6 ba3.8k sqft90 Greenhaven Road, Rye, NY 10580For Sale
 MLS ID #1036005, Imma Carletto, Listing by: Serhant LLC. OneKey® MLS as distributed by MLS GRID
 - $1,795,0003 bd4 ba3k sqft52 Francis Ln, Greenwich, CT 06831For SaleMLS ID #125487, Roberta Jurik, BHHS New England Properties. Greenwich MLS, Inc.
- $3,500,0003 bd3 ba2.9k sqft1 Stonegate Lane, Old Brookville, NY 11545For SaleMLS ID #1031287, Giulio F. Ferrante, Listing by: Signature Premier Properties. OneKey® MLS as distributed by MLS GRID
- $2,550,0004 bd3 ba3k sqft3 Lea Place, Rye, NY 10580For SaleMLS ID #1043675, Maria Skamangas, Listing by: William Raveis-New York LLC. OneKey® MLS as distributed by MLS GRID
- $2,295,0005 bd3 ba2.8k sqft135 Hickman Street, Syosset, NY 11791For SaleMLS ID #1052143, Linda H. Freedman, Listing by: Douglas Elliman Real Estate. OneKey® MLS as distributed by MLS GRID
- $4,050,0004 bd4 ba3.5k sqft31 Griffen Avenue, Scarsdale, NY 10583For SaleMLS ID #1044129, Iris Kalt, Listing by: Berkshire Hathaway HS NY Prop. OneKey® MLS as distributed by MLS GRID
- $1,995,0003 bd3 ba2.2k sqft24 Hardscrabble Rd, Greenwich, CT 06831For SaleMLS ID #124954, Liz Johnson, BHHS New England Properties. Greenwich MLS, Inc.
- $2,890,0004 bd3 ba3.4k sqft14 Clover Drive, Great Neck, NY 11021For SaleMLS ID #1054868, Lin Pan, Listing by: Lin Pan Realty Group LLC. OneKey® MLS as distributed by MLS GRID
- $3,199,0006 bd6 ba4.2k sqft20 Stirrup Lane, Muttontown, NY 11791For SaleMLS ID #1036182, Batul N. Morbi GRI, Listing by: Compass Greater NY LLC. OneKey® MLS as distributed by MLS GRID
- $2,699,0005 bd5 ba4k sqft53 Country Club Road, Darien, CT 06820For SaleMLS ID #24210093, Ingrid Hess, Compass Connecticut, LLC. Smart MLS
- $2,998,0004 bd4 ba3.5k sqft61 Mason Drive, Manhasset, NY 11030For SaleMLS ID #1005851, Traci C. Clinton, Listing by: Compass Greater NY LLC. OneKey® MLS as distributed by MLS GRID
- $2,749,0004 bd5 ba3.2k sqft1017 Friendly Road, Upper Brookville, NY 11771For SaleMLS ID #967360, Maria Babaev CBR CIPS E-PRO SFR GR, Listing by: Douglas Elliman Real Estate. OneKey® MLS as distributed by MLS GRID
