Welcome to 16 Maplewood Drive, Northport — privately set on a beautiful acre of mostly wooded property offering a peaceful and scenic backdrop year-round. This spacious Cape-style home combines comfort, charm, and wonderful entertaining spaces both inside and out.
Enjoy morning coffee and unwind on the rear porch overlooking the tranquil natural setting. The main level features an inviting eat-in kitchen, formal dining room, living room with fireplace, cozy den, spacious primary ensuite, and powder room. Upstairs offers three additional bedrooms and a full bath, providing plenty of room for company.
Additional highlights include a partial basement, two-car garage, and a layout ideal for both everyday living and entertaining.
Nature lovers will appreciate the close proximity to the scenic, dog-friendly Northport Rail Trail — perfect for walking, biking, and exploring the outdoors. Just minutes away is the vibrant waterfront Village of Northport, known for its fine dining, charming eateries, boutique shopping, parks, dock, hotel, and renowned theatre. Conveniently located near the LIRR with access to NYC.
A wonderful opportunity to enjoy privacy, nature, and the Northport lifestyle all in one exceptional setting!
Pending
$799,000
16 Maplewood Drive, Northport, NY 11768
4beds
2,178sqft
Single Family Residence, Residential
Built in 1962
1 Acres Lot
$-- Zestimate®
$367/sqft
$-- HOA
What's special
- 61 days |
- 147 |
- 7 |
Likely to sell faster than
Zillow last checked:
Listing updated:
Listed by:
Signature Premier Properties 631-673-3700,
Jamie Marcantonio
Source: OneKey® MLS as distributed by MLS GRID,MLS#: 997862
Facts & features
Interior
Bedrooms & bathrooms
- Bedrooms: 4
- Bathrooms: 3
- Full bathrooms: 2
- 1/2 bathrooms: 1
Primary bedroom
- Description: Large, first floor primary bed and bathroom with large walk in closet and ductless a/c / heat pump
- Level: First
Bedroom 2
- Description: 3 Generously sized bedrooms, bath, 2 rooms with new in-wall a/c units. 2nd floor dormered in back, full bath
- Level: Second
Dining room
- Description: Dining Room with large adjacent central foyer. Excellent potential to combine with kitchen to create very large, open space.
- Level: First
Kitchen
- Description: Large, eat in, woodland views with access to large multi-level deck, ample storage, ductless
- Level: First
Living room
- Description: Wood burning fireplace, bay window with view of nature&trees, family room, powder room
- Level: First
Heating
- Baseboard, Oil
Cooling
- Ductless, ENERGY STAR Qualified Equipment, Wall/Window Unit(s)
Appliances
- Included: Dishwasher, Disposal, Dryer, Electric Oven, Electric Range, Refrigerator, Washer, Indirect Water Heater
- Laundry: In Basement
Features
- Ceiling Fan(s), Eat-in Kitchen, Formal Dining, Primary Bathroom, Master Downstairs, Recessed Lighting, Storage, Walk Through Kitchen, Walk-In Closet(s)
- Flooring: Hardwood
- Basement: Partial
- Attic: Dormer,Storage
- Number of fireplaces: 1
- Fireplace features: Family Room
Interior area
- Total structure area: 2,178
- Total interior livable area: 2,178 sqft
Video & virtual tour
Property
Parking
- Total spaces: 2
- Parking features: Driveway, Garage, Garage Door Opener
- Garage spaces: 2
- Has uncovered spaces: Yes
Features
- Patio & porch: Porch, Screened
Lot
- Size: 1 Acres
- Features: Back Yard, Front Yard, Landscaped, Near School, Near Shops, Secluded, Wooded
Details
- Parcel number: 0400081000700007000
- Special conditions: None
Construction
Type & style
- Home type: SingleFamily
- Architectural style: Cape Cod,Exp Cape
- Property subtype: Single Family Residence, Residential
Materials
- Cedar, Shake Siding
Condition
- Year built: 1962
Utilities & green energy
- Sewer: Cesspool
- Water: Public
- Utilities for property: Cable Connected, Electricity Connected, Phone Connected, Trash Collection Public, Water Connected
Community & HOA
HOA
- Has HOA: No
Location
- Region: Northport
Financial & listing details
- Price per square foot: $367/sqft
- Tax assessed value: $4,200
- Annual tax amount: $16,680
- Date on market: 5/29/2026
- Cumulative days on market: 51 days
- Listing agreement: Exclusive Right To Sell
- Electric utility on property: Yes
Estimated market value
Not available
Estimated sales range
Not available
Not available
Price history
| Date | Event | Price |
|---|---|---|
| 6/16/2026 | Pending sale | $799,000$367/sqft |
Source:  OneKey® MLS as distributed by MLS GRID #997862 Report a problem OneKey® MLS as distributed by MLS GRID #997862 Report a problem | ||
| 6/1/2026 | Listing removed | $799,000$367/sqft |
Source: OneKey® MLS as distributed by MLS GRID #997862 Report a problem | ||
| 5/29/2026 | Listed for sale | $799,000+42.7%$367/sqft |
Source: OneKey® MLS as distributed by MLS GRID #997862 Report a problem | ||
| 2/1/2010 | Sold | $560,000-28.1%$257/sqft |
Source: Public Record Report a problem | ||
| 4/28/2008 | Listing removed | $779,000$358/sqft |
Source: Visual Tour #2018829 Report a problem | ||
| 4/25/2008 | Listed for sale | $779,000+94.8%$358/sqft |
Source: Visual Tour #2018829 Report a problem | ||
| 11/15/2000 | Sold | $400,000+29%$184/sqft |
Source: Public Record Report a problem | ||
| 4/5/2000 | Sold | $310,000$142/sqft |
Source: Public Record Report a problem | ||
Public tax history
| Year | Property taxes | Tax assessment |
|---|---|---|
| 2025 | -- | $4,200 |
| 2024 | -- | $4,200 |
| 2023 | -- | $4,200 |
| 2022 | -- | $4,200 |
| 2021 | -- | $4,200 |
| 2020 | -- | $4,200 |
| 2019 | -- | $4,200 |
| 2018 | -- | $4,200 |
| 2017 | $11,810 | $4,200 |
| 2016 | -- | $4,200 |
| 2015 | -- | $4,200 |
| 2014 | -- | $4,200 |
| 2013 | -- | $4,200 |
| 2012 | -- | $4,200 |
| 2011 | -- | $4,200 -5.8% |
| 2010 | -- | $4,460 -6.6% |
| 2009 | -- | $4,775 |
| 2008 | -- | $4,775 |
| 2007 | $10,188 +14.5% | $4,775 |
| 2005 | $8,896 +7.7% | $4,775 |
| 2004 | $8,259 +35.2% | $4,775 +25.7% |
| 2003 | $6,111 +5.5% | $3,800 |
| 2002 | $5,789 +2.2% | $3,800 |
| 2001 | $5,667 +3.9% | $3,800 |
| 2000 | $5,455 | $3,800 |
Find assessor info on the county website
Monthly payment
Climate risks
Neighborhood: 11768
Nearby schools
GreatSchools rating
- 9/10Ocean Avenue SchoolGrades: K-4Distance: 1.4 mi
- 7/10Northport Middle SchoolGrades: K-8Distance: 1.7 mi
- 9/10Northport Senior High SchoolGrades: 9-12Distance: 0.5 mi
Schools provided by the listing agent
- Elementary: Ocean Avenue School
- Middle: Northport Middle School
- High: Northport Senior High School
Source: OneKey® MLS as distributed by MLS GRID. This data may not be complete. We recommend contacting the local school district to confirm school assignments for this home.
- $937,600-- bd-- ba-- sqft18 Maplewood Dr, Northport, NY 11768Off Market
- $1,038,6004 bd2 ba3k sqft14 Maplewood Dr, Northport, NY 11768Off Market
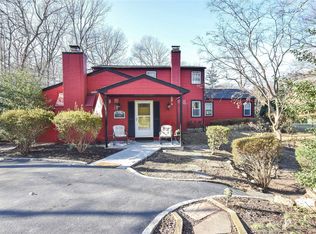
- $947,500-- bd-- ba-- sqft12 Maplewood Dr, Northport, NY 11768Off Market
- $927,700-- bd-- ba-- sqft20 Maplewood Dr, Northport, NY 11768Off Market
- $1252,178 sqftMaplewood Dr, Northport, NY 11768Off Market
- $1,070,7003 bd3 ba-- sqft10 Maplewood Dr, Northport, NY 11768Off Market
- $921,700-- bd-- ba-- sqft15 Maplewood Dr, Northport, NY 11768Off Market
- $1,068,0004 bd3 ba2.5k sqft22 Maplewood Dr, Northport, NY 11768Off Market
A local agent can set up tours, give advice and negotiate with sellers.
Similar homes
- $850,0004 bd3 ba2.2k sqft18 Kathy Court, Northport, NY 11768For Sale

 MLS ID #1030902, Nordeen Accardi CBR WCR, Listing by: Coldwell Banker American Homes. OneKey® MLS as distributed by MLS GRID
 - $875,0004 bd2 ba2.1k sqft274 Ocean Avenue, Northport, NY 11768For Sale
 MLS ID #1035391, Anthony J. Donnino, Listing by: Signature Premier Properties. OneKey® MLS as distributed by MLS GRID
 - $929,9994 bd2 ba1.7k sqft25 Brewster Avenue, Northport, NY 11768For Sale
 MLS ID #1017028, Anthony J. Vitta, Listing by: Real Broker NY LLC. OneKey® MLS as distributed by MLS GRID
 - $899,0003 bd3 ba2k sqft14 Coles Place, Northport, NY 11768For Sale
 MLS ID #1030943, Cary Bianculli, Listing by: Douglas Elliman Real Estate. OneKey® MLS as distributed by MLS GRID
 - $799,0004 bd4 ba2.4k sqft2 Bartel Drive, Greenlawn, NY 11740For SaleMLS ID #1020342, Perry Pappas, Listing by: Signature Premier Properties. OneKey® MLS as distributed by MLS GRID
- $799,0003 bd2 ba1.6k sqft25 Dudley Lane, Kings Park, NY 11754For SaleMLS ID #1037257, Margaret A. DiDonato, Listing by: BH&G R E Realty Connect. OneKey® MLS as distributed by MLS GRID
- $864,9994 bd2 ba2.2k sqft99 Burr Road, East Northport, NY 11731For SaleMLS ID #1015112, Katherine Hernandez, Listing by: Vantage Realty Partners. OneKey® MLS as distributed by MLS GRID
- $999,9994 bd3 ba2.4k sqft30 Kirkland Drive, Greenlawn, NY 11740For SaleMLS ID #1035860, Jay B. Meringoff CBR, Listing by: Howard Hanna Coach. OneKey® MLS as distributed by MLS GRID
- $799,0004 bd2 ba2.8k sqft117 Hallock Road, Lake Grove, NY 11755For SaleMLS ID #1033876, Maria Caifa, Listing by: Coldwell Banker American Homes. OneKey® MLS as distributed by MLS GRID
- $849,9994 bd2 ba1.5k sqft49 Eugene Drive, Kings Park, NY 11754For SaleMLS ID #1029185, Heather N. Malone CBR, Listing by: Howard Hanna Coach. OneKey® MLS as distributed by MLS GRID
- $799,0005 bd2 ba1.6k sqft43 Genesee Drive, Commack, NY 11725For SaleMLS ID #1033951, Elena M. Galluzzo, Listing by: Compass Greater NY LLC. OneKey® MLS as distributed by MLS GRID
- $859,9903 bd2 ba2.1k sqft16 Landing Meadow Road, Smithtown, NY 11787For SaleMLS ID #1031558, Giuseppe Pinello, Listing by: Exit Realty Achieve. OneKey® MLS as distributed by MLS GRID
- $799,9003 bd3 ba2k sqft21 Manchester Lane, Stony Brook, NY 11790For SaleMLS ID #1031657, JoAnn Klein, Listing by: Howard Hanna Coach. OneKey® MLS as distributed by MLS GRID
- $775,0004 bd2 ba2.7k sqft41 Semon Road, Huntington, NY 11743For SaleMLS ID #1002228, Maegan Lutz, Listing by: Cross Star Realty. OneKey® MLS as distributed by MLS GRID
- $799,0004 bd2 ba2k sqft26 Heritage Place S, Nesconset, NY 11767For SaleMLS ID #1029526, Ron Zimmerman, Listing by: Keller Williams Realty Elite. OneKey® MLS as distributed by MLS GRID
- $760,0004 bd2 ba2k sqft10 Magellan Avenue, Kings Park, NY 11754For SaleMLS ID #1001333, Katy Cardinale CBR MRP, Listing by: Douglas Elliman Real Estate. OneKey® MLS as distributed by MLS GRID
- $799,9904 bd2 ba2.1k sqft91 Charles Avenue, Massapequa Park, NY 11762For SaleMLS ID #1036885, Michael J. Casatelli, Listing by: Bon Anno Realty ERA Powered. OneKey® MLS as distributed by MLS GRID
- $849,0004 bd2 ba2k sqft727 Peter Paul Drive, West Islip, NY 11795For SaleMLS ID #1036883, Janet A. Elliott, Listing by: Realty Connect USA LLC. OneKey® MLS as distributed by MLS GRID
- $849,0004 bd3 ba2.5k sqft64 Plymouth Avenue, Mount Sinai, NY 11766For SaleMLS ID #1033861, Pauline M. Spiller, Listing by: The Agency Northshore NY. OneKey® MLS as distributed by MLS GRID
- $798,8884 bd3 ba1.6k sqft20 Cornwall Lane, Hicksville, NY 11801For SaleMLS ID #1034836, Rahul Jaggi, Listing by: JAGGI Real Estate. OneKey® MLS as distributed by MLS GRID
