Great property at a great price! Unmatched appeal in this expansive (1300+sf) "executive" sized ranch w/many new upgrades where they count! In a well-maintained neighborhood displaying similar house pride, this vinyl sided 1-level w/a brick front accent is perfect for the newly coupled, growing family, baby boomer...everybody! This spacious home's lovely oak hardwoods run from a gracious bay windowed LR thru the hall & into the 3 BRS w/ ample closets...1 offering supplemental laundry hookups, adding to ones in the LL (to suit any lifestyle need). The kitchen is tastefully updated w/stunning blonde birch cabinetry GALORE, Corian counters & opening to a generous dining area w/sturdy slider access to an expansive sundrenched deck, part of which sports a cozy gazebo...great for entertaining, despite the forecast! There's also a 1st level, sunken, rustic family room w/cushy newer carpet, supplemental electric heat & a wood/coal burning stove adding to its lodge-like charm which provides toasty comfort in fall/winter (ambiance of the Berkshires)! This conscientious seller also replaced the furnace, oil tank, & HW heater in 2019. With a new chimney liner, this special home was RISE inspected & improved. The bathroom is a delightful update w/a queen-size pedestal sink, new flooring, out-vented exhaust & grand walk-in shower. Roof's only 12 yrs. Watch for contractor updates/service occurring THIS WEEK! Located near public swimming, library, tennis, ice skating, schools, Dave's & more!
Pending
$415,000
16 Marigold Dr, Warwick, RI 02889
3beds
1,344sqft
Single Family Residence
Built in 1960
10,018 Square Feet Lot
$-- Zestimate®
$309/sqft
$-- HOA
What's special
Cushy newer carpetQueen-size pedestal sinkCorian countersLovely oak hardwoodsGenerous dining areaAmple closetsGenerous walk-in shower
- 55 days
- 104
- 4
Zillow last checked:
Listing updated:
Listed by:
Janet Flori 401-524-7954,
AMERICAN DREAM REALTY
Source: StateWide MLS RI,MLS#: 1421877
Facts & features
Interior
Bedrooms & bathrooms
- Bedrooms: 3
- Bathrooms: 1
- Full bathrooms: 1
Bedroom 1
- Level: First
Bedroom 2
- Level: First
Bedroom 3
- Level: First
Bathroom
- Level: First
Dining area
- Level: First
Family room
- Level: First
Kitchen
- Level: First
Living room
- Level: First
Heating
- Oil, Wood, Baseboard, Forced Water
Cooling
- Ductless, Wall Unit(s)
Appliances
- Included: Dishwasher, Dryer, Microwave, Refrigerator, Washer, Electric Water Heater
Features
- Wall (Plaster), Wall (Wood), Plumbing (Copper), Plumbing (Mixed), Plumbing (PVC), Insulation (Ceiling), Insulation (Walls), Ceiling Fan(s)
- Flooring: Ceramic Tile, Hardwood, Carpet
- Doors: Storm Door(s)
- Windows: Insulated Windows
- Basement: Full,Interior Entry,Unfinished,Storage Space,Utility
- Has fireplace: No
- Fireplace features: None
Interior area
- Total structure area: 1,344
- Total interior livable area: 1,344 sqft
- Finished area above ground: 1,344
- Finished area below ground: 0
Property
Parking
- Total spaces: 6
- Parking features: No Garage, Driveway
- Has uncovered spaces: Yes
Features
- Patio & porch: Deck
- Fencing: Fenced
Lot
- Size: 10,018 Square Feet
Details
- Additional structures: Outbuilding
- Parcel number: WARWM341B0104L0000
- Zoning: A7
- Other equipment: Cable TV, Wood Stove
Construction
Type & style
- Home type: SingleFamily
- Architectural style: Ranch
- Property subtype: Single Family Residence
Materials
- Plaster, Wood Wall(s), Brick, Vinyl Siding
- Foundation: Concrete Perimeter
Condition
- New construction: No
- Year built: 1960
Utilities & green energy
- Electric: 100 Amp Service, Circuit Breakers
- Sewer: Public Sewer
- Water: Public
- Utilities for property: Sewer Connected, Water Connected
Community & HOA
Community
- Features: Near Public Transport, Golf, Private School, Public School, Recreational Facilities, Restaurants, Schools, Near Shopping, Near Swimming, Tennis
- Subdivision: Sandy Lane, Cedar Swamp
HOA
- Has HOA: No
Location
- Region: Warwick
Financial & listing details
- Price per square foot: $309/sqft
- Tax assessed value: $312,000
- Annual tax amount: $4,044
- Date on market: 8/30/2026
- Inclusions: Included with listing: RI Single Family RE Sales Disclosure Lead Disclosure
Estimated market value
Not available
Estimated sales range
Not available
Not available
Price history
| Date | Event | Price |
|---|---|---|
| 9/27/2026 | Pending sale | $415,000$309/sqft |
Source:  StateWide MLS RI #1421877 Report a problem StateWide MLS RI #1421877 Report a problem | ||
| 9/18/2026 | Listed for sale | $415,000$309/sqft |
Source: StateWide MLS RI #1421877 Report a problem | ||
| 9/7/2026 | Contingent | $415,000$309/sqft |
Source: StateWide MLS RI #1421877 Report a problem | ||
| 8/30/2026 | Listed for sale | $415,000+77.4%$309/sqft |
Source: StateWide MLS RI #1421877 Report a problem | ||
| 10/1/2018 | Sold | $234,000-0.4%$174/sqft |
Source: StateWide MLS RI #1199973 Report a problem | ||
| 9/18/2018 | Pending sale | $234,900$175/sqft |
Source: CrossRoads Real Estate Group #1199973 Report a problem | ||
| 9/17/2018 | Listed for sale | $234,900$175/sqft |
Source: CrossRoads Real Estate Group #1199973 Report a problem | ||
| 9/14/2018 | Pending sale | $234,900$175/sqft |
Source: CrossRoads Real Estate Group #1199973 Report a problem | ||
| 8/2/2018 | Listed for sale | $234,900$175/sqft |
Source: CrossRoads Real Estate Group #1199973 Report a problem | ||
Public tax history
| Year | Property taxes | Tax assessment |
|---|---|---|
| 2025 | $4,515 | $312,000 |
| 2024 | $4,515 +2% | $312,000 |
| 2023 | $4,427 +3.5% | $312,000 +36.7% |
| 2022 | $4,276 | $228,300 |
| 2021 | $4,276 | $228,300 |
| 2020 | $4,276 | $228,300 |
| 2019 | $4,276 +15.2% | $228,300 +28% |
| 2018 | $3,711 +2.8% | $178,400 |
| 2017 | $3,611 | $178,400 |
| 2016 | $3,611 +13.2% | $178,400 +16.1% |
| 2015 | $3,189 +3.4% | $153,700 |
| 2014 | $3,083 +1.3% | $153,700 |
| 2013 | $3,042 +1.6% | $153,700 -9.2% |
| 2011 | $2,995 +1.2% | $169,300 |
| 2010 | $2,959 -12.1% | $169,300 -28.9% |
| 2009 | $3,365 +5.4% | $238,000 |
| 2008 | $3,192 +11.5% | $238,000 +28.5% |
| 2007 | $2,863 | $185,200 |
| 2006 | $2,863 +4.4% | $185,200 |
| 2004 | $2,743 +0.4% | $185,200 +88.6% |
| 2003 | $2,733 | $98,220 |
Find assessor info on the county website
Monthly payment
Est. payment
Payment breakdown
Explore the cost of this home by adjusting the details. Changes won't be saved.Climate risks
Neighborhood: 02889
Similar homes
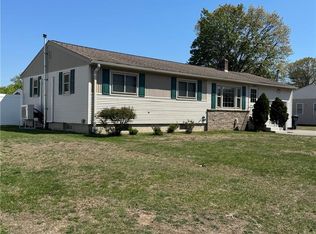
- $389,0001 bd1 ba1.1k sqft2200 W Shore Rd, Warwick, RI 02889For Sale
 MLS ID #1425172, Augusta Fantasia, Century 21 Limitless. StateWide MLS RI
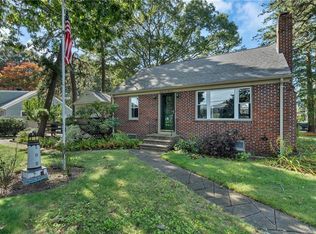
 - $399,0003 bd1 ba1.8k sqft5 Packard Ave, Warwick, RI 02886For Sale
 MLS ID #1425985, Marianna Cote, Century 21 Limitless. StateWide MLS RI
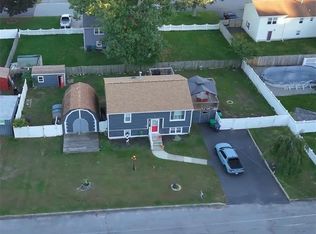
 - $499,9003 bd2 ba1.7k sqft24 Arden Ct, Warwick, RI 02889For Sale
 MLS ID #1422971, JoAnn Spremulli, AMERICAN DREAM REALTY. StateWide MLS RI
 - $359,9002 bd1 ba1k sqft321 Church Ave, Warwick, RI 02889For Sale
 MLS ID #1424996, Steve Cook, Compass. StateWide MLS RI
 - $415,0003 bd2 ba1.1k sqft71 Ash Ave, Cranston, RI 02910For SaleMLS ID #1422419, Sheyla Tejada, Bani Properties. StateWide MLS RI
- $520,0003 bd2 ba1.1k sqft48 Harris Ave, Warwick, RI 02889For SaleMLS ID #1422442, The Rachel Jones Team, SKD Real Estate. StateWide MLS RI
- $460,0003 bd3 ba2k sqft21 Madison St, Warwick, RI 02888For SaleMLS ID #1422172, William Rubeira, Engel & Volkers Oceanside. StateWide MLS RI
- $435,0003 bd1 ba1.8k sqft28 Rosemary St, Coventry, RI 02816For SaleMLS ID #1426372, Ryan Lineham, Homistic Real Estate, Inc.. StateWide MLS RI
- $499,9003 bd2 ba1.3k sqft112 Greenwich Ave, Warwick, RI 02886For SaleMLS ID #1424614, Nicole Connell, JPAR Prime Real Estate. StateWide MLS RI
- $374,9003 bd2 ba1.5k sqft44 Meadow Dr, West Warwick, RI 02893For SaleMLS ID #1425753, Stephanie Rush, RE/MAX Legends. StateWide MLS RI
- $399,9003 bd1 ba1.6k sqft70 Overland Ave, Cranston, RI 02910For SaleMLS ID #1425469, The DiSpirito Team, Engel & Volkers Oceanside. StateWide MLS RI
- $423,0003 bd2 ba1.1k sqft17 E Greenwich Ave, West Warwick, RI 02893For SaleMLS ID #1425641, Slocum Home Team, eXp Realty. StateWide MLS RI
- $399,0003 bd3 ba1.2k sqft16 Baltimore St, Providence, RI 02909For SaleMLS ID #1426391, Mark Barter, REMAX Revolution. StateWide MLS RI
- $360,0002 bd1 ba1.2k sqft99 Phillips Ave, Warwick, RI 02888For SaleMLS ID #1423132, Janet Audet, Coldwell Banker Realty. StateWide MLS RI
- $429,5003 bd2 ba1.3k sqft37 Homer St, Providence, RI 02905For SaleMLS ID #1422926, Yolanda Nazario, REMAX Revolution. StateWide MLS RI
- $424,9002 bd2 ba1.4k sqftEagle Nest, Warwick, RI 02818For SaleMLS ID #1424618, Cindy Erickson, Corcoran Chart House Realty. StateWide MLS RI
- $399,9003 bd1 ba1.7k sqft45 Dupont Cir, North Kingstown, RI 02852For SaleMLS ID #1425049, The Rachel Jones Team, SKD Real Estate. StateWide MLS RI
- $399,9004 bd2 ba1.7k sqft155 Stanton Ave, Riverside, RI 02915For SaleMLS ID #1424781, Ray Hill, Coldwell Banker Realty. StateWide MLS RI
- $438,0003 bd2 ba1.5k sqft105 Curtis St, Cranston, RI 02920For SaleMLS ID #1425393, Amanda Loux, Gold Door Realty. StateWide MLS RI
- $399,9002 bd1 ba672 sqft87 Potowomut Rd, Warwick, RI 02818For SaleMLS ID #1424874, Joyce Teixeira, Dream Living Realty LLC. StateWide MLS RI
