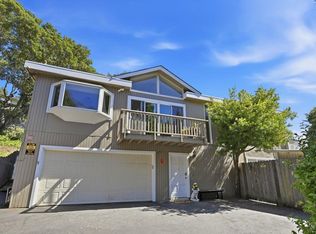
Located in San Rafael's coveted Fairhills neighborhood, this magical home captures the very best of Marin living with sweeping west-facing views of Mount Tamalpais and unforgettable sunsets. Designed for comfort and flexibility, the main level features a street-level entry with a spacious living room, dining area, kitchen, three bedrooms, and two full bathrooms - making single-level living a breeze. The dramatic living and dining area with soaring ceilings and walls of glass creates an airy sense of space, while a fireplace adds warmth and charm. An expansive main deck extends the living area outdoors, perfect for dining, entertaining, or simply relaxing while taking in the views. The spacious lower level features a large family room, a den/office and a third full bathroom. This versatile space opens to its own private deck, ideal for relaxing while taking in the views. Set on an oversized half-acre lot, the property offers a rare blend of privacy and natural beauty while still being moments from downtown San Rafael, local shops, restaurants, and freeway access.
Pending
$1,499,000
16 Oakmont Avenue, San Rafael, CA 94901
3beds
2,442sqft
Single Family Residence
Built in 1974
0.54 Acres Lot
$1,719,100 Zestimate®
$614/sqft
$3/mo HOA
What's special
Spacious lower levelUnforgettable sunsetsPrivate deckLarge family roomWalls of glassOversized half-acre lotSoaring ceilings
- 395 days
- 36
- 3
Zillow last checked:
Listing updated:
Listed by:
Rick Van Der Wal DRE #01978369 415-306-4106,
Compass 415-380-6100
Source: BAREIS,MLS#: 325079331 Originating MLS: Marin County
Originating MLS: Marin CountyFacts & features
Interior
Bedrooms & bathrooms
- Bedrooms: 3
- Bathrooms: 3
- Full bathrooms: 3
Rooms
- Room types: Bonus Room, Dining Room, Family Room, Kitchen, Living Room, Master Bathroom, Master Bedroom
Primary bedroom
- Features: Balcony
Bedroom
- Level: Main
Bathroom
- Level: Main
Dining room
- Level: Main
Family room
- Level: Lower
Kitchen
- Features: Stone Counters
- Level: Main
Living room
- Features: Cathedral/Vaulted, Deck Attached, Open Beam Ceiling, View
- Level: Main
Heating
- Fireplace(s), Floor Furnace
Cooling
- Central Air
Appliances
- Included: Free-Standing Gas Range, Gas Water Heater, Range Hood
- Laundry: In Garage
Features
- Cathedral Ceiling(s), Formal Entry
- Flooring: Carpet
- Has basement: No
- Number of fireplaces: 3
- Fireplace features: Family Room, Living Room, Master Bedroom
Interior area
- Total structure area: 2,442
- Total interior livable area: 2,442 sqft
Property
Parking
- Total spaces: 4
- Parking features: Attached, Garage Door Opener, Garage Faces Front, Inside Entrance, Side By Side, Paved
- Attached garage spaces: 2
- Uncovered spaces: 2
Features
- Levels: Two
- Stories: 2
- Patio & porch: Deck
- Has view: Yes
- View description: Hills, Mountain(s), Mt Tamalpais
Lot
- Size: 0.54 Acres
- Features: Private
Details
- Parcel number: 01012103
- Special conditions: Offer As Is
Construction
Type & style
- Home type: SingleFamily
- Property subtype: Single Family Residence
Condition
- Year built: 1974
Utilities & green energy
- Sewer: Public Sewer
- Water: Water District
- Utilities for property: Electricity Connected, Public, Sewer Connected
Community & HOA
HOA
- Has HOA: Yes
- Amenities included: None
- Services included: Other
- HOA fee: $40 annually
- HOA name: Fairhills Property Owners association
- HOA phone: 415-305-1098
Location
- Region: San Rafael
Financial & listing details
- Price per square foot: $614/sqft
- Tax assessed value: $1,215,000
- Date on market: 9/5/2025
- Electric utility on property: Yes
Estimated market value
$1,719,100
$1.50M - $1.98M
$7,556/mo
Price history
| Date | Event | Price |
|---|---|---|
| 11/5/2025 | Pending sale | $1,499,000$614/sqft |
Source:  BAREIS #325079331 Report a problem BAREIS #325079331 Report a problem | ||
| 10/31/2025 | Contingent | $1,499,000$614/sqft |
Source: BAREIS #325079331 Report a problem | ||
| 10/14/2025 | Price change | $1,499,000-9.2%$614/sqft |
Source: BAREIS #325079331 Report a problem | ||
| 9/27/2025 | Price change | $1,650,000-2.7%$676/sqft |
Source: BAREIS #325079331 Report a problem | ||
| 9/5/2025 | Listed for sale | $1,695,000$694/sqft |
Source: BAREIS #325079331 Report a problem | ||
| 6/30/2025 | Listing removed | $1,695,000$694/sqft |
Source: BAREIS #325030854 Report a problem | ||
| 6/10/2025 | Price change | $1,695,000-5.6%$694/sqft |
Source: BAREIS #325030854 Report a problem | ||
| 4/9/2025 | Listed for sale | $1,795,000$735/sqft |
Source: BAREIS #325030854 Report a problem | ||
Public tax history
| Year | Property taxes | Tax assessment |
|---|---|---|
| 2026 | -- | $1,215,000 -29.6% |
| 2025 | $22,771 +165.9% | $1,725,000 +193.4% |
| 2024 | $8,564 +2.1% | $588,010 +2% |
| 2023 | $8,385 +5.5% | $576,481 +2% |
| 2022 | $7,944 +1.5% | $565,179 +2% |
| 2021 | $7,824 +0.4% | $554,097 +1% |
| 2020 | $7,790 +5.2% | $548,418 +2% |
| 2019 | $7,409 +0.8% | $537,665 +2% |
| 2018 | $7,349 +3.7% | $527,123 +2% |
| 2017 | $7,086 +3.5% | $516,790 +2% |
| 2016 | $6,845 +4.6% | $506,657 +1.5% |
| 2015 | $6,546 +4.5% | $499,047 +2% |
| 2014 | $6,266 | $489,273 +0.5% |
| 2013 | -- | $487,063 +2% |
| 2012 | -- | $477,516 +2% |
| 2011 | -- | $468,154 +0.8% |
| 2010 | -- | $464,657 -0.2% |
| 2009 | -- | $465,764 +2% |
| 2008 | -- | $456,632 +2% |
| 2007 | -- | $447,679 +2% |
| 2006 | -- | $438,902 +2% |
| 2005 | -- | $430,297 +2% |
| 2004 | -- | $421,862 +1.9% |
| 2003 | -- | $414,134 +2% |
| 2002 | -- | $406,014 +2% |
| 2001 | -- | $398,056 |
Find assessor info on the county website
Monthly payment
Est. payment
Payment breakdown
Explore the cost of this home by adjusting the details. Changes won't be saved.Climate risks
Neighborhood: Fairhills

Similar homes
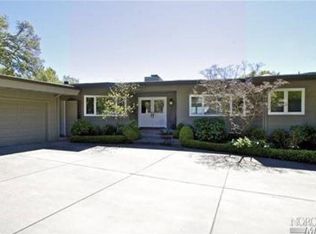
- $1,499,0004 bd3 ba2.4k sqft16 Cottonwood Dr, San Rafael, CA 94901For Sale
 MLS ID #326077555, Stephanie Smith. MetroList Services of CA
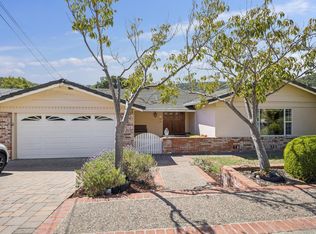
 - $1,488,0004 bd2 ba2.1k sqft8 W Castlewood Drive, San Rafael, CA 94901For Sale
 MLS ID #326078253, Sherry S Ramzi, Golden Gate Sotheby's. BAREIS
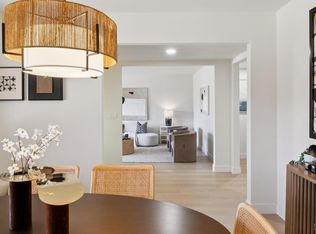
 - $1,599,0004 bd3 ba2.4k sqft1380 Grand Avenue, San Rafael, CA 94901For Sale
 MLS ID #326070216, Lisa Garaventa, Golden Gate Sotheby's. BAREIS
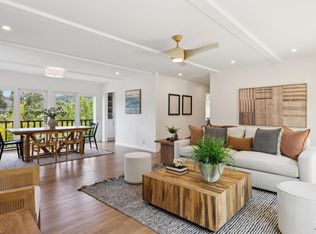
 - $1,495,0004 bd2 ba2.1k sqft42 Oxford Drive, San Rafael, CA 94903For Sale
 MLS ID #326063698, Carol C Scott, Coldwell Banker Realty. BAREIS
Local buyer's agents are ready to help
