Rare opportunity to own this beautifully maintained ranch in one of Spencerport's most desirable 55+ communities! Offering low-maintenance living and a bright, open floor plan, this move-in ready home is designed for both comfort and convenience. The spacious living room features a vaulted ceiling and flows seamlessly into the large oak kitchen with a breakfast bar and bay window. An adjoining morning room provides the perfect space to relax with your morning coffee while enjoying peaceful views of the private, tree-lined backyard. The generous primary suite includes a walk-in closet and private ensuite bath, while a full basement offers exceptional storage and endless possibilities for a workshop, hobby area, fitness room, or future finished living space. Step outside to the spacious deck, ideal for entertaining or simply enjoying the tranquil setting. The HOA provides lawn care, snow removal, exterior maintenance, garbage service, and common area insurance, allowing you to spend more time enjoying the lifestyle you deserve. Ideally located just minutes from Spencerport Village, shopping, restaurants, parks, walking trails, and the Erie Canal, this home offers the perfect blend of peaceful living and everyday convenience. Lovingly cared for and truly move-in ready—don't miss your chance to make this exceptional home your own! All offers due Tuesday, July 21st, 2026, at 12pm.
Pending
$279,900
16 Pirates Cv, Spencerport, NY 14559
2beds
1,339sqft
Single Family Residence
Built in 2013
9,147 Square Feet Lot
$-- Zestimate®
$209/sqft
$366/mo HOA
What's special
Beautifully maintained ranchBright open floor planWalk-in closetPrivate ensuite bathTranquil settingGenerous primary suiteBreakfast bar
- 20 days |
- 956 |
- 18 |
Zillow last checked:
Listing updated:
Listed by:
Howard Hanna 585-756-7300,
Elizabeth S. Sarkis Jacoby tabulee@msn.com,
Richard W. Sarkis 585-756-7281,
Howard Hanna
Source: NYSAMLSs,MLS#: R1698651 Originating MLS: Rochester
Originating MLS: RochesterFacts & features
Interior
Bedrooms & bathrooms
- Bedrooms: 2
- Bathrooms: 2
- Full bathrooms: 2
- Main level bathrooms: 2
- Main level bedrooms: 2
Heating
- Gas, Forced Air
Cooling
- Central Air
Appliances
- Included: Dryer, Dishwasher, Electric Cooktop, Electric Oven, Electric Range, Disposal, Gas Water Heater, Microwave, Refrigerator, Washer
- Laundry: Main Level
Features
- Breakfast Bar, Ceiling Fan(s), Cathedral Ceiling(s), Eat-in Kitchen, Separate/Formal Living Room, Living/Dining Room, Bedroom on Main Level, Bath in Primary Bedroom, Main Level Primary, Primary Suite, Programmable Thermostat
- Flooring: Carpet, Laminate, Resilient, Varies
- Windows: Thermal Windows
- Basement: Full,Sump Pump
- Has fireplace: No
Interior area
- Total structure area: 1,339
- Total interior livable area: 1,339 sqft
Property
Parking
- Total spaces: 2
- Parking features: Attached, Garage, Garage Door Opener
- Attached garage spaces: 2
Features
- Levels: One
- Stories: 1
- Patio & porch: Deck
- Exterior features: Blacktop Driveway, Deck
Lot
- Size: 9,147 Square Feet
- Dimensions: 63 x 123
- Features: Flag Lot, Near Public Transit
Details
- Parcel number: 2638890871500001069100
- Special conditions: Standard
Construction
Type & style
- Home type: SingleFamily
- Architectural style: Patio Home,Ranch
- Property subtype: Single Family Residence
Materials
- Brick, Vinyl Siding, Copper Plumbing
- Foundation: Block
- Roof: Asphalt
Condition
- Resale
- Year built: 2013
Utilities & green energy
- Electric: Circuit Breakers
- Sewer: Connected
- Water: Connected, Public
- Utilities for property: Sewer Connected, Water Connected
Community & HOA
Community
- Senior community: Yes
- Subdivision: Hickory Hol Senior Twnhse
HOA
- Amenities included: Other, See Remarks
- HOA fee: $366 monthly
Location
- Region: Spencerport
Financial & listing details
- Price per square foot: $209/sqft
- Tax assessed value: $272,800
- Annual tax amount: $7,560
- Date on market: 7/15/2026
- Cumulative days on market: 33 days
- Listing terms: Cash,Conventional,FHA,VA Loan
Estimated market value
Not available
Estimated sales range
Not available
$2,183/mo
Price history
| Date | Event | Price |
|---|---|---|
| 7/21/2026 | Pending sale | $279,900$209/sqft |
Source:  NYSAMLSs #R1698651 Report a problem NYSAMLSs #R1698651 Report a problem | ||
| 7/16/2026 | Listed for sale | $279,900-3.4%$209/sqft |
Source: NYSAMLSs #R1698651 Report a problem | ||
| 7/13/2026 | Listing removed | $289,900$217/sqft |
Source: NYSAMLSs #R1691054 Report a problem | ||
| 6/28/2026 | Pending sale | $289,900$217/sqft |
Source: NYSAMLSs #R1691054 Report a problem | ||
| 6/16/2026 | Listed for sale | $289,900+9.4%$217/sqft |
Source: NYSAMLSs #R1691054 Report a problem | ||
| 7/6/2022 | Sold | $265,000+0%$198/sqft |
Source: NYSAMLSs #R1404848 Report a problem | ||
| 5/16/2022 | Pending sale | $264,900$198/sqft |
Source: NYSAMLSs #R1404848 Report a problem | ||
| 5/11/2022 | Listed for sale | $264,900+34.5%$198/sqft |
Source: NYSAMLSs #R1404848 Report a problem | ||
| 11/7/2012 | Listing removed | $197,000$147/sqft |
Source: Nothnagle REALTORS #R188310 Report a problem | ||
| 7/14/2012 | Listed for sale | $197,000$147/sqft |
Source: Nothnagle REALTORS #R188310 Report a problem | ||
Public tax history
| Year | Property taxes | Tax assessment |
|---|---|---|
| 2025 | -- | $272,800 |
| 2024 | -- | $272,800 +44.3% |
| 2023 | -- | $189,000 |
| 2022 | -- | $189,000 |
| 2021 | -- | $189,000 |
| 2020 | -- | $189,000 |
| 2018 | -- | $189,000 +5% |
| 2017 | $4,476 | $180,000 |
| 2016 | -- | $180,000 |
| 2015 | -- | $180,000 +28.6% |
| 2014 | -- | $140,000 +579.6% |
| 2013 | -- | $20,600 |
| 2012 | -- | $20,600 |
| 2011 | -- | $20,600 |
| 2010 | -- | $20,600 |
| 2009 | -- | $20,600 |
| 2007 | -- | $20,600 |
| 2006 | -- | $20,600 +100% |
| 2005 | -- | $10,300 |
| 2004 | -- | $10,300 |
Find assessor info on the county website
Monthly payment
Climate risks
Neighborhood: 14559
Nearby schools
GreatSchools rating
- 3/10Canal View Elementary SchoolGrades: PK-5Distance: 0.7 mi
- 3/10A M Cosgrove Middle SchoolGrades: 6-8Distance: 0.5 mi
- 8/10Spencerport High SchoolGrades: 9-12Distance: 0.4 mi
Schools provided by the listing agent
- District: Spencerport
Source: NYSAMLSs. This data may not be complete. We recommend contacting the local school district to confirm school assignments for this home.
- $369,5002 bd2 ba1.7k sqft18 Pirates Cv, Spencerport, NY 14559Off Market

- $340,4003 bd2 ba1.4k sqft14 Pirates Cv, Spencerport, NY 14559Off Market
- $340,0003 bd2 ba1.4k sqft22 Pirates Cv, Spencerport, NY 14559Sold
- $356,3002 bd2 ba1.2k sqft12 Pirates Cv, Spencerport, NY 14559Off Market
- $362,5002 bd2 ba1.4k sqft24 Pirates Cv, Spencerport, NY 14559Off Market
- $356,5002 bd2 ba1.4k sqft10 Pirates Cv, Spencerport, NY 14559Off Market
- $380,1003 bd2 ba1.4k sqft26 Pirates Cv, Spencerport, NY 14559Off Market
- $431,8002 bd2 ba1.7k sqft8 Pirates Cv, Spencerport, NY 14559Off Market
A local agent can set up tours, give advice and negotiate with sellers.
Similar homes
- $249,9003 bd2 ba1.5k sqft3054 Brockport Rd, Spencerport, NY 14559For Sale
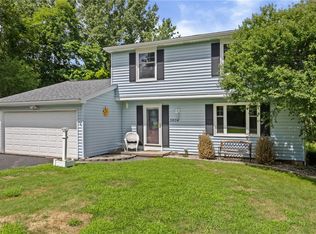
 MLS ID #R1703623, Mary Lobene, Listing by: Hunt Real Estate ERA/Columbus. NYSAMLSs
 - $224,9003 bd2 ba1.1k sqft84 Orchard Hills Dr, Spencerport, NY 14559For Sale
 MLS ID #R1703833, Joseph Andrew Avery, Listing by: RE/MAX Titanium LLC. NYSAMLSs
 - $309,9003 bd2 ba1.5k sqft2 McCleary Rd, Spencerport, NY 14559For Sale
 MLS ID #R1700378, Kenneth C. Currie, Listing by: RE/MAX Realty Group. NYSAMLSs
 - $274,9003 bd2 ba1.2k sqft151 Whittier Rd, Rochester, NY 14624For Sale
 MLS ID #R1703980, Linda L. Bober, Listing by: Keller Williams Realty Greater Rochester. NYSAMLSs
 - $279,9004 bd2 ba1.8k sqft10 Lightwood Ln, Rochester, NY 14606For SaleMLS ID #R1700905, Edward T. Baranowski, Listing by: BHHS Zambito Realtors. NYSAMLSs
- $274,9003 bd2 ba1.4k sqft86 Courtly Cir, Rochester, NY 14615For SaleMLS ID #R1702346, John T Cringoli, Listing by: WCI Realty. NYSAMLSs
- $249,9003 bd2 ba1.7k sqft14 Debby Ln, Rochester, NY 14606For SaleMLS ID #R1704560, Carly B Napier, Listing by: Elysian Homes by Mark Siwiec and Associates. NYSAMLSs
- $289,9003 bd2 ba1.4k sqft213 Talon Run, Rochester, NY 14612For SaleMLS ID #R1704124, Daniel A. Covert, Listing by: Hunt Real Estate ERA/Columbus. NYSAMLSs
- $279,9003 bd3 ba1.7k sqft1010 Maiden Ln, Rochester, NY 14615For SaleMLS ID #R1703985, Kelly Ellen Burdick, Listing by: Empire Realty Group. NYSAMLSs
- $269,9003 bd3 ba1.5k sqft2126 Westside Dr, Rochester, NY 14624For SaleMLS ID #R1700969, Gregory P. Tacconi, Listing by: Howard Hanna. NYSAMLSs
- $279,9003 bd3 ba1.5k sqft46 Aston Villa, North Chili, NY 14514For SaleMLS ID #R1702622, Angela N. Penkin, Listing by: RE/MAX Plus. NYSAMLSs
- $239,9003 bd2 ba1.3k sqft64 Elmford Rd, Rochester, NY 14606For SaleMLS ID #R1694667, Darlene Maimone, Listing by: Howard Hanna. NYSAMLSs
- $250,0004 bd2 ba1.7k sqft132 Stallion Cir, Rochester, NY 14626For SaleMLS ID #R1703817, Alan J. Wood, Listing by: RE/MAX Plus. NYSAMLSs
- $275,0004 bd3 ba1.6k sqft968 Rumson Rd, Rochester, NY 14616For SaleMLS ID #R1704480, Erin Bartlett, Listing by: Empire Realty Group. NYSAMLSs
- $274,9003 bd3 ba1.7k sqft56 Alger Dr, Rochester, NY 14624For SaleMLS ID #R1702717, Danielle M. Clement, Listing by: Tru Agent Real Estate. NYSAMLSs
- $299,9002 bd2 ba1.3k sqft96 Parliament Cir, Rochester, NY 14616For SaleMLS ID #R1701819, Marissa Kiriakidis, Listing by: Empire Realty Group. NYSAMLSs
- $279,9002 bd2 ba1.1k sqft10 Foxe Cmns, Rochester, NY 14624For SaleMLS ID #R1702211, Elicia Guntrum, Listing by: Howard Hanna. NYSAMLSs
- $290,0003 bd2 ba1.6k sqft1004 Elmgrove Rd, Rochester, NY 14624For SaleMLS ID #R1696818, Joan E. Kulikowski, Listing by: Hallmark Realty Partners. NYSAMLSs
- $324,9003 bd3 ba1.8k sqft75 Pickering Dr, Rochester, NY 14626For SaleMLS ID #R1703910, Danielle M. Clement, Listing by: Tru Agent Real Estate. NYSAMLSs
- $249,9003 bd1 ba1.6k sqft191 Sannita Dr, Rochester, NY 14626For SaleMLS ID #R1696183, Jeffrey R. Vetter, Listing by: Howard Hanna. NYSAMLSs
