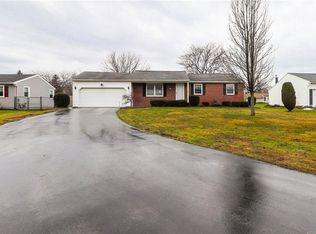
This four-bedroom, two-bath home is one you won't want to miss. It has been meticulously maintained and is in pristine, move-in condition. The open floor plan and spacious kitchen add to the charm of this residence. The kitchen features ample counter space and storage, and kitchen appliances will be included with the sale. The dining room is easily accessible from the kitchen. The lower level offers a fantastic family room, complete with a gas fireplace. The attached two-car garage provides plenty of space, including room for a small workshop. Recent updates to the home include fresh interior paint, new flooring, updated windows, and a new AC condenser.
Pending
Price cut: $30K (8/25)
$249,900
10 Lightwood Ln, Rochester, NY 14606
4beds
1,878sqft
Single Family Residence
Built in 1979
0.34 Acres Lot
$-- Zestimate®
$133/sqft
$-- HOA
What's special
Four-bedroom two-bath homeGas fireplaceAttached two-car garageOpen floor planUpdated windowsNew flooringFresh interior paint
- 53 days
- 808
- 36
Zillow last checked:
Listing updated:
Listed by:
BHHS Zambito Realtors 585-250-6673,
Edward T. Baranowski 585-331-0925
Source: NYSAMLSs,MLS#: R1700905 Originating MLS: Rochester
Originating MLS: RochesterFacts & features
Interior
Bedrooms & bathrooms
- Bedrooms: 4
- Bathrooms: 2
- Full bathrooms: 2
- Main level bathrooms: 1
- Main level bedrooms: 1
Heating
- Gas, Forced Air
Cooling
- Central Air
Appliances
- Included: Dishwasher, Disposal, Gas Oven, Gas Range, Gas Water Heater, Refrigerator
Features
- Breakfast Bar, Separate/Formal Dining Room, Entrance Foyer, Separate/Formal Living Room, Jetted Tub, Bedroom on Main Level, Bath in Primary Bedroom
- Flooring: Carpet, Ceramic Tile, Laminate, Varies
- Basement: Partial,Sump Pump
- Number of fireplaces: 1
Interior area
- Total structure area: 1,878
- Total interior livable area: 1,878 sqft
- Finished area below ground: 720
Property
Parking
- Total spaces: 2
- Parking features: Attached, Garage, Driveway, Garage Door Opener
- Attached garage spaces: 2
Accessibility
- Accessibility features: Accessible Approach with Ramp, Stair Lift, See Remarks
Features
- Levels: Two
- Stories: 2
- Patio & porch: Patio
- Exterior features: Blacktop Driveway, Patio
Lot
- Size: 0.34 Acres
- Dimensions: 165 x 116
- Features: Corner Lot, Irregular Lot, Residential Lot
Details
- Additional structures: Shed(s), Storage
- Parcel number: 2626001031200002064000
- Special conditions: Estate
Construction
Type & style
- Home type: SingleFamily
- Architectural style: Raised Ranch,Split Level
- Property subtype: Single Family Residence
Materials
- Brick, Vinyl Siding, Copper Plumbing
- Foundation: Block
Condition
- Resale
- Year built: 1979
Utilities & green energy
- Electric: Circuit Breakers
- Sewer: Connected
- Water: Connected, Public
- Utilities for property: Cable Available, Sewer Connected, Water Connected
Community & HOA
Community
- Security: Security System Owned
- Subdivision: Sweet Acres Sec I
Location
- Region: Rochester
Financial & listing details
- Price per square foot: $133/sqft
- Tax assessed value: $213,300
- Annual tax amount: $6,755
- Date on market: 8/2/2026
- Cumulative days on market: 47 days
- Listing terms: Cash,Conventional,FHA,VA Loan
Estimated market value
Not available
Estimated sales range
Not available
Not available
Price history
| Date | Event | Price |
|---|---|---|
| 9/7/2026 | Pending sale | $249,900$133/sqft |
Source: BHHS broker feed #R1700905 Report a problem | ||
| 9/7/2026 | Contingent | $249,900$133/sqft |
Source:  NYSAMLSs #R1700905 Report a problem NYSAMLSs #R1700905 Report a problem | ||
| 8/25/2026 | Price change | $249,900-10.7%$133/sqft |
Source: NYSAMLSs #R1700905 Report a problem | ||
| 8/2/2026 | Listed for sale | $279,900+122.1%$149/sqft |
Source: NYSAMLSs #R1700905 Report a problem | ||
| 5/10/2013 | Sold | $126,000$67/sqft |
Source: NYSAMLSs #R206735 Report a problem | ||
| 3/17/2010 | Sold | $126,000+41.6%$67/sqft |
Source: Public Record Report a problem | ||
| 1/26/2007 | Sold | $89,000-16.5%$47/sqft |
Source: Public Record Report a problem | ||
| 8/23/2006 | Sold | $106,587$57/sqft |
Source: Public Record Report a problem | ||
| 12/20/2005 | Sold | $106,587+13.5%$57/sqft |
Source: Public Record Report a problem | ||
| 6/30/1998 | Sold | $93,900$50/sqft |
Source: Public Record Report a problem | ||
Public tax history
| Year | Property taxes | Tax assessment |
|---|---|---|
| 2025 | -- | $213,300 +57.5% |
| 2024 | -- | $135,400 |
| 2023 | -- | $135,400 |
| 2022 | -- | $135,400 |
| 2021 | -- | $135,400 |
| 2020 | -- | $135,400 +15% |
| 2018 | -- | $117,700 |
| 2017 | $1,417 | $117,700 |
| 2016 | -- | $117,700 |
| 2015 | -- | $117,700 |
| 2014 | -- | $117,700 |
| 2013 | -- | $117,700 |
| 2012 | -- | $117,700 |
| 2011 | -- | $117,700 |
| 2010 | -- | $117,700 |
| 2009 | -- | $117,700 +7% |
| 2007 | -- | $110,000 |
| 2006 | -- | $110,000 +15.2% |
| 2005 | -- | $95,500 |
| 2004 | -- | $95,500 |
| 2003 | -- | $95,500 +4.1% |
| 2002 | -- | $91,700 |
| 2001 | -- | $91,700 |
| 2000 | -- | $91,700 |
Find assessor info on the county website
Monthly payment
Climate risks
Neighborhood: Gates-North Gates
Nearby schools
Schools provided by the listing agent
- District: Gates Chili
Source: NYSAMLSs. This data may not be complete. We recommend contacting the local school district to confirm school assignments for this home.
Similar homes
- $244,9004 bd2 ba1.7k sqft45 Brasser Dr, Rochester, NY 14624For Sale
 MLS ID #R1716925, Anthony C. Butera, Listing by: Keller Williams Realty Greater Rochester. NYSAMLSs
 - $319,9003 bd2 ba1.7k sqft19 Ezio Dr, Rochester, NY 14606For Sale
 MLS ID #R1717032, Melissa Parker, Listing by: Howard Hanna. NYSAMLSs
 - $249,9004 bd2 ba2k sqft25 Kensington Ct, Rochester, NY 14612For Sale
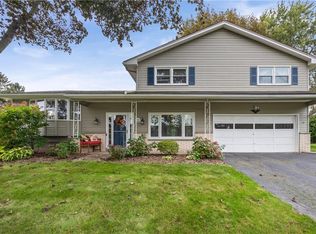 MLS ID #R1716194, Jeffrey A. Scofield, Listing by: RE/MAX Plus. NYSAMLSs
 - $249,9003 bd2 ba1.4k sqft60 Brian Dr, Rochester, NY 14624For Sale
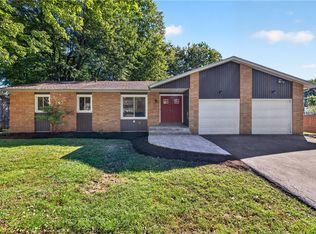 MLS ID #R1716556, Robert J. Graham V, Listing by: Tru Agent Real Estate. NYSAMLSs
 - $240,0004 bd2 ba1.9k sqft4 Mercury Dr, Rochester, NY 14624For SaleMLS ID #R1707481, Evelyn Garcia, Listing by: Howard Hanna. NYSAMLSs
- $219,9003 bd1 ba1.1k sqft66 Landau Dr, Rochester, NY 14606For SaleMLS ID #B1714192, Joseph K Oliver Jr, Listing by: Nickel Realty. NYSAMLSs
- $259,9004 bd2 ba1.3k sqft5 Woodale Dr, Rochester, NY 14616For SaleMLS ID #R1716492, Octavio Garcia, Listing by: Howard Hanna. NYSAMLSs
- $284,5004 bd3 ba2.2k sqft72 Cherry Creek Ln, Rochester, NY 14626For SaleMLS ID #R1710981, Orlando J. Rivera, Listing by: Empire Realty Group. NYSAMLSs
- $279,9003 bd3 ba1.9k sqft260 Ballad Ave, Rochester, NY 14626For SaleMLS ID #R1714277, XueJuan Zhang, Listing by: Keller Williams Realty Greater Rochester. NYSAMLSs
- $269,9003 bd3 ba1.5k sqft2126 Westside Dr, Rochester, NY 14624For SaleMLS ID #R1700969, Gregory P. Tacconi, Listing by: Howard Hanna. NYSAMLSs
- $247,9005 bd3 ba2k sqft4853 W Ridge Rd, Spencerport, NY 14559For SaleMLS ID #R1693761, Nicholas J Wenderlich, Listing by: Keller Williams Realty Greater Rochester. NYSAMLSs
- $298,9003 bd2 ba1.6k sqft2744 Ridgeway Ave, Rochester, NY 14626For SaleMLS ID #R1709738, Andrea L Provenzano, Listing by: Hunt Real Estate ERA/Columbus. NYSAMLSs
- $279,9003 bd2 ba1.6k sqft75 Woodedge Ln, Rochester, NY 14626For SaleMLS ID #R1712684, Sha Gurung, Listing by: Real Broker NY LLC. NYSAMLSs
- $224,9004 bd2 ba2.1k sqft502 El Mar Dr, Rochester, NY 14616For SaleMLS ID #R1714449, Matthew Vargo, Listing by: NiKallen Real Estate LLC. NYSAMLSs
- $279,9003 bd1 ba1k sqft22 Ogden Parma Town Line Rd, Spencerport, NY 14559For SaleMLS ID #R1716222, Brooke E. Mitchell, Listing by: Hunt Real Estate ERA/Columbus. NYSAMLSs
- $215,0003 bd2 ba1.4k sqft22 Cherry Rd, Gates, NY 14624For SaleMLS ID #R1705306, Karen M Collichio, Listing by: Collichio Builders Inc.. NYSAMLSs
- $289,9004 bd2 ba1.7k sqft80 Reddick Ln, Rochester, NY 14624For SaleMLS ID #R1712211, James Hinman, Listing by: Howard Hanna. NYSAMLSs
- $239,9004 bd2 ba1.6k sqft6 Forest Ave, Rochester, NY 14622For SaleMLS ID #R1697424, Mirna Monnat, Listing by: Hunt Real Estate ERA/Columbus. NYSAMLSs
- $249,0003 bd2 ba1.6k sqft185 Rogene St, Rochester, NY 14616For SaleMLS ID #R1705020, Kenneth C. Currie, Listing by: RE/MAX Realty Group. NYSAMLSs
- $299,0003 bd2 ba1.7k sqft107 Crossroads Ln, Rochester, NY 14612For SaleMLS ID #R1714819, Vickie L. Sweet, Listing by: Howard Hanna. NYSAMLSs
