Skip main navigation
Off market
Street View
  • Price Unknown

    16 Prince Edward Pl, Barrie, ON L4M 7J5

    4beds
    4baths
    2,185sqft
    SingleFamily
    Built in 2005
    -- sqft lot
    $-- Zestimate®
    C$--/sqft
    C$3,001 Estimated rent

    Home value

    Not available

    Estimated sales range

    Not available

    Not available

    Loading
    Loading...

    Owner options

    List your home for rent

    C$3,001/mo

    Rent Zestimate®

    Find your next renter with Zillow Rental Manager. Plus, with online applications, you can quickly screen prospective tenants – for free.

    Learn more

    C$3,001/mo

    Rent Zestimate®

    Refinance and save

    Refinancing to a lower rate could help reduce your monthly payments and save thousands over the life of the loan.

    See today's rates

    Explore your selling options

    Work with a Zillow partner agent

    Leverage their expertise and Zillow's premium Showcase listings to get your home seen by more buyers.

    Get started

    List with your own agent

    Get your home in front of millions of buyers by listing it on Zillow.

    Learn how to do it

    Sell it yourself

    Take full control of how buyers see your home on Zillow by listing For Sale by Owner (FSBO).

    List your home

    What's special

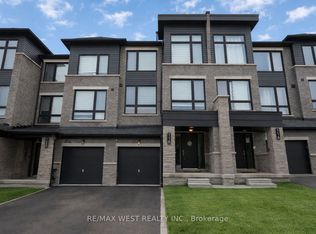
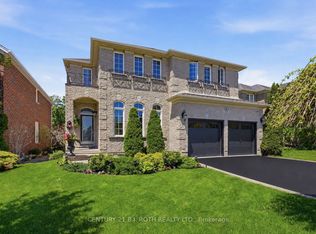
    This beautiful 3 + 1 bedroom family home in the south end of Barrie is just around the corner from the Go Train, nestled on a quite cul-de-sac with beautiful walking trails in a great neighborhood. Large upgraded eat in kitchen with new quartz counter tops. Enjoy your breakfast each morning while you admire from the kitchen table your spa like backyard featuring 18 ft x 34 ft salt water pool with waterfall , beautiful landscaping with armor stone and approximately 1000 sq ft of interlocking stone deck. Soak your troubles away in hydro pool hot tub with covered cedar gazebo. The Lower yard great for ice rinks and family get togethers with armor stone retaining wall and shed. Engineered hard wood flooring on main and upper floors. Ceramic tile from entrance through to kitchen. 3 1/2 bathrooms. Main floor family room, living room, dining room and laundry. Spacious principle bedroom with custom walk in closet and large upgraded ensuite with large soaker tub, shower and quartz double sinks. 2 additional spacious bedrooms and upgraded bathroom on second floor. Fully finished basement with laminate floors, featuring a Theatre room with theatre style seating that has been sound proofed with double channeled drywall and insulated with safe sound insulation. Unique Large 4th bedroom with walk in closet. Great for teenagers!

    This property is off market, which means it's not currently listed for sale or rent on Zillow. This may be different from what's available on other websites or public sources.

    Facts & features

    Interior

    Bedrooms & bathrooms
    • Bedrooms: 4
    • Bathrooms: 4
    Appliances
    • Laundry: Main Level
    Features
    • Central Vacuum, Hot Tub, Skylight
    • Fireplace features: Natural Gas
    Interior area
    • Total interior livable area: 2,185 sqft

    Property

    Features
    • Pool features: Inground, Salt

    Construction

    Type & style
    • Home type: SingleFamily
    • Architectural style: 2 Storey
    Condition
    • Year built: 2005

    Utilities & green energy

    • Sewer: Sewer (Municipal)

    Community & HOA

    Community
    • Security: Carbon Monoxide Detector(s), Smoke Detector(s)
    Location
    • Region: Barrie

    Price history

    Price history is unavailable.

    Public tax history

    Tax history is unavailable.

    Neighborhood: Innis

    Nearby schools

    GreatSchools rating

    No schools nearby

    We couldn't find any schools near this home.