Skip main navigation
Sold for $630,000
  • $630,000

    16 S Rockland Falls Rd #16, Rockland, DE 19732

    3beds
    3,191sqft
    Condominium
    Built in 1986
    -- sqft lot
    $641,300 Zestimate®
    $197/sqft
    $3,811 Estimated rent

    Home value

    $641,300

    $577,000 - $712,000

    $3,811/mo

    Zestimate® history
    Loading
    Loading...

    Owner options

    List your home for rent

    $3,811/mo

    Rent Zestimate®

    Find your next renter with Zillow Rental Manager. Plus, with online applications, you can quickly screen prospective tenants – for free.

    Learn more

    $3,811/mo

    Rent Zestimate®

    Refinance and save

    $3,779/mo

    Est. payment

    Refinancing to a lower rate could help reduce your monthly payments and save thousands over the life of the loan.

    See today's rates

    $3,779/mo

    Est. payment

    Explore your selling options

    Work with a Zillow partner agent

    Leverage their expertise and Zillow's premium Showcase listings to get your home seen by more buyers.

    Get started

    List with your own agent

    Get your home in front of millions of buyers by listing it on Zillow.

    Learn how to do it

    Sell it yourself

    Take full control of how buyers see your home on Zillow by listing For Sale by Owner (FSBO).

    List your home

    What's special

    Fully remodeled spa-like bathroomPremium appliancesPlush new carpetingRefrigerated wine rackCustom giorgi-designed kitchenOffice with hardwood floors
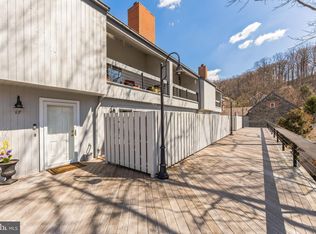
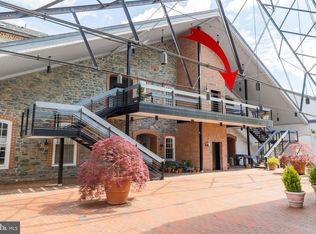
    Welcome to this stunning 3-bedroom, 3.5-bath luxury condominium in the highly sought-after Rockland Mills. Offering a perfect blend of modern upgrades, elegant design, and a two-car attached garage, this home is move-in ready and showcases exceptional attention to detail. The heart of this home is its custom Giorgi-designed kitchen, equipped with premium appliances and thoughtful features. A Sub-Zero refrigerator, Wolf wall oven, Wolf convection oven, and Wolf microwave/convection oven/slow cooker combo make cooking a dream. The induction cooktop (2022) and cooktop downdraft (2024) provide modern efficiency, while the refrigerated wine rack built into the kitchen island adds a touch of sophistication. In 2025, the kitchen was refreshed with brand-new hardwood flooring. The open-concept living area flows seamlessly, ideal for entertaining or relaxing at home. Each of the three bedrooms offers its private bathroom, providing privacy and convenience for family and guests. The master bedroom and second bedroom were updated with plush new carpeting in 2022, with the garage stairway carpet refreshed in 2023. An additional office with hardwood floors provides the perfect work-from-home space. The master suite features a fully remodeled, spa-like bathroom (2023), blending modern finishes with timeless style. This home has numerous system upgrades, including a Whole-house surge protector (2025), two replaced heat pump outdoor units (2021), and air blower motor replacement (2024), Whole-house in-duct Air Scrubber purifier (2019), New water heater tank (2020), Heating/AC maintenance plan transferable to buyer (6 months remaining), Lots of fresh paint in the master bedroom, second bedroom, office, and third-floor bedroom, giving the home a clean, updated feel. This home is within walking distance to the Brandywine Creek State Park with lots of walking and biking trails. Also, a short distance away from the DuPont CC, Greenville, shopping and I-95.

    Zillow last checked:

    Listing updated:

    Listed by:

    David Harrell 302-351-1499,

    Long & Foster Real Estate, Inc.

    Bought with:

    Travis Dorman, R3-0020974

    RE/MAX Elite

    Source: Bright MLS,MLS#: DENC2086604MLS Logo

    Facts & features

    Interior

    Bedrooms & bathrooms
    • Bedrooms: 3
    • Bathrooms: 4
    • Full bathrooms: 3
    • 1/2 bathrooms: 1
    • Main level bathrooms: 1
    Rooms
    • Room types: Living Room, Dining Room, Primary Bedroom, Bedroom 2, Bedroom 3, Kitchen, Study, Laundry, Attic
    Primary bedroom
    • Level: Upper
    • Area: 396 Square Feet
    • Dimensions: 18 X 22
    Bedroom 2
    • Level: Upper
    • Area: 180 Square Feet
    • Dimensions: 12 X 15
    Bedroom 3
    • Features: Bathroom - Tub Shower
    • Level: Upper
    • Area: 308 Square Feet
    • Dimensions: 14 X 22
    Other
    • Features: Attic - Access Panel
    • Level: Unspecified
    Dining room
    • Level: Main
    • Area: 228 Square Feet
    • Dimensions: 12 X 19
    Kitchen
    • Features: Kitchen - Electric Cooking, Kitchen Island, Double Sink
    • Level: Main
    • Area: 350 Square Feet
    • Dimensions: 14 X 25
    Laundry
    • Level: Main
    • Area: 0 Square Feet
    • Dimensions: 0 X 0
    Living room
    • Level: Main
    • Area: 399 Square Feet
    • Dimensions: 21 X 19
    Study
    • Level: Upper
    • Area: 120 Square Feet
    • Dimensions: 10 X 12
    Heating
    • Heat Pump, Electric
    Cooling
    • Central Air, Electric
    Appliances
    • Included: Cooktop, Oven, Double Oven, Dishwasher, Refrigerator, Disposal, Microwave, Electric Water Heater
    • Laundry: Main Level, Laundry Room
    Features
    • Primary Bath(s), Kitchen Island, Bathroom - Stall Shower, Eat-in Kitchen, Cathedral Ceiling(s), 9'+ Ceilings
    • Flooring: Wood, Carpet, Tile/Brick
    • Windows: Skylight(s)
    • Has basement: No
    • Has fireplace: No
    Interior area
    • Total structure area: 3,191
    • Total interior livable area: 3,191 sqft
    • Finished area above ground: 3,191
    • Finished area below ground: 0

    Property

    Parking
    • Total spaces: 2
    • Parking features: Inside Entrance, Garage Door Opener, Private, Attached, Other
    • Attached garage spaces: 2
    Accessibility
    • Accessibility features: None
    Features
    • Levels: Three
    • Stories: 3
    • Patio & porch: Deck
    • Pool features: None
    Details
    • Additional structures: Above Grade, Below Grade
    • Parcel number: 06075.00008.C.0016
    • Zoning: NCPUD
    • Special conditions: Standard

    Construction

    Type & style
    • Home type: Condo
    • Architectural style: Traditional
    • Property subtype: Condominium
    • Attached to another structure: Yes
    Materials
    • Wood Siding
    • Foundation: Concrete Perimeter
    • Roof: Pitched,Tile
    Condition
    • New construction: No
    • Year built: 1986

    Utilities & green energy

    • Electric: 200+ Amp Service, Circuit Breakers
    • Sewer: Public Sewer
    • Water: Public
    • Utilities for property: Cable Connected

    Community & HOA

    Community
    • Condo and coop fee: $968 monthly
    • Subdivision: Rockland Mills
    HOA
    • Has HOA: No
    • Amenities included: Gated
    • Services included: Common Area Maintenance, Maintenance Structure, Snow Removal, Trash, Insurance, Management, Alarm System
    Location
    • Region: Rockland

    Financial & listing details

    • Price per square foot: $197/sqft
    • Tax assessed value: $204,000
    • Annual tax amount: $7,764
    • Date on market: 8/22/2025
    • Listing agreement: Exclusive Right To Sell
    • Inclusions: Refrigerator, Washer / Dryer, Most Blinds / Draperies / Curtains / Rods, Fireplace Equip, Ring Doorbell Camera. Seller Is Offering To Pay 6 Months Of The Buyer's Condo Fees With An Acceptable Offer.
    • Exclusions: Personal Property, Kitchen Drapes, Master Bedroom Drapes And Office Drapes.
    • Ownership: Condominium

    Price history

    DateEventPrice
    1/9/2026Sold$630,000-2.5%$197/sqft
    Source: Bright MLS #DENC2086604 Report a problem
    11/17/2025Pending sale$645,900$202/sqft
    Source: Bright MLS #DENC2086604 Report a problem
    10/17/2025Price change$645,900-1.3%$202/sqft
    Source: Bright MLS #DENC2086604 Report a problem
    9/16/2025Price change$654,500-0.8%$205/sqft
    Source: Bright MLS #DENC2086604 Report a problem
    8/22/2025Listed for sale$659,500$207/sqft
    Source: Bright MLS #DENC2086604 Report a problem

    Public tax history

    Tax history is unavailable.

    Neighborhood: 19732

    Nearby schools

    GreatSchools rating
    Schools provided by the listing agent
    • High: Brandywine
    • District: Brandywine

    Source: Bright MLS. This data may not be complete. We recommend contacting the local school district to confirm school assignments for this home.

    Get a cash offer in 3 minutes
    Find out how much your home could sell for in as little as 3 minutes with a no-obligation cash offer.
    Estimated market value
    $641,300
    Get a cash offer in 3 minutes
    Find out how much your home could sell for in as little as 3 minutes with a no-obligation cash offer.
    Estimated market value
    $641,300