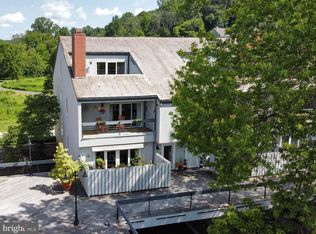
Welcome to 15 S Rockland Falls Rd., a sophisticated condo nestled within the gated Rockland Mills community, beautifully situated on the banks of the Brandywine River. This extraordinary home is more than a place to live; it is an invitation to experience a lifestyle steeped in comfort, charm, and surrounding natural beauty. From the moment you step inside, a warm and welcoming ambiance embraces you. The open-concept design creates a seamless flow between spaces, ideal for both quiet evenings and lively gatherings. Soaring ceilings, stunning architectural details, and hardwood floors throughout both levels set an elegant tone. This spacious condo offers two bedrooms, two bathrooms, two parking spaces, and multiple areas designed for enjoyment. Upon entering the foyer, you will immediately appreciate the home's distinctive character, including the refined recessed panel wainscoting. To the right of the foyer, you will find the second bedroom and a full bathroom. To the left, the chef's eat-in kitchen awaits, offering abundant counter and cabinet space, stainless steel appliances, a wine fridge, and a pantry the perfect backdrop for everything from weeknight dinners to culinary adventures. The updated butler's pantry features soapstone counters, a decorative tile backsplash, white cabinets, and a sink. The dining room offers breathtaking river views, making it an effortless setting for hosting dinner parties and creating lasting memories. The living room centers around a fireplace and opens to a standing deck, while a dramatic wall of windows floods the space with natural light. On the second level, the luxurious primary suite is a true retreat. Newer skylights illuminate the space, and a loft with French doors overlooks the main level below. The generous walk-in closet features additional storage in the back, and the ensuite bath offers a peaceful sanctuary complete with a soaking tub and separate shower. Recent updates include a heat pump (2020), eight new Pella windows (2020), skylights and motorized shades (2020), washer and dryer (2020), recessed panel wainscoting (2021), primary bathroom renovation (2022), storm door (2022), modernized butler's pantry (2022), fresh paint (2023), and a refrigerator (2024). Life at Rockland Mills places you within a warm, tight-knit community just moments from hiking trails, entertainment, shopping, museums, hospitals, country clubs, and major highways. The adjacent park adds to the allure with scenic trails perfect for those who love the outdoors. This is not just a home it is a lifestyle filled with joy, warmth, and nature's beauty at your fingertips.
For sale
$585,000
15 S Rockland Falls Rd Unit 15, Rockland, DE 19732
2beds
--sqft
:
Get pre-qualified$4,622/mo
Townhouse
Built in 1900
-- sqft lot
$569,500 Zestimate®
$--/sqft
$968/mo HOA
What's special
Open-concept designTwo bathroomsSoaring ceilingsStunning architectural detailsStainless steel appliancesLuxurious primary suiteTwo bedrooms
- 65 days |
- 1,040 |
- 40 |
Zillow last checked:
Listing updated:
Listed by:
Dawn Wilson 302-784-5616,
Real Broker, LLC 3025567215
Source: Bright MLS,MLS#: DENC2103750
Facts & features
Interior
Bedrooms & bathrooms
- Bedrooms: 2
- Bathrooms: 2
- Full bathrooms: 2
- Main level bathrooms: 1
- Main level bedrooms: 1
Rooms
- Room types: Dining Room, Primary Bedroom, Bedroom 2, Kitchen, Breakfast Room, Great Room
Primary bedroom
- Level: Upper
- Area: 300 Square Feet
- Dimensions: 12 X 25
Bedroom 2
- Level: Main
- Area: 100 Square Feet
- Dimensions: 10 X 10
Breakfast room
- Level: Main
- Area: 40 Square Feet
- Dimensions: 5 X 8
Dining room
- Level: Main
- Area: 192 Square Feet
- Dimensions: 12 X 16
Great room
- Level: Main
- Area: 552 Square Feet
- Dimensions: 23 X 24
Kitchen
- Level: Main
- Area: 200 Square Feet
- Dimensions: 10 X 20
Heating
- Heat Pump, Electric
Cooling
- Central Air, Electric
Appliances
- Included: Electric Water Heater
Features
- Flooring: Wood, Ceramic Tile
- Has basement: No
- Has fireplace: No
Interior area
- Total structure area: 0
- Finished area above ground: 0
- Finished area below ground: 0
Video & virtual tour
Property
Parking
- Total spaces: 2
- Parking features: Parking Lot
Accessibility
- Accessibility features: None
Features
- Levels: Two
- Stories: 2
- Pool features: None
- Has view: Yes
- View description: River
- Has water view: Yes
- Water view: River
Details
- Additional structures: Above Grade, Below Grade
- Parcel number: 06075.00008.C.0015
- Zoning: NCPUD
- Special conditions: Standard
Construction
Type & style
- Home type: Townhouse
- Architectural style: Traditional
- Property subtype: Townhouse
Materials
- Stone
- Foundation: Other
Condition
- Very Good
- New construction: No
- Year built: 1900
Utilities & green energy
- Sewer: Public Sewer
- Water: Public
Community & HOA
Community
- Condo and coop fee: $968 monthly
- Subdivision: Rockland Mills
HOA
- Has HOA: No
- Amenities included: Gated
- Services included: Alarm System, Common Area Maintenance, Maintenance Structure, Maintenance Grounds, Management, Security, Sewer, Snow Removal, Trash, Water
Location
- Region: Rockland
Financial & listing details
- Tax assessed value: $605,100
- Annual tax amount: $5,273
- Date on market: 5/26/2026
- Listing agreement: Exclusive Right To Sell
- Listing terms: Cash,Conventional,FHA,VA Loan
- Inclusions: Refrigerator, Stove, Dishwasher, Microwave, Washer, Dryer
- Exclusions: Personal Property
- Ownership: Condominium
Estimated market value
$569,500
$541,000 - $598,000
$2,224/mo
Price history
| Date | Event | Price |
|---|---|---|
| 5/26/2026 | Listed for sale | $585,000-1.7% |
Source:  Bright MLS #DENC2103750 Report a problem Bright MLS #DENC2103750 Report a problem | ||
| 7/14/2025 | Listing removed | $595,000 |
Source: Bright MLS #DENC2072298 Report a problem | ||
| 6/12/2025 | Price change | $595,000-6.7% |
Source: Bright MLS #DENC2072298 Report a problem | ||
| 5/1/2025 | Price change | $638,000-1.7% |
Source: Bright MLS #DENC2072298 Report a problem | ||
| 3/5/2025 | Price change | $649,000-1.7% |
Source: Bright MLS #DENC2072298 Report a problem | ||
| 1/23/2025 | Price change | $660,000-2.1% |
Source: Bright MLS #DENC2072298 Report a problem | ||
| 12/31/2024 | Listed for sale | $674,000 |
Source: Bright MLS #DENC2072298 Report a problem | ||
| 12/9/2024 | Pending sale | $674,000 |
Source: Bright MLS #DENC2072298 Report a problem | ||
| 11/29/2024 | Listed for sale | $674,000+3.7% |
Source: Bright MLS #DENC2072298 Report a problem | ||
| 5/23/2023 | Listing removed | -- |
Source: Berkshire Hathaway HomeServices Fox & Roach, REALTORS Report a problem | ||
| 5/10/2023 | Listed for sale | $649,900 |
Source: Berkshire Hathaway HomeServices Fox & Roach, REALTORS #DENC2042082 Report a problem | ||
Public tax history
Tax history is unavailable.
Monthly payment
Est. payment
Payment breakdown
Explore the cost of this home by adjusting the details. Changes won't be saved.Climate risks
Neighborhood: 19732
Nearby schools
GreatSchools rating
- 8/10Lombardy Elementary SchoolGrades: K-5Distance: 2.2 mi
- 5/10Springer Middle SchoolGrades: 6-8Distance: 2 mi
- 9/10Brandywine High SchoolGrades: 9-12Distance: 2.8 mi
Schools provided by the listing agent
- District: Brandywine
Source: Bright MLS. This data may not be complete. We recommend contacting the local school district to confirm school assignments for this home.
- $629,0002 bd2 ba2.3k sqft15 S Rockland Falls Rd, Rockland, DE 19732Sold

- $630,0003 bd4 ba3.1k sqft16 S Rockland Falls Rd #16, Rockland, DE 19732Sold
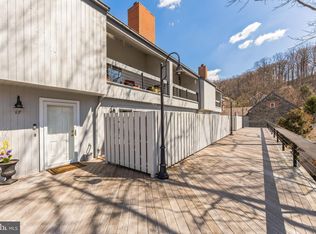
- $650,0003 bd4 ba2.9k sqft17 S Rockland Falls Rd #17, Rockland, DE 19732Sold
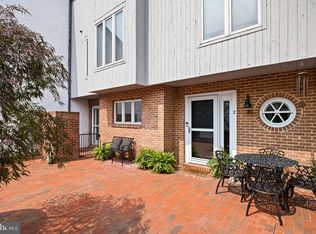
- $720,0003 bd4 ba3.3k sqft2 S Rockland Falls Rd #2, Rockland, DE 19732Sold
- $587,0002 bd3 ba1.8k sqft20 S Rockland Falls Rd #20, Rockland, DE 19732Sold
- $---- bd-- ba-- sqft60 Millstone Ln, Rockland, DE 19732Off Market
- $650,0002 bd3 ba-- sqft24 S Rockland Falls Rd #24, Rockland, DE 19732Sold
- $153,8000.26 Acres610 W Rockland Rd, Rockland, DE 19732Off Market
A local agent can set up tours, give advice and negotiate with sellers.
Similar homes
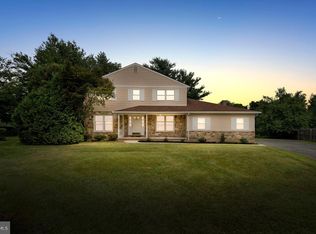
- $565,0004 bd3 ba2.3k sqft21 Brooklet Dr, Wilmington, DE 19810For Sale
 MLS ID #DENC2107356, Julie Allport, BHHS Fox & Roach-Greenville. Bright MLS
 - $615,0004 bd4 ba2.9k sqftNone Available, Hockessin, DE 19707For Sale
 MLS ID #DENC2105504, Jennifer Pipinos, Patterson-Schwartz-Newark. Bright MLS
 - $599,0005 bd3 ba3.4k sqft2212 Nassau Dr, Wilmington, DE 19810For Sale
 MLS ID #DENC2106262, Christine Morley, KW Greater West Chester. Bright MLS
 - $849,0004 bd3 ba2.9k sqft720 Mount Lebanon Rd, Wilmington, DE 19803For Sale
 MLS ID #DENC2107402, Kristin Pidgeon, Long & Foster Real Estate, Inc.. Bright MLS
 - $575,0002 bd2 ba1.5k sqft65 Delia Dr, Broomall, PA 19008For SaleMLS ID #PADE2120772, MaryEllen Detterline, RE/MAX Ace Realty. Bright MLS
- $549,9003 bd2 ba1.5k sqft701 Greenbank Rd, Wilmington, DE 19808For SaleMLS ID #DENC2104858, Margo Stitz, Long & Foster Real Estate, Inc.. Bright MLS
- $549,0002 bd3 ba1.8k sqftNone Available, Wilmington, DE 19806For SaleMLS ID #DENC2106546, Kat Pigliacampi, Patterson-Schwartz-Hockessin. Bright MLS
- $605,0005 bd5 ba2.4k sqft702 Greenhill Ave, Wilmington, DE 19805For SaleMLS ID #DENC2100952, Rose Bloom, Long & Foster Real Estate, Inc.. Bright MLS
- $420,0003 bd2 ba1.2k sqftNone Available, Wilmington, DE 19806For SaleMLS ID #DENC2107726, Patti Carlson, Patterson-Schwartz-Hockessin. Bright MLS
- $525,0004 bd3 ba2.3k sqft3307 Heritage Dr, Wilmington, DE 19808For SaleMLS ID #DENC2106612, Michael McCullough, Long & Foster Real Estate, Inc.. Bright MLS
- $430,0002 bd3 ba1.6k sqft1514 N Lincoln St, Wilmington, DE 19806For SaleMLS ID #DENC2103792, Carol Dehorty, Long & Foster Real Estate, Inc.. Bright MLS
- $639,9005 bd3 ba3.2k sqft102 Meriden Dr, Hockessin, DE 19707For SaleMLS ID #DENC2105240, Russell Griffin, Keller Williams Realty. Bright MLS
- $565,0003 bd3 ba2.7k sqft45 Flintlock Cir, West Grove, PA 19390For SaleMLS ID #PACT2131584, Angela Beers, LPT Realty, LLC. Bright MLS
- $600,0004 bd3 ba3.6k sqft11 Edinburgh Ct, Newark, DE 19711For SaleMLS ID #DENC2106402, Kimberly Morehart, Compass. Bright MLS
- $665,0004 bd3 ba3k sqft715 Ambleside Dr, Wilmington, DE 19808For SaleMLS ID #DENC2104962, Jake Lipton, Coldwell Banker Realty. Bright MLS
- $600,0002 bd1 ba2k sqft36 Clinton St, Delaware City, DE 19706For SaleMLS ID #DENC2103626, Noah Bates, Northrop Realty. Bright MLS
- $574,9003 bd4 ba2.7k sqftNone Available, Avondale, PA 19311For SaleMLS ID #PACT2125820, Dave Hinkel, Coldwell Banker Realty. Bright MLS
- $547,9003 bd3 ba2.3k sqftNone Available, Kennett Square, PA 19348For SaleMLS ID #PACT2126880, Nadiene Ringler-Friedrich, Patterson-Schwartz - Greenville. Bright MLS
- $585,0002 bd3 ba3.4k sqft12 Kincaid Ct, Media, PA 19063For SaleMLS ID #PADE2118172, Susan Gradwohl, Compass RE. Bright MLS
- $755,0003 bd3 ba2.2k sqftNone Available, Wilmington, DE 19807For SaleMLS ID #DENC2106428, Allison Darling, Patterson-Schwartz - Greenville. Bright MLS
