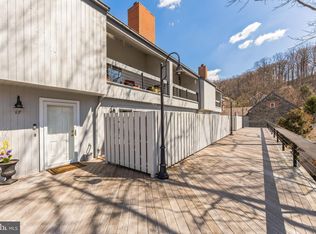
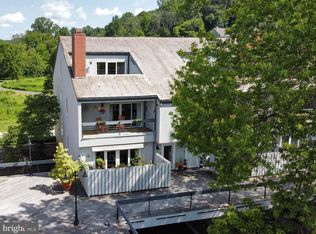
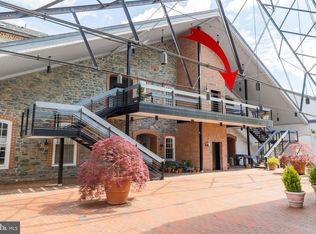
20 Rockland Falls Road presents a rare opportunity to own one of only two single-family residences in the highly sought-after gated community of Rockland Mills. Nestled along the banks of the Brandywine River between Greenville and North Wilmington, this tranquil setting offers the perfect balance of privacy, natural beauty, and convenience. Originally dating back to the 1900s, this sophisticated 2-bedroom, 2.5-bath home seamlessly blends historic charm with contemporary luxury. The striking stone exterior and original mill architecture are complemented by a fully renovated modern interior featuring exposed stone walls, soaring cathedral ceilings, exposed beams, and thoughtful custom details throughout. Enter through the semi-enclosed brick porch into a welcoming foyer with a large coat closet and powder room. The open-concept main living area is both warm and dramatic, anchored by original stonework and a beautiful fireplace with wainscoting surround. The stunning chef’s kitchen opens to the family room and features quartz countertops, modern gray cabinetry, glass tile backsplash, stainless steel appliances, wall oven, built-in microwave, Bosch WiFi-enabled refrigerator, and induction cooktop. One of the home’s most unique features is a hidden bookcase door in the living room that leads to a private first-floor bedroom suite complete with a stylish full bath. Upstairs, the spacious primary suite offers a large walk-in closet with convenient laundry, a luxurious en suite bath with dual vanities and oversized shower, and access to a cozy loft area with cork flooring; perfect for a home office, reading nook, or creative space. Additional upgrades include newly installed HVAC units, front patio access, and two deeded parking spaces, including a covered carport space. Enjoy the convenience of being just minutes from downtown Wilmington with an easy commute to Philadelphia. Adding to the appeal, Brandywine Creek State Park is directly across the street, offering miles of scenic paved and wooded trails along the river. Homes in Rockland Mills are rarely available and always highly sought after; schedule your private tour today.
Sold for $587,000
Zillow last checked:
Listing updated:
Bought with:
Amy Walton, RS360145
Patterson-Schwartz - Greenville
Source: Bright MLS,MLS#: DENC2103424
Price history
| Date | Event | Price |
|---|---|---|
| 7/1/2026 | Sold | $587,000$326/sqft |
Source:  Bright MLS #DENC2103424 Report a problem Bright MLS #DENC2103424 Report a problem | ||
| 5/31/2026 | Contingent | $587,000$326/sqft |
Source:  Patterson Schwartz #DENC2103424 Report a problem Patterson Schwartz #DENC2103424 Report a problem | ||
| 5/21/2026 | Listed for sale | $587,000+11.3%$326/sqft |
Source: Bright MLS #DENC2103424 Report a problem | ||
| 4/15/2024 | Sold | $527,500-4.1%$293/sqft |
Source: Bright MLS #DENC2056148 Report a problem | ||
| 3/19/2024 | Pending sale | $550,000$306/sqft |
Source: Bright MLS #DENC2056148 Report a problem | ||
| 2/26/2024 | Price change | $550,000-1.8%$306/sqft |
Source: Bright MLS #DENC2056148 Report a problem | ||
| 2/16/2024 | Price change | $560,000-2.6%$311/sqft |
Source: Bright MLS #DENC2056148 Report a problem | ||
| 2/10/2024 | Listed for sale | $575,000+15.5%$319/sqft |
Source: Bright MLS #DENC2056148 Report a problem | ||
| 12/13/2022 | Sold | $498,000$277/sqft |
Source: Bright MLS #DENC2033338 Report a problem | ||
| 11/26/2022 | Pending sale | $498,000$277/sqft |
Source: Bright MLS #DENC2033338 Report a problem | ||
| 10/31/2022 | Contingent | $498,000$277/sqft |
Source: Bright MLS #DENC2033338 Report a problem | ||
| 10/21/2022 | Listed for sale | $498,000$277/sqft |
Source: Bright MLS #DENC2033338 Report a problem | ||
Nearby homes
Get a cash offer in 3 minutes
Find out how much your home could sell for in as little as 3 minutes with a no-obligation cash offer.
Estimated market value
$591,000
