If the answer to any of these questions is yes, then you MUST come see this incredible property today! Can you imagine yourself with no yard work, yet living along the Brandywine River and hiking at all times of year in the Brandywine Creek Park? Do you picture yourself living in a single family home, with wide open spaces, gleaming floors, incredible stone exterior, yet without the maintenance of a typical historic single family home? Do you picture yourself living in a home that feels like a big city "loft", yet is more affordable since it's in a small town, and only a few minutes away from the roads that will get you to the big city? If that sounds like your vibe, and you answered yes to even one of these questions, then– you’ve found your next home this amazing single family historic stone building in the desirable community of Rockland Mills, Rockland Delaware. After you pass through the secure gate you’ll turn into your private covered parking area. You have a covered entrance into your home for bringing in your groceries and when you have guests, they can walk from guest parking up the ramp and to your main living level entrance. From the single car garage you’ll enter the foyer with beautiful brick flooring and an expansive mudroom closet. The old mill building has historic brick and stone touches not only on the exterior but throughout the interior. Step up a half level to the bedroom floor, all completely renovated in 2023! The primary bedroom is spacious with amazing light streaming through and built in shutters to provide privacy. The updated bathroom includes heated floors, a separate soaking tub, large double sink vanity and marble steam shower. From here you will also find a walk in closet, ready for you to design your own layout. The 2nd bedroom has charming original brick walls, two beautiful windows and an en-suite bathroom with tub/shower. From this level you’ll take the open stairs to the epitome of open concept living. Divided by a large chimney with gas fireplace on one side and built in bookshelves on the other, are two rooms each between 600-800 sq feet. Surrounded by nearly floor to ceiling incredible windows and topped by original old mill timbers, the space can be designed for your own style of living. The spacious kitchen on one side of the room is a chef’s dream. From the six burner Gaggenau gas cooktop to the miles of granite counters and SubZero refrigerator, whether you cook your own meals or like to entertain with help, you have room in this kitchen! The kitchen side of the room could include a large dining table plus conversation area around the built in bookcases. Then move to the fireplace side of the room and you could set up a relaxing living room and TV for cozy winter nights; you could create an office space in the corner, or create a yoga space near the bright windows. The options are limitless for this incredible room. Character and size like this are rare. So often to obtain the charm and beauty of an old stone home, you’ll find small compartmentalized rooms, but not this one! Your city like loft, with old world charm is beckoning for you to create the layout that works best for you. And that’s not all! In 2023, not only were the full bathrooms completely updated, but the two HVAC’s, hot water heater and washer and dryer were all replaced! Located within minutes of everything, from Greenville restaurants and shops, the DuPont Country Club with golf and tennis, Wilmington businesses, hospital, restaurants and the train station, this convenient oasis awaits you. Make your showing appointment today!
Sold for $650,000
$650,000
24 S Rockland Falls Rd #24, Rockland, DE 19732
2beds
--sqft
Condominium
Built in 1900
-- sqft lot
$659,700 Zestimate®
$--/sqft
$2,822 Estimated rent
Home value
$659,700
$594,000 - $732,000
$2,822/mo
Zestimate® history
Owner options
List your home for rent
$2,822/mo
Rent Zestimate®
Find your next renter with Zillow Rental Manager. Plus, with online applications, you can quickly screen prospective tenants – for free.
$2,822/mo
Rent Zestimate®
Refinance and save
$3,116/mo
Est. payment
Refinancing to a lower rate could help reduce your monthly payments and save thousands over the life of the loan.
$3,116/mo
Est. payment
Explore your selling options
Work with a Zillow partner agent
Leverage their expertise and Zillow's premium Showcase listings to get your home seen by more buyers.
Get startedList with your own agent
Get your home in front of millions of buyers by listing it on Zillow.
Learn how to do itSell it yourself
Take full control of how buyers see your home on Zillow by listing For Sale by Owner (FSBO).
List your homeWhat's special
Original old mill timbersSecure gateHistoric stone buildingUpdated bathroomCharming original brick wallsAmazing light streaming throughBuilt in bookshelves
Zillow last checked:
Listing updated:
Listed by:
Lynn Kuttruff 484-885-6604,
Compass,
Listing Team: The Mottola Group, Co-Listing Team: The Mottola Group,Co-Listing Agent: Christopher W Lee 302-545-9532,
Compass
Bought with:
Benjamin White, RS0037498
Compass
Source: Bright MLS,MLS#: DENC2098734
Facts & features
Interior
Bedrooms & bathrooms
- Bedrooms: 2
- Bathrooms: 3
- Full bathrooms: 2
- 1/2 bathrooms: 1
- Main level bathrooms: 2
- Main level bedrooms: 2
Rooms
- Room types: Dining Room, Bedroom 2, Kitchen, Family Room, Bedroom 1, Great Room, Bathroom 1, Bathroom 2, Half Bath
Bedroom 1
- Level: Main
Bedroom 2
- Level: Main
Bathroom 1
- Level: Main
Bathroom 2
- Level: Main
Dining room
- Level: Upper
Family room
- Level: Upper
Great room
- Level: Upper
Half bath
- Level: Upper
Kitchen
- Level: Upper
Heating
- Heat Pump, Electric
Cooling
- Central Air, Electric
Appliances
- Included: Microwave, Cooktop, Dishwasher, Disposal, Dryer, Oven, Six Burner Stove, Washer, Water Heater, Electric Water Heater
- Laundry: Lower Level, In Unit
Features
- Soaking Tub, Bathroom - Walk-In Shower, Breakfast Area, Built-in Features, Ceiling Fan(s), Combination Dining/Living, Combination Kitchen/Dining, Crown Molding, Dining Area, Exposed Beams, Family Room Off Kitchen, Open Floorplan, Kitchen - Gourmet, Upgraded Countertops, Walk-In Closet(s), Cathedral Ceiling(s)
- Flooring: Hardwood, Heated, Tile/Brick, Wood
- Has basement: No
- Number of fireplaces: 1
- Common walls with other units/homes: No One Above,No One Below
Interior area
- Total structure area: 0
- Finished area above ground: 0
Property
Parking
- Total spaces: 3
- Parking features: Garage Faces Front, Garage Door Opener, Inside Entrance, Assigned, Attached, Attached Carport
- Attached garage spaces: 1
- Carport spaces: 2
- Covered spaces: 3
- Details: Assigned Parking
Accessibility
- Accessibility features: None
Features
- Levels: Two
- Stories: 2
- Pool features: None
Details
- Additional structures: Above Grade
- Parcel number: 06075.00008.C.0024
- Zoning: NCPUD
- Special conditions: Standard
Construction
Type & style
- Home type: Condo
- Architectural style: Contemporary,Converted Barn
- Property subtype: Condominium
- Attached to another structure: Yes
Materials
- Stone
- Foundation: Stone
Condition
- Excellent
- New construction: No
- Year built: 1900
- Major remodel year: 2023
Utilities & green energy
- Electric: Circuit Breakers
- Sewer: Public Sewer
- Water: Public
- Utilities for property: Cable Connected, Propane
Community & HOA
Community
- Condo and coop fee: $911 monthly
- Subdivision: Rockland Mills
HOA
- Has HOA: No
- Amenities included: Common Grounds, Gated
- Services included: All Ground Fee, Common Area Maintenance, Maintenance Structure, Reserve Funds, Road Maintenance, Security, Trash, Other
- HOA name: Ips
Location
- Region: Rockland
Financial & listing details
- Tax assessed value: $683,900
- Annual tax amount: $5,959
- Date on market: 3/13/2026
- Listing agreement: Exclusive Right To Sell
- Listing terms: Cash,Conventional
- Inclusions: Surround Sound System & Controls With Built In Speakers - As-is. Wall Mounted Tv As-is.
- Ownership: Fee Simple
Price history
| Date | Event | Price |
|---|---|---|
| 5/8/2026 | Sold | $650,000-6.9% |
Source:  Bright MLS #DENC2098734 Report a problem Bright MLS #DENC2098734 Report a problem | ||
| 4/30/2026 | Pending sale | $698,000 |
Source: Bright MLS #DENC2098734 Report a problem | ||
| 3/13/2026 | Listed for sale | $698,000 |
Source: Bright MLS #DENC2098734 Report a problem | ||
Public tax history
Tax history is unavailable.
Neighborhood: 19732
Nearby homes
- $---- bd-- ba-- sqft60 Millstone Ln, Rockland, DE 19732Off Market
- $720,0003 bd4 ba3.3k sqft2 S Rockland Falls Rd #2, Rockland, DE 19732Sold
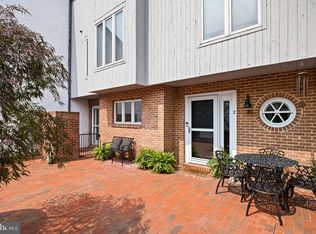
- $840,0003 bd4 ba2.8k sqft29 Millstone Ln, Rockland, DE 19732Sold
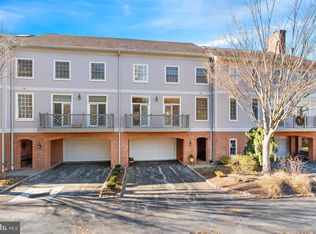
- $630,0003 bd4 ba3.1k sqft16 S Rockland Falls Rd #16, Rockland, DE 19732Sold
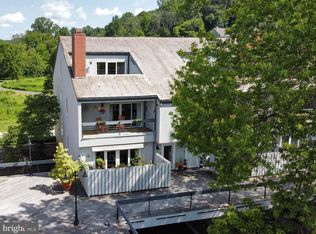
- $650,0003 bd4 ba2.9k sqft17 S Rockland Falls Rd #17, Rockland, DE 19732Sold
- $585,0002 bd2 ba-- sqft15 S Rockland Falls Rd UNIT 15, Rockland, DE 19732Pending
- $587,0002 bd3 ba1.8k sqft20 S Rockland Falls Rd #20, Rockland, DE 19732Sold
- $908,4002 bd2 ba-- sqft23 S Rockland Falls Rd, Rockland, DE 19732Off Market
Nearby schools
GreatSchools rating
- 8/10Lombardy Elementary SchoolGrades: K-5Distance: 2.2 mi
- 5/10Springer Middle SchoolGrades: 6-8Distance: 2 mi
- 9/10Brandywine High SchoolGrades: 9-12Distance: 2.8 mi
Schools provided by the listing agent
- District: Brandywine
Source: Bright MLS. This data may not be complete. We recommend contacting the local school district to confirm school assignments for this home.
Get a cash offer in 3 minutes
Find out how much your home could sell for in as little as 3 minutes with a no-obligation cash offer.
Estimated market value
$659,700
Get a cash offer in 3 minutes
Find out how much your home could sell for in as little as 3 minutes with a no-obligation cash offer.
Estimated market value
$659,700
- Delaware
- New Castle County
- Rockland
- 19732
- 24 S Rockland Falls Rd Unit 24
