Skip main navigation
Sold for $650,000
  • $650,000

    17 S Rockland Falls Rd #17, Rockland, DE 19732

    3beds
    2,948sqft
    Townhouse
    Built in 1987
    -- sqft lot
    $732,300 Zestimate®
    $220/sqft
    $3,343 Estimated rent

    Home value

    $732,300

    $681,000 - $791,000

    $3,343/mo

    Zestimate® history
    Loading
    Loading...

    Owner options

    List your home for rent

    $3,343/mo

    Rent Zestimate®

    Find your next renter with Zillow Rental Manager. Plus, with online applications, you can quickly screen prospective tenants – for free.

    Learn more

    $3,343/mo

    Rent Zestimate®

    Refinance and save

    $3,903/mo

    Est. payment

    Refinancing to a lower rate could help reduce your monthly payments and save thousands over the life of the loan.

    See today's rates

    $3,903/mo

    Est. payment

    Explore your selling options

    Work with a Zillow partner agent

    Leverage their expertise and Zillow's premium Showcase listings to get your home seen by more buyers.

    Get started

    List with your own agent

    Get your home in front of millions of buyers by listing it on Zillow.

    Learn how to do it

    Sell it yourself

    Take full control of how buyers see your home on Zillow by listing For Sale by Owner (FSBO).

    List your home

    What's special

    State parkNewly painted wallsSerene natural backdropSleek finishesDesigner touchesNorth wilmingtonLush surroundings
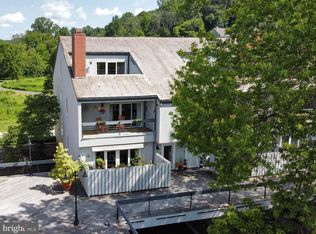
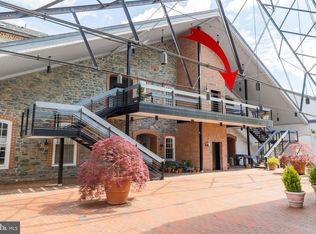
    Welcome to this exquisite 3 bedroom, 3.5 bath luxury townhome nestled in the prestigious Rockland Mills community. Embracing a sophisticated industrial chic aesthetic, this home offers unparalleled elegance and modern living. The newly painted walls throughout highlight the amazing crown molding and wainscotting with lustrous detail! Upon entry, hardwood floors guide you through the open-concept main level, where natural light floods the space, highlighting the sleek finishes and designer touches... not to mention, plantation shutters throughout! The gourmet kitchen boasts top-notch stainless-steel appliances, granite countertops, and custom cabinetry, perfect for culinary enthusiasts and entertaining alike. The main level also includes internal access to the 2-car garage. Each spacious bedroom boasts its own ensuite bathroom, ensuring ultimate privacy and comfort. The second level bedrooms include top-of-the-line carpet with a transferable warranty. The owner’s suite is equipped with a spacious closet and a beautiful marble-floored bathroom. Enjoy serene views of the lush surroundings from two private decks, accessible from the owner’s bedroom on the 2nd floor and the 3rd floor bedroom. Additionally, a well-appointed office space with floor to ceiling custom built-in cabinets, offers a serene retreat with captivating vistas. With three levels of living space, including a versatile lower-level ideal for recreation or relaxation, this townhome provides ample room for both leisure and productivity. Located within a manned, gated community overlooking the tranquil Brandywine River and State Park, residents enjoy exclusive access to upscale amenities and a serene natural backdrop. Experience luxury living at its finest in this meticulously crafted townhome, where every detail exudes sophistication and charm. An eleveator is located in the lobby along with the community's own Amazon Hub! Located across the street from the entrance to the walking trails of Brandywine Creek State Park and minutes to shopping in Greenville and North Wilmington!

    Zillow last checked:

    Listing updated:

    Listed by:

    Sterling Townsend 302-241-9281,

    Coldwell Banker Realty

    Bought with:

    Nelly Brown, RS-369200

    Compass RE

    Source: Bright MLS,MLS#: DENC2057140MLS Logo

    Facts & features

    Interior

    Bedrooms & bathrooms
    • Bedrooms: 3
    • Bathrooms: 4
    • Full bathrooms: 3
    • 1/2 bathrooms: 1
    • Main level bathrooms: 1
    Basement
    • Area: 0
    Heating
    • Heat Pump, Electric
    Cooling
    • Central Air, Electric
    Appliances
    • Included: Electric Water Heater
    Features
    • Has basement: No
    • Has fireplace: No
    Interior area
    • Total structure area: 2,948
    • Total interior livable area: 2,948 sqft
    • Finished area above ground: 2,948
    • Finished area below ground: 0

    Property

    Parking
    • Total spaces: 2
    • Parking features: Garage Faces Front, Attached, Parking Lot
    • Attached garage spaces: 2
    Accessibility
    • Accessibility features: None
    Features
    • Levels: Three
    • Stories: 3
    • Patio & porch: Deck
    • Exterior features: Lighting
    • Pool features: None
    • Waterfront features: River
    • Body of water: Brandywine River
    Details
    • Additional structures: Above Grade, Below Grade
    • Parcel number: 06075.00008.C.0017
    • Zoning: NCPUD
    • Special conditions: Standard

    Construction

    Type & style
    • Home type: Townhouse
    • Architectural style: Contemporary
    • Property subtype: Townhouse
    Materials
    • Brick, Wood Siding
    • Foundation: Other
    Condition
    • New construction: No
    • Year built: 1987

    Utilities & green energy

    • Sewer: Public Sewer
    • Water: Public

    Community & neighborhood

    Location
    • Region: Rockland
    • Subdivision: Rockland Mills

    HOA & financial

    Other fees
    • Condo and coop fee: $921 monthly

    Other

    Other facts
    • Listing agreement: Exclusive Right To Sell
    • Listing terms: Cash,Conventional,FHA,VA Loan
    • Ownership: Fee Simple

    Price history

    DateEventPrice
    6/26/2024Sold$650,000$220/sqft
    Source: Bright MLS #DENC2057140 Report a problem
    6/9/2024Pending sale$650,000$220/sqft
    Source: Bright MLS #DENC2057140 Report a problem
    4/21/2024Listing removed--
    Source: Bright MLS #DENC2057140 Report a problem
    4/18/2024Contingent$650,000$220/sqft
    Source: Bright MLS #DENC2057140 Report a problem
    4/3/2024Listed for sale$650,000$220/sqft
    Source: Bright MLS #DENC2057140 Report a problem

    Public tax history

    Tax history is unavailable.

    Neighborhood: 19732

    Nearby schools

    GreatSchools rating
    Schools provided by the listing agent
    • District: Brandywine

    Source: Bright MLS. This data may not be complete. We recommend contacting the local school district to confirm school assignments for this home.

    Get a cash offer in 3 minutes
    Find out how much your home could sell for in as little as 3 minutes with a no-obligation cash offer.
    Estimated market value
    $732,300
    Get a cash offer in 3 minutes
    Find out how much your home could sell for in as little as 3 minutes with a no-obligation cash offer.
    Estimated market value
    $732,300