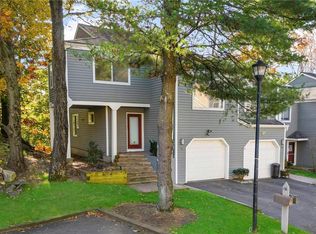
Welcome to this spacious 3-bedroom, 2.5-bathroom end-unit townhouse located in the highly sought-after Top of the Ridge community in Mamaroneck! This beautiful home offers an inviting open floor plan, perfect for both everyday living and entertaining. The main level features a bright and airy living room with a cozy wood-burning fireplace, a dining area, and a kitchen complete with a convenient breakfast bar. Sliding glass doors lead to a spacious private deck, ideal for outdoor dining, relaxing, or entertaining guests.
The home offers abundant closet space throughout, including two walk-in closets in the primary bedroom. Additional highlights include a top-floor laundry and an attached one-car garage.
Enjoy the wonderful amenities this desirable community has to offer, including a beautiful outdoor swimming pool and ample guest parking. Don't miss this opportunity to enjoy comfortable, low-maintenance townhouse living in one of Mamaroneck's sought-after communities!
For sale
$899,000
16 Top Of The Ridge #A13, Mamaroneck, NY 10543
3beds
1,813sqft
Condominium, Residential
Built in 1986
-- sqft lot
$-- Zestimate®
$496/sqft
$675/mo HOA
What's special
- 4 days
- 615
- 42
Zillow last checked:
Listing updated:
Listed by:
Bee Home Realty 646-842-2354,
Lisa A. Pirraglia 646-842-2354
Source: OneKey® MLS as distributed by MLS GRID,MLS#: 1058433
Facts & features
Interior
Bedrooms & bathrooms
- Bedrooms: 3
- Bathrooms: 3
- Full bathrooms: 2
- 1/2 bathrooms: 1
Heating
- Baseboard, Oil
Cooling
- Central Air
Appliances
- Included: Dishwasher, Dryer, Microwave, Refrigerator, Washer, Oil Water Heater
- Laundry: In Unit
Features
- Granite Counters, Open Floorplan, Primary Bathroom, Storage, Walk-In Closet(s)
- Flooring: Carpet, Hardwood, Tile
- Windows: Blinds
- Basement: Crawl Space
- Attic: Scuttle
- Number of fireplaces: 1
- Fireplace features: Living Room
- Common walls with other units/homes: End Unit
Interior area
- Total structure area: 1,813
- Total interior livable area: 1,813 sqft
Property
Parking
- Total spaces: 1
- Parking features: Attached, Driveway, Garage, Garage Door Opener
- Garage spaces: 1
- Has uncovered spaces: Yes
Features
- Levels: Three Or More
- Patio & porch: Deck
- Pool features: Community, Fenced, In Ground, Outdoor Pool
- Has view: Yes
- View description: Trees/Woods
Lot
- Size: 978 Square Feet
Details
- Parcel number: 48031470000008300100020080000
- Special conditions: None
Construction
Type & style
- Home type: Condo
- Property subtype: Condominium, Residential
- Attached to another structure: Yes
Materials
- Vinyl Siding
Condition
- Actual
- Year built: 1986
- Major remodel year: 1986
Utilities & green energy
- Sewer: Public Sewer
- Water: Public
- Utilities for property: Electricity Connected
Community & HOA
Community
- Features: Pool
HOA
- Has HOA: Yes
- Amenities included: Pool
- Services included: Common Area Maintenance, Snow Removal
- HOA fee: $675 monthly
- HOA name: hudson valley management
Location
- Region: Mamaroneck
Financial & listing details
- Price per square foot: $496/sqft
- Annual tax amount: $14,491
- Date on market: 10/18/2026
- Listing agreement: Exclusive Right To Sell
- Electric utility on property: Yes
Estimated market value
Not available
Estimated sales range
Not available
Not available
Price history
| Date | Event | Price |
|---|---|---|
| 10/18/2026 | Listed for sale | $899,000$496/sqft |
Source:  OneKey® MLS as distributed by MLS GRID #1058433 Report a problem | ||
Public tax history
Tax history is unavailable.
Monthly payment
Climate risks
Neighborhood: Rye Neck
Nearby schools
Schools provided by the listing agent
- Elementary: F E Bellows Elementary School
- Middle: Rye Neck Middle School
- High: Rye Neck Senior High School
Source: OneKey® MLS as distributed by MLS GRID. This data may not be complete. We recommend contacting the local school district to confirm school assignments for this home.
Similar homes
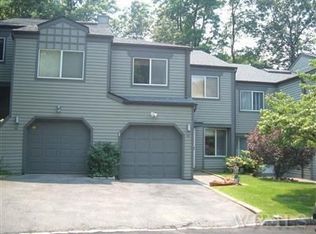
- $799,9993 bd3 ba1.7k sqft737 Bradley Street, Mamaroneck, NY 10543For Sale
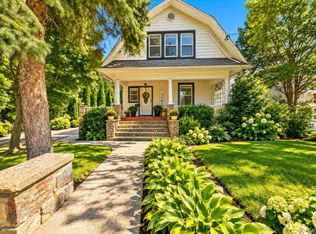
 MLS ID #1060729, Christopher Chirico, Listing by: Keller Williams Realty Group. OneKey® MLS as distributed by MLS GRID
- $749,0002 bd3 ba1.7k sqft53 Top Of The Ridge #A9, Mamaroneck, NY 10543For Sale
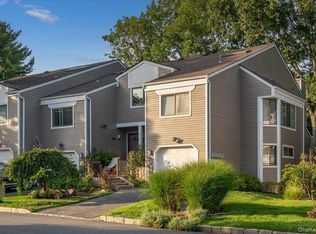 MLS ID #1039452, Laura Sprovieri, Listing by: Coldwell Banker Realty. OneKey® MLS as distributed by MLS GRID
- $885,0003 bd2 ba1.4k sqft153 Highview Street, Mamaroneck, NY 10543For Sale
 MLS ID #1058924, Craig Scher, Listing by: CS Realty Relocation Service. OneKey® MLS as distributed by MLS GRID
- $799,0005 bd2 ba1.8k sqft823 Lester Avenue, Mamaroneck, NY 10543For Sale
 MLS ID #1054846, Bradley Fischer, Listing by: Julia B Fee Sothebys Int. Rlty. OneKey® MLS as distributed by MLS GRID
- $1,050,0004 bd2 ba1.7k sqft214 Frank Avenue, Mamaroneck, NY 10543For SaleMLS ID #1050451, Eryn E. Marciano, Listing by: Compass Greater NY, LLC. OneKey® MLS as distributed by MLS GRID
- $759,0002 bd2 ba1.3k sqft101 Sheldrake Place #20, Mamaroneck, NY 10543For SaleMLS ID #1041141, Pollena Forsman, Listing by: Houlihan Lawrence Inc.. OneKey® MLS as distributed by MLS GRID
- $1,085,0003 bd2 ba1.5k sqft1315 Langdon Lane, Mamaroneck, NY 10543For SaleMLS ID #1047430, Craig Scher, Listing by: CS Realty Relocation Service. OneKey® MLS as distributed by MLS GRID
- $949,0003 bd2 ba1.5k sqft710 Forest Avenue, Larchmont, NY 10538For SaleMLS ID #1060348, Bengen Lee, Listing by: Houlihan Lawrence Inc.. OneKey® MLS as distributed by MLS GRID
- $678,0002 bd2 ba1.2k sqft300 Livingston Avenue #2-A, Mamaroneck, NY 10543For SaleMLS ID #1056773, Maria G. Mantis, Listing by: William Raveis-New York LLC. OneKey® MLS as distributed by MLS GRID
- $800,0004 bd2 ba1.7k sqft903 Howard Avenue, Mamaroneck, NY 10543For SaleMLS ID #972891, Jessica Diaz, Listing by: BHHS River Towns Real Estate. OneKey® MLS as distributed by MLS GRID
- $699,8883 bd3 ba1.7k sqft623 WILLOW Street, Mamaroneck, NY 10543For SaleMLS ID #1044154, Gina Ann Perriello, Listing by: De Luca Realty Group INC. OneKey® MLS as distributed by MLS GRID
- $1,100,0004 bd3 ba1.8k sqft423 Hinman Place, Mamaroneck, NY 10543New ConstructionMLS ID #1015175, Miriam Toro, Listing by: Berashith Realty. OneKey® MLS as distributed by MLS GRID
- $564,9993 bd1 ba1.2k sqft667 Plaza Avenue, Mamaroneck, NY 10543For SaleMLS ID #1012218, Valeria Vilela, Listing by: Century 21 AllPoints Realty. OneKey® MLS as distributed by MLS GRID
- $989,0003 bd2 ba2.6k sqft10 Bell Place, Rye Brook, NY 10573For SaleMLS ID #1059977, Deborah Erbelding, Listing by: Marc Jason. OneKey® MLS as distributed by MLS GRID
- $825,0003 bd3 ba2k sqft24 Wesley Avenue, Port Chester, NY 10573For SaleMLS ID #1062877, Tierra Stanback, Listing by: eXp Realty. OneKey® MLS as distributed by MLS GRID
- $958,000-- bd-- ba2.3k sqft912 Lester Avenue, Mamaroneck, NY 10543For SaleMLS ID #1027664, S. William Wang, Listing by: R New York. OneKey® MLS as distributed by MLS GRID
- $950,0004 bd2 ba1.4k sqft116 Brown Road, Scarsdale, NY 10583For SaleMLS ID #1054483, Heather D. Harrison, Listing by: Compass Greater NY, LLC. OneKey® MLS as distributed by MLS GRID
- $899,0003 bd3 ba2.1k sqft720 Milton Road #N4E, Rye, NY 10580For SaleMLS ID #1058175, Julia K. Bieber, Listing by: Compass Greater NY, LLC. OneKey® MLS as distributed by MLS GRID
- $875,0002 bd2 ba1.4k sqft3 Washington Square #6B, Larchmont, NY 10538For SaleMLS ID #1057605, Pollena Forsman, Listing by: Houlihan Lawrence Inc.. OneKey® MLS as distributed by MLS GRID
