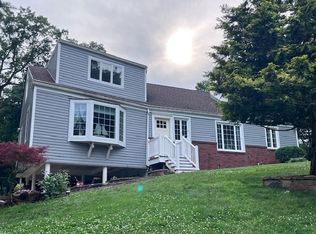
This charming and sunny Cape Cod is set on a desirable street just off Florence Park in one of Mamaroneck’s most welcoming neighborhoods. With 4 bedrooms and 2 full bathrooms, the home offers a flexible layout with two bedrooms and a full bath on each floor. The main level features a bright living room with a wood-burning fireplace, a kitchen with banquet seating and all new Samsung appliances. Adjacent to the kitchen is a large family room with a beamed vaulted ceiling. There are two bedrooms on the first floor, perfect for a primary + office, plus an updated full bath. Upstairs has two additional large bedrooms that share another full bath. The basement adds an additional 587 square feet of space with laundry room and direct access to the attached two-car tandem garage. The backyard offers a private setting for all-season outdoor living and entertaining. This home was extensively updated including hot water heater, windows, hardwood floors, roof, driveway, driveway walls, bluestone patio and walkway and more. The location can't be beat with the proximity to the amenities at Florence Park (tennis, basketball, playground, walking track), award-winning Rye Neck schools and the Mamaroneck train station- all just steps away. Harbor Island Beach and Park, local restaurants and shops, a movie theater, the Emelin Theatre and boat facilities are also nearby, while Metro-North provides an easy 35 minute commute to NYC.
Pending
$1,050,000
214 Frank Avenue, Mamaroneck, NY 10543
4beds
1,788sqft
Single Family Residence, Residential
Built in 1949
5,227 Square Feet Lot
$-- Zestimate®
$587/sqft
$-- HOA
What's special
- 34 days
- 4,093
- 322
Likely to sell faster than
Zillow last checked:
Listing updated:
Listed by:
Compass Greater NY, LLC 914-353-5570,
Eryn E. Marciano 770-605-6807,
Kimberly H. Arenas 914-262-6329,
Compass Greater NY, LLC
Source: OneKey® MLS as distributed by MLS GRID,MLS#: 1050451
Facts & features
Interior
Bedrooms & bathrooms
- Bedrooms: 4
- Bathrooms: 2
- Full bathrooms: 2
Heating
- Baseboard, Forced Air
Cooling
- Central Air
Appliances
- Included: Dishwasher, Dryer, Gas Cooktop, Microwave, Refrigerator, Stainless Steel Appliance(s), Washer, Wine Refrigerator
Features
- First Floor Bedroom, First Floor Full Bath
- Basement: Finished,Full,See Remarks
- Attic: Dormer
- Number of fireplaces: 1
- Fireplace features: Wood Burning
Interior area
- Total structure area: 2,804
- Total interior livable area: 1,788 sqft
Property
Parking
- Total spaces: 2
- Parking features: Attached
- Garage spaces: 2
Lot
- Size: 5,227 Square Feet
Details
- Parcel number: 48031540000004300200250000000
- Special conditions: None
Construction
Type & style
- Home type: SingleFamily
- Architectural style: Cape Cod
- Property subtype: Single Family Residence, Residential
Materials
- Brick
Condition
- Year built: 1949
Utilities & green energy
- Sewer: Public Sewer
- Water: Public
- Utilities for property: Electricity Connected
Community & HOA
HOA
- Has HOA: No
Location
- Region: Mamaroneck
Financial & listing details
- Price per square foot: $587/sqft
- Tax assessed value: $980,600
- Annual tax amount: $21,131
- Date on market: 10/15/2026
- Cumulative days on market: 23 days
- Listing agreement: Exclusive Right To Sell
- Electric utility on property: Yes
Estimated market value
Not available
Estimated sales range
Not available
Not available
Price history
| Date | Event | Price |
|---|---|---|
| 10/23/2026 | Pending sale | $1,050,000$587/sqft |
Source:  OneKey® MLS as distributed by MLS GRID #1050451 Report a problem | ||
| 10/15/2026 | Listed for sale | $1,050,000+32.7%$587/sqft |
Source: OneKey® MLS as distributed by MLS GRID #1050451 Report a problem | ||
| 3/1/2022 | Sold | $791,000+0.1%$442/sqft |
Source: OneKey® MLS as distributed by MLS GRID #H6157218 Report a problem | ||
| 1/21/2022 | Pending sale | $790,000$442/sqft |
Source: OneKey® MLS as distributed by MLS GRID #H6157218 Report a problem | ||
| 1/5/2022 | Listed for sale | $790,000+150.8%$442/sqft |
Source: OneKey® MLS as distributed by MLS GRID #H6157218 Report a problem | ||
| 4/1/1997 | Sold | $315,000$176/sqft |
Source: Public Record Report a problem | ||
Public tax history
| Year | Property taxes | Tax assessment |
|---|---|---|
| 2025 | -- | $898,400 +5% |
| 2024 | -- | $855,600 +4% |
| 2023 | -- | $822,700 +5% |
| 2022 | -- | $783,500 +37.5% |
| 2021 | -- | $569,800 |
| 2020 | -- | $569,800 -0.6% |
| 2019 | -- | $573,300 +1.2% |
| 2018 | -- | $566,500 +1.6% |
| 2017 | -- | $557,700 +10.5% |
| 2016 | -- | $504,900 -2.8% |
| 2015 | -- | $519,500 +10.2% |
| 2014 | -- | $471,500 -0.7% |
| 2013 | -- | $474,900 +1.4% |
| 2012 | -- | $468,400 +1.6% |
| 2011 | -- | $460,800 -17.9% |
| 2010 | -- | $561,400 -8% |
| 2009 | -- | $610,200 -1% |
| 2008 | -- | $616,400 -3% |
| 2007 | -- | $635,500 +6% |
| 2006 | -- | $599,500 +4% |
| 2005 | -- | $576,500 +5% |
| 2004 | -- | $549,000 +6397% |
| 2003 | -- | $8,450 |
| 2002 | -- | $8,450 |
| 2001 | -- | $8,450 |
| 2000 | -- | $8,450 |
| 1999 | -- | $8,450 |
Find assessor info on the county website
Monthly payment
Climate risks
Neighborhood: Rye Neck
Nearby schools
Schools provided by the listing agent
- Elementary: Daniel Warren Elementary School
- Middle: Rye Neck Middle School
- High: Rye Neck Senior High School
Source: OneKey® MLS as distributed by MLS GRID. This data may not be complete. We recommend contacting the local school district to confirm school assignments for this home.


Similar homes
- $925,0004 bd2 ba2.3k sqft15 Birchwood Lane, Hartsdale, NY 10530For Sale
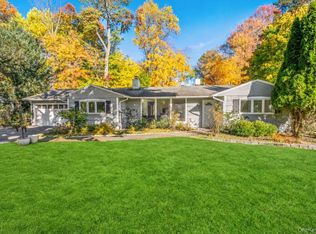
 MLS ID #1069327, Jennifer Baldinger, Listing by: Julia B Fee Sothebys Int. Rlty. OneKey® MLS as distributed by MLS GRID
- $739,0002 bd2 ba1.3k sqft101 Sheldrake Place #20, Mamaroneck, NY 10543For Sale
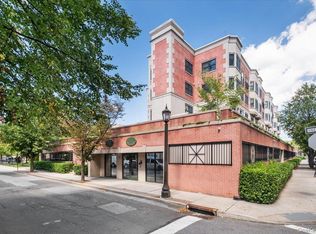 MLS ID #1041141, Pollena Forsman, Listing by: Houlihan Lawrence Inc.. OneKey® MLS as distributed by MLS GRID
- $1,085,0003 bd3 ba2.2k sqft68 Mt Joy Avenue, Scarsdale, NY 10583For Sale
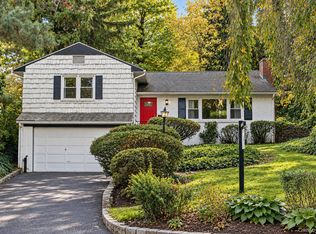 MLS ID #1068683, Beth Acocella, Listing by: Coldwell Banker Realty. OneKey® MLS as distributed by MLS GRID
- $1,278,0004 bd3 ba2.5k sqft120 Somerset Rd, Norwood, NJ 07648For Sale By Owner
- $1,149,9994 bd3 ba2.5k sqft415 E Prospect Avenue, Mount Vernon, NY 10553For SaleMLS ID #1068706, Samantha L. Sharpe, Listing by: Samantha L Sharpe. OneKey® MLS as distributed by MLS GRID
- $999,0004 bd3 ba2k sqft112 Simcoe Street, Oyster Bay, NY 11771For SaleMLS ID #1070188, Samantha Lordi, Listing by: Daniel Gale Sothebys Intl Rlty. OneKey® MLS as distributed by MLS GRID
- $1,090,0003 bd3 ba1.5k sqft42 Stratford Road, Scarsdale, NY 10583For SaleMLS ID #1033850, Xiaomeng C. Zhang PSA, Listing by: Keller Williams Realty Greater. OneKey® MLS as distributed by MLS GRID
- $815,0004 bd2 ba1.9k sqft551 King Street, Port Chester, NY 10573For SaleMLS ID #1065394, Whitney Bagliebter, Listing by: Compass Greater NY, LLC. OneKey® MLS as distributed by MLS GRID
- $839,9003 bd2 ba1.8k sqft22 Somerset Drive, Yonkers, NY 10710For SaleMLS ID #1048033, Terese N. Carey, Listing by: Berkshire Hathaway HS NY Prop. OneKey® MLS as distributed by MLS GRID
- $1,198,0003 bd2 ba1.5k sqft3 Berkshire Road, Great Neck, NY 11023For SaleMLS ID #1069228, Whitney Yeung, Listing by: Compass Greater NY LLC. OneKey® MLS as distributed by MLS GRID
- $1,048,0003 bd2 ba1.7k sqft5600 Mosholu Avenue, Bronx, NY 10471For SaleMLS ID #1014897, Charles G. Brophy, Listing by: Douglas Elliman Real Estate. OneKey® MLS as distributed by MLS GRID
- $995,0004 bd3 ba2.1k sqft50 Cody Drive, Stamford, CT 06905For Sale
 MLS ID #24207549, Brad Brammer, William Pitt Sotheby's Int'l. Smart MLS
- $699,0003 bd2 ba1.2k sqft5 Oak Avenue, White Plains, NY 10604For SaleMLS ID #1071399, Chaowei Huang, Listing by: Berkshire Hathaway HS NY Prop. OneKey® MLS as distributed by MLS GRID
- $1,288,0005 bd4 ba2.1k sqft18 Park Drive E, Syosset, NY 11791For SaleMLS ID #1000693, Qun D. Lin, Listing by: Sweet Key Realty Group Inc. OneKey® MLS as distributed by MLS GRID
- $1,299,0004 bd2 ba2.3k sqft38 Harney Road, Scarsdale, NY 10583For SaleMLS ID #1038885, John C. Pisa, Listing by: eRealty Advisors, Inc. OneKey® MLS as distributed by MLS GRID
- $875,0003 bd2 ba1.5k sqft201 Park Drive, Eastchester, NY 10709For SaleMLS ID #1052207, Joseph Lukic, Listing by: Compass Greater NY, LLC. OneKey® MLS as distributed by MLS GRID
- $1,350,0003 bd3 ba1.9k sqft30 Woodland Drive, Rye Brook, NY 10573For SaleMLS ID #1064166, Joshua M. Rogull, Listing by: Julia B Fee Sothebys Int. Rlty. OneKey® MLS as distributed by MLS GRID
- $869,0003 bd2 ba1.9k sqft54 Hartsdale Road, Elmsford, NY 10523For SaleMLS ID #1043459, Deirdre Coffey, Listing by: Compass Greater NY, LLC. OneKey® MLS as distributed by MLS GRID
- $963,0004 bd2 ba1.2k sqft26 Van Nostrand Court, Little Neck, NY 11362For SaleMLS ID #1042392, Hsin Yuan Yang, Listing by: E Realty International Corp. OneKey® MLS as distributed by MLS GRID
- $1,299,0004 bd2 ba1.6k sqft92 Webster Avenue, Port Washington, NY 11050For SaleMLS ID #1064889, Beth S. Catrone SFR, Listing by: Daniel Gale Sothebys Intl Rlty. OneKey® MLS as distributed by MLS GRID
