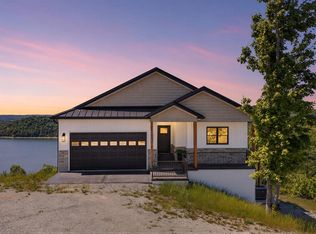
Welcome to Paradise View at Dale Hollow Lake—a rare and remarkable opportunity to own new construction in one of the region's most coveted lakefront destinations. Designed with a deep appreciation for both luxury and leisure, this exclusive community blends the natural beauty of lakefront living with the quality and ease of brand-new construction. The Crestview floor plan offers 5 bedrooms and over 3,200 square feet across three thoughtfully designed levels, with open-concept gathering spaces and private retreats—perfect for hosting family and friends. Every residence showcases hand-selected, high-end finishes by the builder, with opportunities for buyers to personalize their dream lake home with custom touches. More than just a home, Paradise View offers an elevated lifestyle immersed in the best of lakeside living. Start your day kayaking across glassy waters, spend the afternoon lounging at the marina or cruising from your private slip at The Plankyard, and unwind in the evening by entertaining in styleindoors or under the stars. With a community party barn, golf cart access to the marina, and a setting that encourages connection, adventure, and relaxation, Paradise View is the perfect year-round escape. Construction is underwaynow is the time to claim your place at the lake and begin building a life where every day feels like vacation.
For sale
$999,000
16 Vista Dr, Byrdstown, TN 38549
5beds
3,271sqft
:
Get pre-qualified$5,813/mo
Single Family Residence
Built in 2026
-- sqft lot
$-- Zestimate®
$305/sqft
$-- HOA
What's special
Open-concept gathering spacesPrivate retreatsHand-selected high-end finishes
- 367 days |
- 155 |
- 3 |
Zillow last checked:
Listing updated:
Listed by:
Jon Mand 502-417-2837,
Lenihan Sotheby's Int'l Realty,
Brandon R Jones
Source: Metro Search Inc. LLC DBA Apex MLS,MLS#: 1693867
Facts & features
Interior
Bedrooms & bathrooms
- Bedrooms: 5
- Bathrooms: 5
- Full bathrooms: 4
- 1/2 bathrooms: 1
Primary bedroom
- Level: First
Bedroom
- Level: Second
Bedroom
- Level: Second
Bedroom
- Level: Second
Bedroom
- Description: Storage
- Level: Basement
Primary bathroom
- Level: First
Half bathroom
- Level: First
Full bathroom
- Level: Second
Full bathroom
- Level: Second
Full bathroom
- Level: Basement
Dining room
- Level: First
Great room
- Level: First
Kitchen
- Level: First
Laundry
- Description: Pantry
- Level: First
Loft
- Level: Second
Media room
- Level: Basement
Heating
- Electric, Heat Pump
Cooling
- Central Air
Features
- Basement: Walkout Finished
- Number of fireplaces: 1
Interior area
- Total structure area: 2,402
- Total interior livable area: 3,271 sqft
- Finished area above ground: 2,402
- Finished area below ground: 869
Property
Parking
- Parking features: See Remarks, Driveway
- Has uncovered spaces: Yes
Features
- Stories: 3
- Patio & porch: Deck, Porch
- Exterior features: Balcony, Boat Slip
- Pool features: Association, Community
- Fencing: None
- On waterfront: Yes
- Waterfront features: Lake Front
Lot
- Features: Covt/Restr, Cleared
Details
- Parcel number: 035 052.03
Construction
Type & style
- Home type: SingleFamily
- Architectural style: Traditional
- Property subtype: Single Family Residence
Materials
- Cement Siding, Wood Frame, Stone Veneer
- Foundation: Concrete Perimeter
- Roof: Shingle
Condition
- Year built: 2026
Utilities & green energy
- Sewer: Private Sewer
- Water: Public
- Utilities for property: Electricity Connected, Propane
Community & HOA
Community
- Subdivision: None
HOA
- Has HOA: No
- Amenities included: Clubhouse, Pool
Location
- Region: Byrdstown
Financial & listing details
- Price per square foot: $305/sqft
- Date on market: 7/29/2025
- Electric utility on property: Yes
Estimated market value
Not available
Estimated sales range
Not available
Not available
Price history
| Date | Event | Price |
|---|---|---|
| 7/29/2025 | Listed for sale | $999,000$305/sqft |
Source:  Metro Search Inc. LLC DBA Apex MLS #1693867 Report a problem Metro Search Inc. LLC DBA Apex MLS #1693867 Report a problem | ||
Public tax history
Tax history is unavailable.
Monthly payment
Est. payment
Payment breakdown
Explore the cost of this home by adjusting the details. Changes won't be saved.Climate risks
Neighborhood: 38549
Nearby schools
GreatSchools rating
- 5/10Pickett County Elementary SchoolGrades: PK-8Distance: 2.6 mi
- 6/10Pickett County High SchoolGrades: 9-12Distance: 2.6 mi
- $799,0003 bd4 ba2.6k sqft1 Vista Dr, Byrdstown, TN 38549For Sale

- $717,3003 bd2 ba2.4k sqft1470 Highway 111, Byrdstown, TN 38549Off Market

- $420,700-- bd0 ba1.9k sqft1431 Highway 111, Byrdstown, TN 38549Off Market
- $512,400-- bd2 ba1.4k sqft1431 Livingston Hwy, Byrdstown, TN 38549Off Market
- $28,600-- bd0 ba288 sqft1431 Livingston Hwy, Byrdstown, TN 38549Off Market
- $75,0005 AcresLivingston Hwy, Byrdstown, TN 38549Sold
- $63,600-- bd0 ba594 sqft1432 Highway 111, Byrdstown, TN 38549Off Market
- $31,300-- bd0 ba336 sqft1000 Hassler Ln, Byrdstown, TN 38549Off Market
A local agent can set up tours, give advice and negotiate with sellers.
Similar homes
- $985,0005 bd4 ba3.1k sqft448 Taylor Rd, Byrdstown, TN 38549For Sale
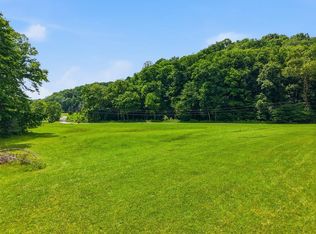
 MLS ID #244592, Kelly Latham, RE/MAX COUNTRY LIVING, LLC. UCMLS
 - $950,0003 bd2 ba3.1k sqft1639 Eucalyptus Dr, Byrdstown, TN 38549For Sale
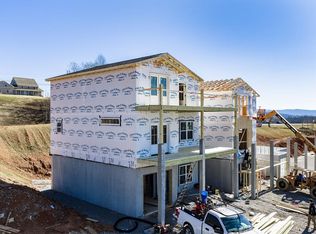
 MLS ID #245095, Brandon Brown, True North Real Estate Services, LLC. UCMLS
 - $999,0005 bd5 ba3.2k sqft16 Valley Vista Rd, Byrdstown, TN 38549New Construction
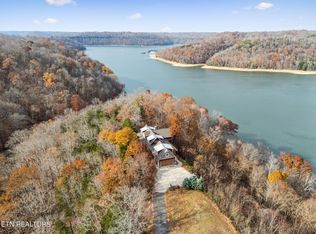
 MLS ID #238670, Mitchell Schiller, Lenihan Sotheby's International Realty. UCMLS
 - $899,0003 bd3 ba3.5k sqft2070 Holly Bend Dr, Byrdstown, TN 38549For Sale
 MLS ID #1342618, Stephanie Cross, United Country Real Estate/Tennessee Real Properties. East Tennessee Realtors
 - $949,9003 bd3 ba3.4k sqft800 Quail Run, Byrdstown, TN 38549For SaleMLS ID #243516, Kelly Latham, RE/MAX COUNTRY LIVING, LLC. UCMLS
- $639,0004 bd3 ba3.2k sqft2051 Scenic View Ct, Byrdstown, TN 38549For SaleMLS ID #245110, Kelly Latham, RE/MAX COUNTRY LIVING, LLC. UCMLS
- $799,0003 bd4 ba2.6k sqft1 Vista Dr, Byrdstown, TN 38549For Sale
 MLS ID #1693862, Jon Mand, Lenihan Sotheby's Int'l Realty. Metro Search Inc. LLC DBA Apex MLS
 - $549,0004 bd3 ba3.1k sqft211 Cave Valley Rd, Byrdstown, TN 38549For SaleMLS ID #243641, Shirley Smith, Pink Horse Realty. UCMLS
- $599,0005 bd3 ba3.2k sqft566 Mallard Pointe Rd, Byrdstown, TN 38549For SaleMLS ID #243600, Kelly Latham, RE/MAX COUNTRY LIVING, LLC. UCMLS
- $595,0003 bd4 ba2.6k sqft511 Mallard Pointe Rd, Byrdstown, TN 38549For SaleMLS ID #245480, Mitch Copeland, The Realty Firm. UCMLS
- $525,0003 bd4 ba3k sqft1020 Eastridge Dr, Byrdstown, TN 38549For SaleMLS ID #242707, Kelly Latham, RE/MAX COUNTRY LIVING, LLC. UCMLS
- $668,5002 bd4 ba4k sqft4550 Southgate Rd, Byrdstown, TN 38549For SaleMLS ID #242597, Robin Dillon-Copeland, Elder Real Estate. UCMLS
- $569,9505 bd2 ba2.3k sqft99 Hilltop Ln, Byrdstown, TN 38549For SaleMLS ID #243232, David Huffaker, The Huffaker Group, LLC. UCMLS
- $1,300,0003 bd3 ba3.1k sqft14 Alexander Ln, Byrdstown, TN 38549For SaleMLS ID #238536, Angela Gunter, RE/MAX COUNTRY LIVING, LLC. UCMLS
- $829,0002 bd3 ba1.9k sqft1218 Moody Rd, Byrdstown, TN 38549For SaleMLS ID #243553, Kelly Latham, RE/MAX COUNTRY LIVING, LLC. UCMLS
- $599,0005 bd4 ba3.6k sqft7380 Lillydale Rd, Byrdstown, TN 38549For SaleMLS ID #238890, Kelly Latham, RE/MAX COUNTRY LIVING, LLC. UCMLS
- $595,0004 bd3 ba3.3k sqft4000 Star Point Rd, Byrdstown, TN 38549New ConstructionMLS ID #243313, Barbara McWhorter, The Realty Firm - Byrdstown. UCMLS
- $549,0002 bd2 ba2.3k sqft171 Lakeview Cir, Byrdstown, TN 38549For SaleMLS ID #11563856, Hunter Shearer, United Country - Lakes and Land Realty. NY State MLS
- $779,0004 bd4 ba3.3k sqft1200 Pearl Hinds Rd, Jamestown, TN 38556For SaleMLS ID #1349549, Lisa Craver, Zach Taylor Real Estate. East Tennessee Realtors
- $1,100,0004 bd3 ba2.7k sqft434 Monroe Branch Ln, Monroe, TN 38573For SaleMLS ID #238762, Shirley Smith, Pink Horse Realty. UCMLS
