Welcome home to this beautifully renovated bi-level offering the perfect blend of modern updates and comfortable living. From the moment you step inside, you'll appreciate the fresh finishes, updated flooring, contemporary lighting and stylish kitchen featuring fireplace, new countertops, and stainless steel appliances. The open living room provides an ideal space for everyday living and entertaining. The lower level offers a generous family room with wood burning fireplace, the 4th bedroom and full bath. Over-sized Utility room has space for an in-home office. Attached 2-car heated garage! Outside, enjoy a spacious deck just off of the kitchen and almost a half-acre corner lot perfect for relaxing, gardening, or entertaining. Move-in ready and thoughtfully updated throughout. New washer/dryer in 2023, water heater 2025, new kitchen appliances in 2025. Don't miss this exceptional opportunity to own a beautifully renovated home with country atmosphere that's ready for its new owner.
New
$385,000
16 W Carol Ave, Cortland, IL 60112
4beds
2,150sqft
:
Get pre-qualified$2,747/mo
Single Family Residence
Built in 1976
0.43 Acres Lot
$-- Zestimate®
$179/sqft
$-- HOA
What's special
Wood burning fireplaceModern updatesFresh finishesContemporary lightingGenerous family roomOver-sized utility roomComfortable living
- --
- on Zillow |
- 96
- views |
- 5
- saves |
Zillow last checked:
Listing updated:
Listed by:
Marsha Wallace 630-715-7388,
Fox Valley Real Estate
Source: MRED as distributed by MLS GRID,MLS#: 12716944
Facts & features
Interior
Bedrooms & bathrooms
- Bedrooms: 4
- Bathrooms: 2
- Full bathrooms: 2
Rooms
- Room types: Workshop, Walk In Closet
Primary bedroom
- Features: Flooring (Luxury Vinyl), Window Treatments (Blinds)
- Level: Second
- Area: 150 Square Feet
- Dimensions: 15X10
Bedroom 2
- Features: Flooring (Luxury Vinyl), Window Treatments (Blinds)
- Level: Second
- Area: 120 Square Feet
- Dimensions: 12X10
Bedroom 3
- Features: Flooring (Luxury Vinyl), Window Treatments (Blinds)
- Level: Second
- Area: 99 Square Feet
- Dimensions: 11X9
Bedroom 4
- Features: Flooring (Luxury Vinyl)
- Level: Main
- Area: 121 Square Feet
- Dimensions: 11X11
Family room
- Features: Flooring (Luxury Vinyl), Window Treatments (Blinds)
- Level: Main
- Area: 378 Square Feet
- Dimensions: 27X14
Kitchen
- Features: Kitchen (Eating Area-Table Space), Flooring (Luxury Vinyl), Window Treatments (Blinds)
- Level: Second
- Area: 180 Square Feet
- Dimensions: 15X12
Laundry
- Features: Flooring (Luxury Vinyl)
- Level: Main
- Area: 120 Square Feet
- Dimensions: 12X10
Living room
- Features: Flooring (Luxury Vinyl)
- Level: Second
- Area: 225 Square Feet
- Dimensions: 15X15
Walk in closet
- Features: Flooring (Luxury Vinyl)
- Level: Second
- Area: 30 Square Feet
- Dimensions: 6X5
Other
- Features: Flooring (Luxury Vinyl)
- Level: Main
- Area: 143 Square Feet
- Dimensions: 13X11
Heating
- Natural Gas
Cooling
- Central Air
Appliances
- Included: Range, Microwave, Dishwasher, Refrigerator, Washer, Dryer, Disposal, Humidifier, Gas Water Heater
- Laundry: In Unit
Features
- Walk-In Closet(s)
- Basement: Finished,Full,Daylight
- Number of fireplaces: 2
- Fireplace features: Wood Burning, Electric, Family Room, Kitchen
Interior area
- Total structure area: 0
- Total interior livable area: 2,150 sqft
Property
Parking
- Total spaces: 2
- Parking features: Asphalt, Garage Door Opener, Yes, Garage Owned, Attached, Garage
- Attached garage spaces: 2
- Has uncovered spaces: Yes
Accessibility
- Accessibility features: No Disability Access
Features
- Levels: Bi-Level
Lot
- Size: 0.43 Acres
- Dimensions: 80 x 190 x 132 x 185
Details
- Parcel number: 0920379017
- Special conditions: None
- Other equipment: Water-Softener Owned, Ceiling Fan(s), Sump Pump
Construction
Type & style
- Home type: SingleFamily
- Architectural style: Bi-Level
- Property subtype: Single Family Residence
Materials
- Brick, Wood Siding
- Foundation: Concrete Perimeter
- Roof: Asphalt
Condition
- New construction: No
- Year built: 1976
- Major remodel year: 2026
Utilities & green energy
- Electric: Circuit Breakers
- Sewer: Public Sewer
- Water: Public
Community & HOA
Community
- Features: Street Paved
- Security: Carbon Monoxide Detector(s)
HOA
- Services included: None
Location
- Region: Cortland
Financial & listing details
- Price per square foot: $179/sqft
- Tax assessed value: $232,131
- Annual tax amount: $6,208
- Date on market: 7/29/2026
- Ownership: Fee Simple
Estimated market value
Not available
Estimated sales range
Not available
Not available
Price history
| Date | Event | Price |
|---|---|---|
| 7/17/2024 | Sold | $255,000-1.5%$119/sqft |
Source:  MRED as distributed by MLS GRID #12078846 Report a problem MRED as distributed by MLS GRID #12078846 Report a problem | ||
| 6/27/2024 | Contingent | $259,000$120/sqft |
Source: MRED as distributed by MLS GRID #12078846 Report a problem | ||
| 6/8/2024 | Listed for sale | $259,000$120/sqft |
Source: MRED as distributed by MLS GRID #12078846 Report a problem | ||
| 5/31/2024 | Contingent | $259,000$120/sqft |
Source: MRED as distributed by MLS GRID #12064765 Report a problem | ||
| 5/23/2024 | Price change | $259,000-10.7%$120/sqft |
Source: MRED as distributed by MLS GRID #12064765 Report a problem | ||
| 5/16/2024 | Listed for sale | $289,900+56.8%$135/sqft |
Source: MRED as distributed by MLS GRID #12058061 Report a problem | ||
| 7/3/2011 | Listing removed | $184,900$86/sqft |
Source: Honig Realty, Inc. (dba. Coldwell Banker Honig-Bell) #07268011 Report a problem | ||
| 11/25/2009 | Listed for sale | $184,900$86/sqft |
Source: ERA Elite Realtors #07268011 Report a problem | ||
| 9/10/2009 | Listing removed | $184,900$86/sqft |
Source: ERA Elite Realtors #ERA2507 Report a problem | ||
| 8/6/2009 | Price change | $184,900-2.6%$86/sqft |
Source: ERA Elite Realtors #ERA2507 Report a problem | ||
| 7/13/2009 | Listed for sale | $189,900$88/sqft |
Source: ERA Elite Realtors #ERA2507 Report a problem | ||
Public tax history
| Year | Property taxes | Tax assessment |
|---|---|---|
| 2024 | $3,079 -12.5% | $77,377 +6.9% |
| 2023 | $3,519 -5.9% | $72,389 +4.8% |
| 2022 | $3,741 -5.9% | $69,087 +5% |
| 2021 | $3,978 -3.3% | $65,778 +3.2% |
| 2020 | $4,115 -1.5% | $63,726 +4.4% |
| 2019 | $4,175 -2.9% | $61,052 +5.7% |
| 2018 | $4,298 -3.8% | $57,781 +5% |
| 2017 | $4,470 -2.2% | $55,009 +6.4% |
| 2016 | $4,572 | $51,700 +6.5% |
| 2015 | -- | $48,549 -1.3% |
| 2014 | -- | $49,197 -3.5% |
| 2013 | -- | $50,982 -9.1% |
| 2012 | -- | $56,067 -9.4% |
| 2011 | -- | $61,871 -7.2% |
| 2010 | -- | $66,707 -4.6% |
| 2009 | -- | $69,953 +4% |
| 2008 | -- | $67,262 +6.6% |
| 2007 | -- | $63,120 +5.1% |
| 2006 | -- | $60,046 |
Find assessor info on the county website
Monthly payment
Est. payment
Payment breakdown
Explore the cost of this home by adjusting the details. Changes won't be saved.Climate risks
Neighborhood: 60112
Nearby schools
GreatSchools rating
- 5/10Cortland Elementary SchoolGrades: K-5Distance: 1.4 mi
- 3/10Huntley Middle SchoolGrades: 6-8Distance: 3.5 mi
- 3/10De Kalb High SchoolGrades: 9-12Distance: 4.2 mi
Schools provided by the listing agent
- Elementary: Cortland Elementary School
- Middle: Huntley Middle School
- High: De Kalb High School
- District: 428
Source: MRED as distributed by MLS GRID. This data may not be complete. We recommend contacting the local school district to confirm school assignments for this home.
- $326,1003 bd2 ba1.8k sqft101 N Somonauk Rd, Cortland, IL 60112Off Market
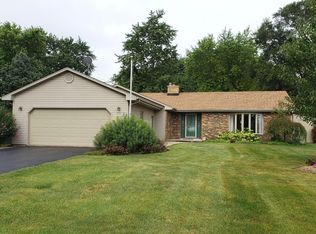
- $314,200-- bd-- ba-- sqft24 W Carol Ave, Cortland, IL 60112Off Market
- $187,500-- bd-- ba-- sqft575 Strack St #202, Cortland, IL 60112Off Market
- $236,1003 bd2 ba1.2k sqft109 E Robinson Ave, Cortland, IL 60112Off Market
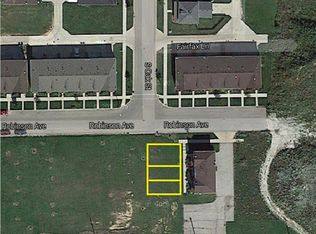
- $247,900-- bd-- ba-- sqft432 Guy Ln, Cortland, IL 60112Off Market
- $238,9003 bd-- ba1.4k sqft416 Grainger Ln, Cortland, IL 60112Off Market
- $230,7003 bd2 ba1.6k sqft426 Grainger Ln, Cortland, IL 60112Off Market
- $361,8004 bd3 ba2.9k sqft473 Hampstead St, Cortland, IL 60112Off Market
A local agent can set up tours, give advice and negotiate with sellers.
A local lender can help you make sure your offer is ready when you are.
Similar homes
- $399,9004 bd3 ba2.5k sqft2976 Wedgewood Dr, Dekalb, IL 60115For Sale
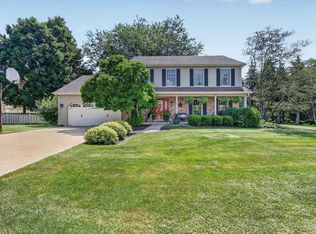 MLS ID #202604523, Gerald Bunders. NorthWest Illinois Alliance of REALTORS®
 - $392,9904 bd3 ba2k sqftLOT A6 Paw Paw Ave, Cortland, IL 60112Active
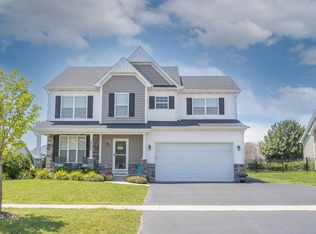 MLS ID #12617015, Mark Southwood, Home Sell Flat LLC. MRED as distributed by MLS GRID
 - $414,9004 bd3 ba2.7k sqft288 N Charles St, Cortland, IL 60112Price Change
 MLS ID #12694699, Gibran Young, CENTURY 21 New Heritage. MRED as distributed by MLS GRID
 - $397,5003 bd3 ba2.6k sqft3028 Wedgewood Dr, Dekalb, IL 60115New
 MLS ID #12714449, Jackie Theisen, @properties Christie's International Real Estate. MRED as distributed by MLS GRID
 - $399,0003 bd2 ba1.6k sqft300 N Aspen Dr, Cortland, IL 60112ActiveMRED as distributed by MLS GRID
- $414,9004 bd3 ba2.3k sqft34 W Meadow Dr, Cortland, IL 60112ActiveMLS ID #12630968, Matthew Lysien, Suburban Life Realty, Ltd. MRED as distributed by MLS GRID
- $415,0004 bd3 ba2.4k sqft1246 Ivy St, Dekalb, IL 60115ActiveMLS ID #12710479, John Craig, Weichert REALTORS Signature Professionals. MRED as distributed by MLS GRID
- from $349,9903 bd2 ba1.3k sqftThe Lincoln Plan, Nature's Crossing, Cortland, IL 60112New ConstructionSilverthorne Homebuilders
- from $392,9904 bd3 ba2k sqftThe Varner Plan, Nature's Crossing, Cortland, IL 60112New ConstructionSilverthorne Homebuilders
- $399,0004 bd4 ba2.2k sqft207 Barb Blvd, Dekalb, IL 60115ActiveMLS ID #12702191, Joanna Gautcher, ABR, Coldwell Banker Real Estate Group. MRED as distributed by MLS GRID
- $397,5003 bd2 ba2.6k sqft640 Fairway Ln, Sycamore, IL 60178ActiveMLS ID #12705687, Rorry Skora, RE/MAX Experience. MRED as distributed by MLS GRID
- $409,0004 bd2 ba2.1k sqft335 N Aspen Dr, Cortland, IL 60112New ConstructionShodeen Homes
- $437,0004 bd3 ba1.7k sqft163 Jackson Blvd, Sycamore, IL 60178ActiveMLS ID #12706926, Lexie Leffelman, Coldwell Banker Real Estate Group. MRED as distributed by MLS GRID
- $389,9003 bd3 ba2k sqft673 Bayfield Dr, Dekalb, IL 60115ActiveMLS ID #12704047, Jayne Menne, Willow Real Estate, Inc. MRED as distributed by MLS GRID
- $350,0003 bd2 ba1.5k sqft21 W Winterberry Ave, Cortland, IL 60112ActiveMLS ID #12685654, Kelly Miller, Hometown Realty Group. MRED as distributed by MLS GRID
- $374,9004 bd2 ba1.6k sqft348 N Blue Jay St, Cortland, IL 60112ActiveMLS ID #12526660, Matthew Lysien, Suburban Life Realty, Ltd. MRED as distributed by MLS GRID
- from $419,4004 bd2 ba2.3k sqftHaven Plan, Richland Trails, Cortland, IL 60112New ConstructionShodeen Homes
- from $395,1003 bd2 ba1.8k sqftHazel Plan, Richland Trails, Cortland, IL 60112New ConstructionShodeen Homes
- $411,9904 bd3 ba2.2k sqftLOT E13 W Sandalwood Ave, Cortland, IL 60112ActiveMLS ID #12617021, Mark Southwood, Home Sell Flat LLC. MRED as distributed by MLS GRID
- from $425,3004 bd2 ba2k sqftSequoia Plan, Richland Trails, Cortland, IL 60112New ConstructionShodeen Homes
