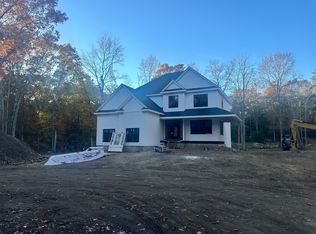
Discover this beautiful 2,900 sq. ft., 4-bedroom, 2.5-bath home to be built on a spacious 1.5-acre lot on desirable Agricultural Avenue in Rehoboth, MA. To be constructed by Northeast Custom Homes, this thoughtfully designed home will offer modern comfort, quality craftsmanship, and the charm of peaceful country living with privacy and natural surroundings.The open-concept first floor will feature a spacious living room, modern kitchen, and dining area, perfect for everyday living and entertaining. Additional highlights include hardwood flooring, a welcoming entryway, and an attached two-car garage.Upstairs, the spacious primary suite will be complemented by three additional bedrooms, two full bathrooms, convenient second-floor laundry, and generous closet space.A full basement will provide additional storage and potential for future expansion. An optional finished walk-up attic offers even more flexible living space.Enjoy the tranquility of Rehoboth's countryside while remaining conveniently located near shopping, dining, major highways, and Providence, RI.Experience the perfect combination of modern living, country charm, privacy, and quality craftsmanship.A video of a previously completed home is available to showcase the builder's craftsmanship.Disclaimer: Home to be built. Photos, videos, floor plans, and renderings are for illustrative purposes only and may depict previously completed homes. Actual features, finishes, landscaping, and specifications may vary. *** Note that all scheduled Open Houses will be held at 16 Matts Way Seekonk MA 02771 ***
New construction
$975,000
160 Agricultural Ave, Rehoboth, MA 02769
4beds
2,900sqft
Single Family Residence
Built in 2026
1.37 Acres Lot
$-- Zestimate®
$336/sqft
$-- HOA
What's special
Attached two-car garageModern kitchenFull basementDining areaOpen-concept first floorSpacious primary suiteHardwood flooring
- 10 hours
- 34
- 4
Zillow last checked:
Listing updated:
Listed by:
Dave White 617-542-9300,
OwnerEntry.com 617-542-9300
Source: MLS PIN,MLS#: 73604461
Facts & features
Interior
Bedrooms & bathrooms
- Bedrooms: 4
- Bathrooms: 3
- Full bathrooms: 2
- 1/2 bathrooms: 1
Primary bathroom
- Features: Yes
Heating
- Central, Forced Air
Cooling
- Central Air
Appliances
- Included: Gas Water Heater, Tankless Water Heater, Range, Dishwasher, Disposal, Microwave, ENERGY STAR Qualified Refrigerator
- Laundry: Electric Dryer Hookup, Washer Hookup
Features
- Flooring: Tile, Carpet, Hardwood
- Windows: Insulated Windows
- Basement: Full,Walk-Out Access
- Number of fireplaces: 1
Interior area
- Total structure area: 2,900
- Total interior livable area: 2,900 sqft
- Finished area above ground: 2,900
Property
Parking
- Total spaces: 6
- Parking features: Attached, Paved Drive, Paved
- Attached garage spaces: 2
- Uncovered spaces: 4
Features
- Patio & porch: Deck - Composite
- Exterior features: Deck - Composite
Lot
- Size: 1.37 Acres
- Features: Wooded
Details
- Zoning: r
Construction
Type & style
- Home type: SingleFamily
- Architectural style: Colonial
- Property subtype: Single Family Residence
Materials
- Frame
- Foundation: Concrete Perimeter
- Roof: Shingle
Condition
- New construction: Yes
- Year built: 2026
Utilities & green energy
- Electric: Circuit Breakers
- Sewer: Private Sewer
- Water: Private
- Utilities for property: for Gas Range, for Electric Dryer, Washer Hookup
Community & HOA
Community
- Features: Shopping, Park, Walk/Jog Trails, Golf, Conservation Area, Private School, Public School
- Subdivision: Brigham Farms
HOA
- Has HOA: No
Location
- Region: Rehoboth
Financial & listing details
- Price per square foot: $336/sqft
- Date on market: 11/21/2026
Estimated market value
Not available
Estimated sales range
Not available
Not available
Price history
| Date | Event | Price |
|---|---|---|
| 11/21/2026 | Listed for sale | $975,000$336/sqft |
Source: MLS PIN #73604461 Report a problem | ||
Public tax history
Tax history is unavailable.
Monthly payment
Est. payment
Payment breakdown
Explore the cost of this home by adjusting the details. Changes won't be saved.Climate risks
Neighborhood: 02769



Similar homes
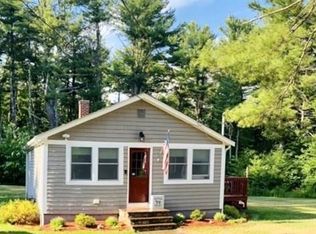
- $925,0004 bd4 ba2.9k sqft139 Rocky Hill Rd, Rehoboth, MA 02769For Sale
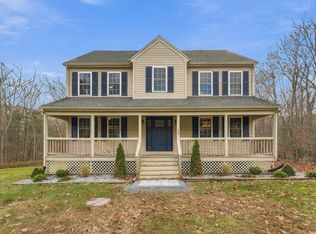 MLS ID #73602065, Kyle Seyboth, Century 21 Limitless. MLS PIN
- $824,9003 bd2 ba2k sqft183 Fairview Ave, Rehoboth, MA 02769For Sale
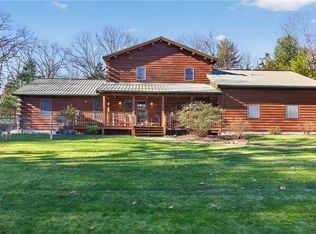
 MLS ID #1428888, Celeste Fournier, Blu Sky Real Estate. StateWide MLS RI
- $925,0004 bd3 ba2.4k sqftLOT 1 One Matts Way, Seekonk, MA 02771New Construction
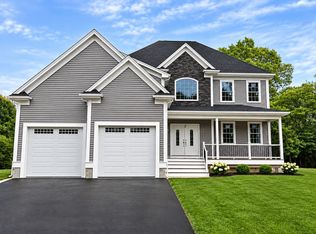 MLS ID #73603393, Dave White, OwnerEntry.com. MLS PIN
- $899,9004 bd3 ba2.4k sqft24 Danforth St, Rehoboth, MA 02769For Sale
 MLS ID #73585352, Cheryl Walsh, C. Walsh Realty, Inc.. MLS PIN
- $875,0003 bd3 ba3.8k sqft447 Fairview Ave, Rehoboth, MA 02769For SaleMLS ID #1424570, Cesar Duarte Patricio, REMAX Revolution. StateWide MLS RI
- $1,380,0004 bd3 ba3.2k sqft339 Tremont St, Rehoboth, MA 02769For SaleMLS ID #1417965, Kenneth Ascoli, Century 21 Topsail Realty. StateWide MLS RI
- $975,0003 bd4 ba4.2k sqft285 Jacob St, Seekonk, MA 02771For SaleMLS ID #1427549, Slocum Home Team, eXp Realty. StateWide MLS RI
