Steeped in history and overflowing with opportunity, this extraordinary 6-acre Rehoboth estate is unlike anything else on the market. Formerly known as Country Gardens, the property retains many of the improvements from its celebrated past, including the former event lawn, bar area, catering tent, wedding suite, and expansive parking area. Today, it offers a breathtaking setting with an in-ground pool, manicured gardens, winding paths, a workshop with electricity, and a storybook potting shed. The charming 4 bedroom Cape, once operated as a bed & breakfast, provides warm, flexible living space. Whether you envision an exceptional private estate, multi-generational retreat, hobby property, or wish to explore the property's future potential, this is a rare opportunity to create something truly special. Buyers to perform their own due diligence regarding future uses.
For sale
$1,500,000
339 Tremont St, Rehoboth, MA 02769
4beds
3,255sqft
Single Family Residence
Built in 1972
6 Acres Lot
$1,434,400 Zestimate®
$461/sqft
$-- HOA
What's special
In-ground poolWinding pathsStorybook potting shedWorkshop with electricityBreathtaking settingManicured gardensWarm flexible living space
- 80 days
- 924
- 37
Zillow last checked:
Listing updated:
Listed by:
Kenneth Ascoli 401-323-5509,
Century 21 Topsail Realty
Source: StateWide MLS RI,MLS#: 1417965
Facts & features
Interior
Bedrooms & bathrooms
- Bedrooms: 4
- Bathrooms: 3
- Full bathrooms: 3
Primary bedroom
- Features: Ceiling Height 7 to 9 ft
- Level: Second
Bedroom 1
- Features: Ceiling Height 7 to 9 ft
- Level: First
Bedroom 2
- Features: Ceiling Height 7 to 9 ft
- Level: First
Dining room
- Features: Ceiling Height 7 to 9 ft
- Level: First
Florida room
- Features: Ceiling Height 7 to 9 ft
- Level: First
Kitchen
- Features: Ceiling Height 7 to 9 ft
- Level: First
Living room
- Features: Ceiling Height 7 to 9 ft
- Level: First
Heating
- Electric, Natural Gas, Oil, Solar, Baseboard, Forced Water
Cooling
- Central Air
Appliances
- Included: Dishwasher, Microwave, Oven/Range, Refrigerator, Washer
Features
- Wall (Dry Wall), Stairs, Plumbing (Copper), Plumbing (Mixed), Insulation (Ceiling), Insulation (Walls)
- Flooring: Ceramic Tile, Hardwood
- Basement: Full,Walk-Out Access,Partially Finished,Family Room,Laundry
- Number of fireplaces: 1
- Fireplace features: Stone
Interior area
- Total structure area: 2,555
- Total interior livable area: 3,255 sqft
- Finished area above ground: 2,555
- Finished area below ground: 700
Video & virtual tour
Property
Parking
- Total spaces: 77
- Parking features: Attached, Garage Door Opener, Driveway
- Attached garage spaces: 2
- Has uncovered spaces: Yes
Features
- Pool features: In Ground
Lot
- Size: 6 Acres
- Features: Wooded
Details
- Parcel number: REHOM00069B00010
Construction
Type & style
- Home type: SingleFamily
- Architectural style: Cape Cod
- Property subtype: Single Family Residence
Materials
- Dry Wall, Vinyl Siding
- Foundation: Concrete Perimeter
Condition
- New construction: No
- Year built: 1972
Utilities & green energy
- Electric: 200+ Amp Service
- Sewer: Septic Tank
- Water: Private
Green energy
- Energy generation: Solar
Community & HOA
Community
- Features: Public School, Recreational Facilities
HOA
- Has HOA: No
Location
- Region: Rehoboth
Financial & listing details
- Price per square foot: $461/sqft
- Tax assessed value: $917,700
- Annual tax amount: $10,878
- Date on market: 7/17/2026
Estimated market value
$1,434,400
$1.36M - $1.51M
$3,825/mo
Price history
| Date | Event | Price |
|---|---|---|
| 7/17/2026 | Listed for sale | $1,500,000$461/sqft |
Source:  StateWide MLS RI #1417965 Report a problem StateWide MLS RI #1417965 Report a problem | ||
Public tax history
| Year | Property taxes | Tax assessment |
|---|---|---|
| 2025 | $10,232 +14.8% | $917,700 +17% |
| 2024 | $8,912 +0.4% | $784,500 +2.3% |
| 2023 | $8,878 +11.2% | $766,700 +21.7% |
| 2022 | $7,983 -4.1% | $630,100 +0.2% |
| 2021 | $8,325 +7.2% | $628,800 +6.3% |
| 2020 | $7,763 +16.3% | $591,700 +6.1% |
| 2018 | $6,673 -0.7% | $557,500 +4.2% |
| 2017 | $6,718 +6.7% | $534,900 +3.2% |
| 2016 | $6,296 -2.6% | $518,200 -1.3% |
| 2015 | $6,462 +4.6% | $524,900 +5.7% |
| 2014 | $6,178 +3.4% | $496,600 -2.3% |
| 2013 | $5,974 +0.1% | $508,400 -6.5% |
| 2012 | $5,967 +6% | $543,900 -2.1% |
| 2011 | $5,629 +1.8% | $555,700 -6.4% |
| 2010 | $5,531 +6.5% | $593,500 +1.7% |
| 2009 | $5,192 +1% | $583,400 -8.8% |
| 2008 | $5,139 +5.8% | $640,000 -0.7% |
| 2007 | $4,855 -11% | $644,800 -3.6% |
| 2006 | $5,453 +1.4% | $669,100 +10.3% |
| 2005 | $5,376 +3.2% | $606,800 +12.7% |
| 2004 | $5,208 +7.8% | $538,600 +41.1% |
| 2003 | $4,831 +16.8% | $381,600 +3.9% |
| 2001 | $4,137 | $367,100 |
Find assessor info on the county website
Monthly payment
Est. payment
Payment breakdown
Explore the cost of this home by adjusting the details. Changes won't be saved.Climate risks
Neighborhood: 02769
Similar homes

- $1,269,0004 bd5 ba3.5k sqft241 Perryville Rd, Rehoboth, MA 02769For Sale
 MLS ID #73584014, Joseph Costa, Mott & Chace Sotheby's International Realty. MLS PIN
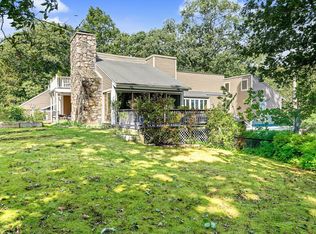
 - $899,9004 bd4 ba2.8k sqft8 Old Bliss St, Rehoboth, MA 02769For Sale
 MLS ID #73586747, Jimmy Andrade, The Mello Group, Inc.. MLS PIN
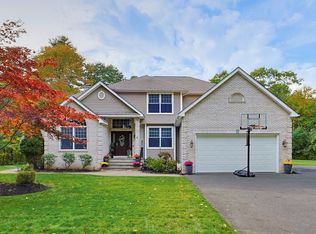
 - $--4 bd3 ba2.7k sqft971 Taunton Ave, Seekonk, MA 02771Auction
 Xome
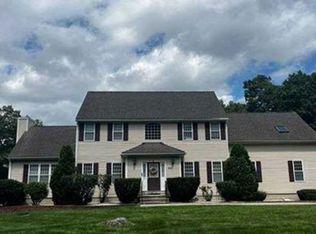
Xome - $1,350,0004 bd2 ba2.4k sqft26 Ashlynn Way, Rehoboth, MA 02769For Sale
 MLS ID #73566477, Elizabeth Ruehrwein, RE/MAX Integrity. MLS PIN
 - $925,0003 bd3 ba3.8k sqft447 Fairview Ave, Rehoboth, MA 02769For Sale
 MLS ID #1424570, Cesar Duarte Patricio, REMAX Revolution. StateWide MLS RI
 - $1,295,0004 bd3 ba3.4k sqft290 Oakridge Ave, North Attleboro, MA 02760For SaleMLS ID #1422024, Missie Rose, RE/MAX River's Edge. StateWide MLS RI
