Discover a truly exceptional private retreat set on over 15 acres of beautiful, mature woodland. This distinctive 4 bedroom, 3.5-bath residence blends timeless New England charm with impressive architectural details and an extraordinary connection to nature. A gracious covered front porch, classic dormer windows, and expansive grounds create a welcoming first impression. Inside, soaring vaulted ceilings, dramatic windows, rich hardwood flooring, and elegant mill work establish a warm yet sophisticated atmosphere. The spacious living area showcases a striking floor-to-ceiling brick fireplace and an open loft overlooking the main gathering space, while the well-appointed kitchen features rich, custom wood cabinetry, stainless steel appliances, generous workspace, and a center island. An inviting dining room with classic wainscoting adds timeless character. Beyond the interiors, a spectacular backyard oasis awaits, complete with a heated, in-ground swimming pool, expansive stamped-concrete patio, mature landscaping, and a charming pool house featuring a distinctive stone fireplace. Surrounded by tranquil woodland, this remarkable setting offers exceptional privacy, room to roam, and an ideal backdrop for entertaining or simply unwinding in nature. With its substantial acreage, distinctive architecture, and resort-inspired outdoor amenities, this property presents a rare opportunity to experience refined living, space, and seclusion in one extraordinary setting. The property may also offer potential for additional lots, subject to buyer's independent verification of zoning, engineering feasibility and all required municipal approvals.
For sale
$2,000,000
114 Martin St, Rehoboth, MA 02769
4beds
3,932sqft
Single Family Residence
Built in 1994
15.88 Acres Lot
$1,884,600 Zestimate®
$509/sqft
$-- HOA
What's special
Classic dormer windowsExpansive groundsWell-appointed kitchenStriking floor-to-ceiling brick fireplaceResort-inspired outdoor amenitiesSpectacular backyard oasisMature landscaping
- 36 days
- 984
- 38
Zillow last checked:
Listing updated:
Listed by:
Stephanie Sutherland 508-642-2559,
Keller Williams South Watuppa 508-677-3233
Source: MLS PIN,MLS#: 73589758
Facts & features
Interior
Bedrooms & bathrooms
- Bedrooms: 4
- Bathrooms: 4
- Full bathrooms: 3
- 1/2 bathrooms: 1
- Main level bathrooms: 1
- Main level bedrooms: 1
Primary bedroom
- Features: Ceiling Fan(s), Walk-In Closet(s), Flooring - Hardwood, Window(s) - Picture, French Doors, Cable Hookup, Exterior Access, Crown Molding, Decorative Molding
- Level: Main,First
Bedroom 2
- Features: Walk-In Closet(s), Flooring - Hardwood, Crown Molding, Decorative Molding
- Level: Second
Bedroom 3
- Features: Walk-In Closet(s), Flooring - Hardwood, Crown Molding, Decorative Molding
- Level: Second
Bedroom 4
- Features: Closet, Flooring - Hardwood, Crown Molding, Decorative Molding
- Level: Second
Bathroom 1
- Features: Bathroom - Full, Bathroom - Double Vanity/Sink, Bathroom - Tiled With Shower Stall, Flooring - Stone/Ceramic Tile, Countertops - Stone/Granite/Solid, Crown Molding, Decorative Molding
- Level: Main,First
Bathroom 2
- Features: Bathroom - Full, Bathroom - Tiled With Tub & Shower, Closet - Linen, Flooring - Stone/Ceramic Tile, Countertops - Stone/Granite/Solid
- Level: First
Bathroom 3
- Features: Bathroom - With Tub & Shower, Flooring - Stone/Ceramic Tile, Decorative Molding
- Level: Second
Dining room
- Features: Flooring - Hardwood, Wainscoting, Lighting - Overhead, Crown Molding, Decorative Molding
- Level: Main,First
Family room
- Features: Flooring - Hardwood, Cable Hookup, Crown Molding, Decorative Molding
- Level: Main,First
Kitchen
- Features: Closet/Cabinets - Custom Built, Flooring - Stone/Ceramic Tile, Window(s) - Bay/Bow/Box, Dining Area, Countertops - Stone/Granite/Solid, Kitchen Island, Exterior Access, Recessed Lighting, Stainless Steel Appliances, Wine Chiller, Gas Stove, Lighting - Pendant, Lighting - Overhead, Crown Molding, Vestibule, Decorative Molding
- Level: Main,First
Living room
- Features: Vaulted Ceiling(s), Flooring - Hardwood, French Doors, Cable Hookup, Exterior Access, Recessed Lighting, Crown Molding, Decorative Molding
- Level: First
Heating
- Humidity Control, Oil, Hydro Air
Cooling
- Central Air
Appliances
- Included: Water Heater, Range, Oven, Dishwasher, Disposal, Trash Compactor, Microwave, Refrigerator, Washer, Dryer, Vacuum System, Range Hood
- Laundry: Flooring - Stone/Ceramic Tile, Gas Dryer Hookup, Washer Hookup, Lighting - Overhead, Crown Molding, Sink, First Floor, Electric Dryer Hookup
Features
- Bathroom - Half, Decorative Molding, Closet, Cable Hookup, Recessed Lighting, Bathroom, Bonus Room, Central Vacuum, Walk-up Attic, Finish - Earthen Plaster
- Flooring: Tile, Carpet, Hardwood, Flooring - Stone/Ceramic Tile, Flooring - Wall to Wall Carpet
- Doors: Insulated Doors, French Doors
- Windows: Insulated Windows
- Basement: Full,Sump Pump,Concrete
- Number of fireplaces: 1
- Fireplace features: Living Room
Interior area
- Total structure area: 3,932
- Total interior livable area: 3,932 sqft
- Finished area above ground: 3,932
Property
Parking
- Total spaces: 10
- Parking features: Attached, Garage Door Opener, Off Street
- Attached garage spaces: 2
- Uncovered spaces: 8
Features
- Patio & porch: Porch, Covered
- Exterior features: Porch, Covered Patio/Deck, Pool - Inground Heated, Cabana, Rain Gutters, Professional Landscaping, Sprinkler System, Invisible Fence, Outdoor Shower, Stone Wall, Outdoor Gas Grill Hookup
- Has private pool: Yes
- Pool features: Pool - Inground Heated
- Fencing: Invisible
- Waterfront features: Stream
Lot
- Size: 15.88 Acres
- Features: Wooded, Easements
Details
- Additional structures: Cabana
- Parcel number: M:0016 B:002B L:0000,2941269
- Zoning: RA
- Other equipment: Intercom
Construction
Type & style
- Home type: SingleFamily
- Architectural style: Cape
- Property subtype: Single Family Residence
Materials
- Conventional (2x4-2x6)
- Foundation: Concrete Perimeter
- Roof: Shingle
Condition
- Year built: 1994
Utilities & green energy
- Electric: 220 Volts, 200+ Amp Service
- Sewer: Private Sewer
- Water: Private
- Utilities for property: for Gas Range, for Gas Oven, for Electric Dryer, Outdoor Gas Grill Hookup
Green energy
- Energy efficient items: Attic Vent Elec., Thermostat
Community & HOA
Community
- Features: Shopping, Pool, Walk/Jog Trails
- Security: Security System
HOA
- Has HOA: No
Location
- Region: Rehoboth
Financial & listing details
- Price per square foot: $509/sqft
- Tax assessed value: $1,011,500
- Annual tax amount: $10,975
- Date on market: 10/12/2026
Estimated market value
$1,884,600
$1.79M - $1.98M
$4,749/mo
Price history
| Date | Event | Price |
|---|---|---|
| 10/13/2026 | Listed for sale | $2,000,000$509/sqft |
Source: MLS PIN #73589758 Report a problem | ||
Public tax history
| Year | Property taxes | Tax assessment |
|---|---|---|
| 2025 | $10,873 +9.7% | $975,200 +11.7% |
| 2024 | $9,916 -0.4% | $872,900 +1.6% |
| 2023 | $9,953 +7.9% | $859,500 +18.1% |
| 2022 | $9,224 -5.3% | $728,000 -1.1% |
| 2021 | $9,742 +3.1% | $735,800 +2.1% |
| 2020 | $9,452 +22.4% | $720,400 +11.7% |
| 2018 | $7,722 +3.6% | $645,100 +8.7% |
| 2017 | $7,453 +6.2% | $593,400 +2.7% |
| 2016 | $7,021 +0.6% | $577,900 +2% |
| 2015 | $6,977 +4.4% | $566,800 +5.5% |
| 2014 | $6,684 +3.3% | $537,300 -2.4% |
| 2013 | $6,470 -0.3% | $550,600 -7% |
| 2012 | $6,492 +5.4% | $591,800 -2.7% |
| 2011 | $6,162 +4.2% | $608,300 -4.2% |
| 2010 | $5,916 +30.2% | $634,800 +24.4% |
| 2009 | $4,543 +1.5% | $510,400 -8.4% |
| 2008 | $4,476 +4.6% | $557,400 -1.9% |
| 2007 | $4,279 -13.5% | $568,200 -6.4% |
| 2006 | $4,949 +5.2% | $607,200 +14.3% |
| 2005 | $4,706 +4.6% | $531,200 +14.2% |
| 2004 | $4,499 +5.9% | $465,300 +38.6% |
| 2003 | $4,250 +12.3% | $335,700 |
| 2001 | $3,783 | $335,700 |
Find assessor info on the county website
Monthly payment
Est. payment
Payment breakdown
Explore the cost of this home by adjusting the details. Changes won't be saved.Climate risks
Neighborhood: 02769
Similar homes
- $1,895,0005 bd5 ba3.2k sqft30 Starr Ln, Rehoboth, MA 02769For Sale
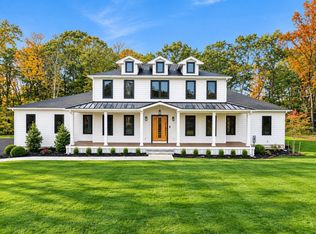 MLS ID #73540993, Derek Greene, The Greene Realty Group. MLS PIN
- $1,269,0004 bd5 ba3.5k sqft241 Perryville Rd, Rehoboth, MA 02769For Sale
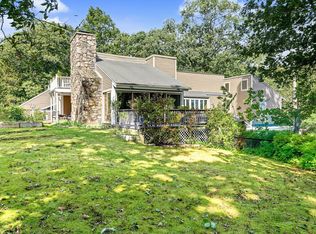 MLS ID #73584014, Joseph Costa, Mott & Chace Sotheby's International Realty. MLS PIN
- $1,750,0004 bd5 ba5k sqft3147 Sharps Lot Rd, Dighton, MA 02715For Sale
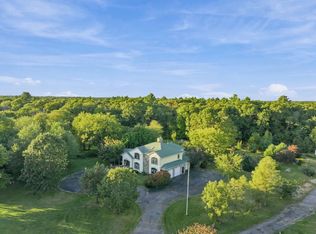 MLS ID #73582712, Christopher Woodard, Keller Williams Coastal. MLS PIN
- $1,380,0004 bd3 ba3.2k sqft339 Tremont St, Rehoboth, MA 02769For Sale

 MLS ID #1417965, Kenneth Ascoli, Century 21 Topsail Realty. StateWide MLS RI
- $1,020,0005 bd5 ba4.9k sqft6 Running Stream Rd, Rehoboth, MA 02769For SaleMLS ID #1410077, Lizbeth Rivera, eXp Realty. StateWide MLS RI
- $1,475,0004 bd3 ba2.9k sqft33 Read Ave, Warren, RI 02885For SaleMLS ID #1427675, Mary Jo Fidalgo-Tavares, Century 21 Topsail Realty. StateWide MLS RI
- $2,200,0005 bd4 ba4.1k sqft48 Saint George Ct, Warwick, RI 02888For SaleMLS ID #1422518, Joseph Del Sesto, Del Sesto Realty. StateWide MLS RI
- $1,950,0003 bd5 ba5k sqft14 Maxcy Dr, Providence, RI 02906For SaleMLS ID #1426327, Joy Riley, Westcott Properties. StateWide MLS RI
